
BEDS4
BATHS2 full 1 partial
SQUARE FEET2,626
MLS#5977755
STATUSActive
PROPERTY TYPERental - Single Family
SUBDIVISIONRESERVE AT MCKINNEY FALLS
SCHOOLDel Valle ISD
Property Description
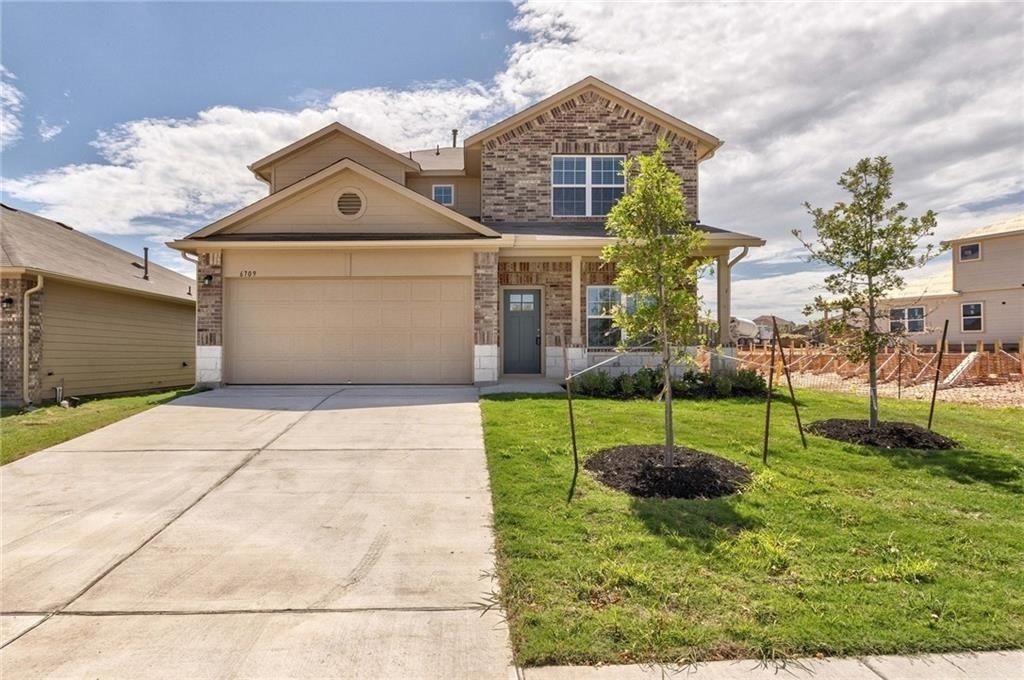
A two-story design defines this residential property located at 6709 Paseo San Lucas Ln in Austin, Texas. The home provides a comfortable setting and features 4 bedrooms, 2.5 bathrooms, and approximately 2,626 square feet of living space. Everyday living and gatherings are facilitated by a main level that features a living area, a kitchen, a dining space, and windows.Upstairs, the home includes bedrooms, a primary suite with an ensuite bathroom and closet space, and additional bedrooms. The interior spaces function for guests, a home office, or a flex space, with windows providing light to create a warm and welcoming atmosphere.Conveniently located in Southeast Austin, the property offers access to major roads, shopping, dining, parks, entertainment, and everyday amenities.Showing instruction : https://setup-sso.showingtime.com/Listings/Management/175410905
Property Features
Property Type: Rental - Single Family
Cooling: Central Air
Fenced: Yes
Garage: 2 car attached
Heating: Central
Lot Size: 0.13 Acres
Roof Type: Composition
Stories: 2.0
Year Built: 2018
Amenities
Breakfast Bar
Entrance Foyer
Interior Steps
Multiple Living Areas
Pantry
Primary Bedroom on Main
Gutters Full
Feature Descriptions
Appliances: Dishwasher, Disposal, Microwave, Oven, Free-Standing Range, Refrigerator, Washer/Dryer
Area #: 11
Community Features: Park, Pool
Days on Site: 15
Exterior: HardiPlank Type, Masonry ??? Partial
Fencimg: Fenced, Wood
Flood Plain: No
Flooring: Carpet, Tile
Lot: Interior Lot, Sprinkler - Automatic, Sprinkler - Back Yard, Sprinklers In Front, Trees-Small (Under 20 Ft)
Lot Dimensions: 50X110
Parcel#: 03300605030000
Parking: Attached, Garage Faces Front
Parking Notes: Attached, Garage Faces Front
Patio/Porch: Covered, Patio
Pets Allowed: Dogs OK, Small Dogs, Medium Dogs
Security: Prewired, Smoke Detector(s)
Sewer: Public Sewer
Utilities: See Remarks
Water: Public
Local Schools
High School: Del Valle
Middle School: Ojeda
Elementary School: Hillcrest
School District: Del Valle ISD
Listed By / Shown By
Listed By
Agency Name: Trusted Property Management
Agency Contact: (512) 537-0303
Shown By
Agent Name: Hodge Team
Agent Phone: (512) 947-0794
Agency Title: Realty Capital City

6709 Paseo San Lucas Ln | MLS# 5977755
This property located at 6709 Paseo San Lucas Ln, Austin, TX 78744 is currently listed for rent with an asking price of $2,250 / Monthly. Paseo San Lucas Ln is located within the Del Valle ISD school district. Search Austin real estate on hodgeteam.rmcapitalcity.com today.