
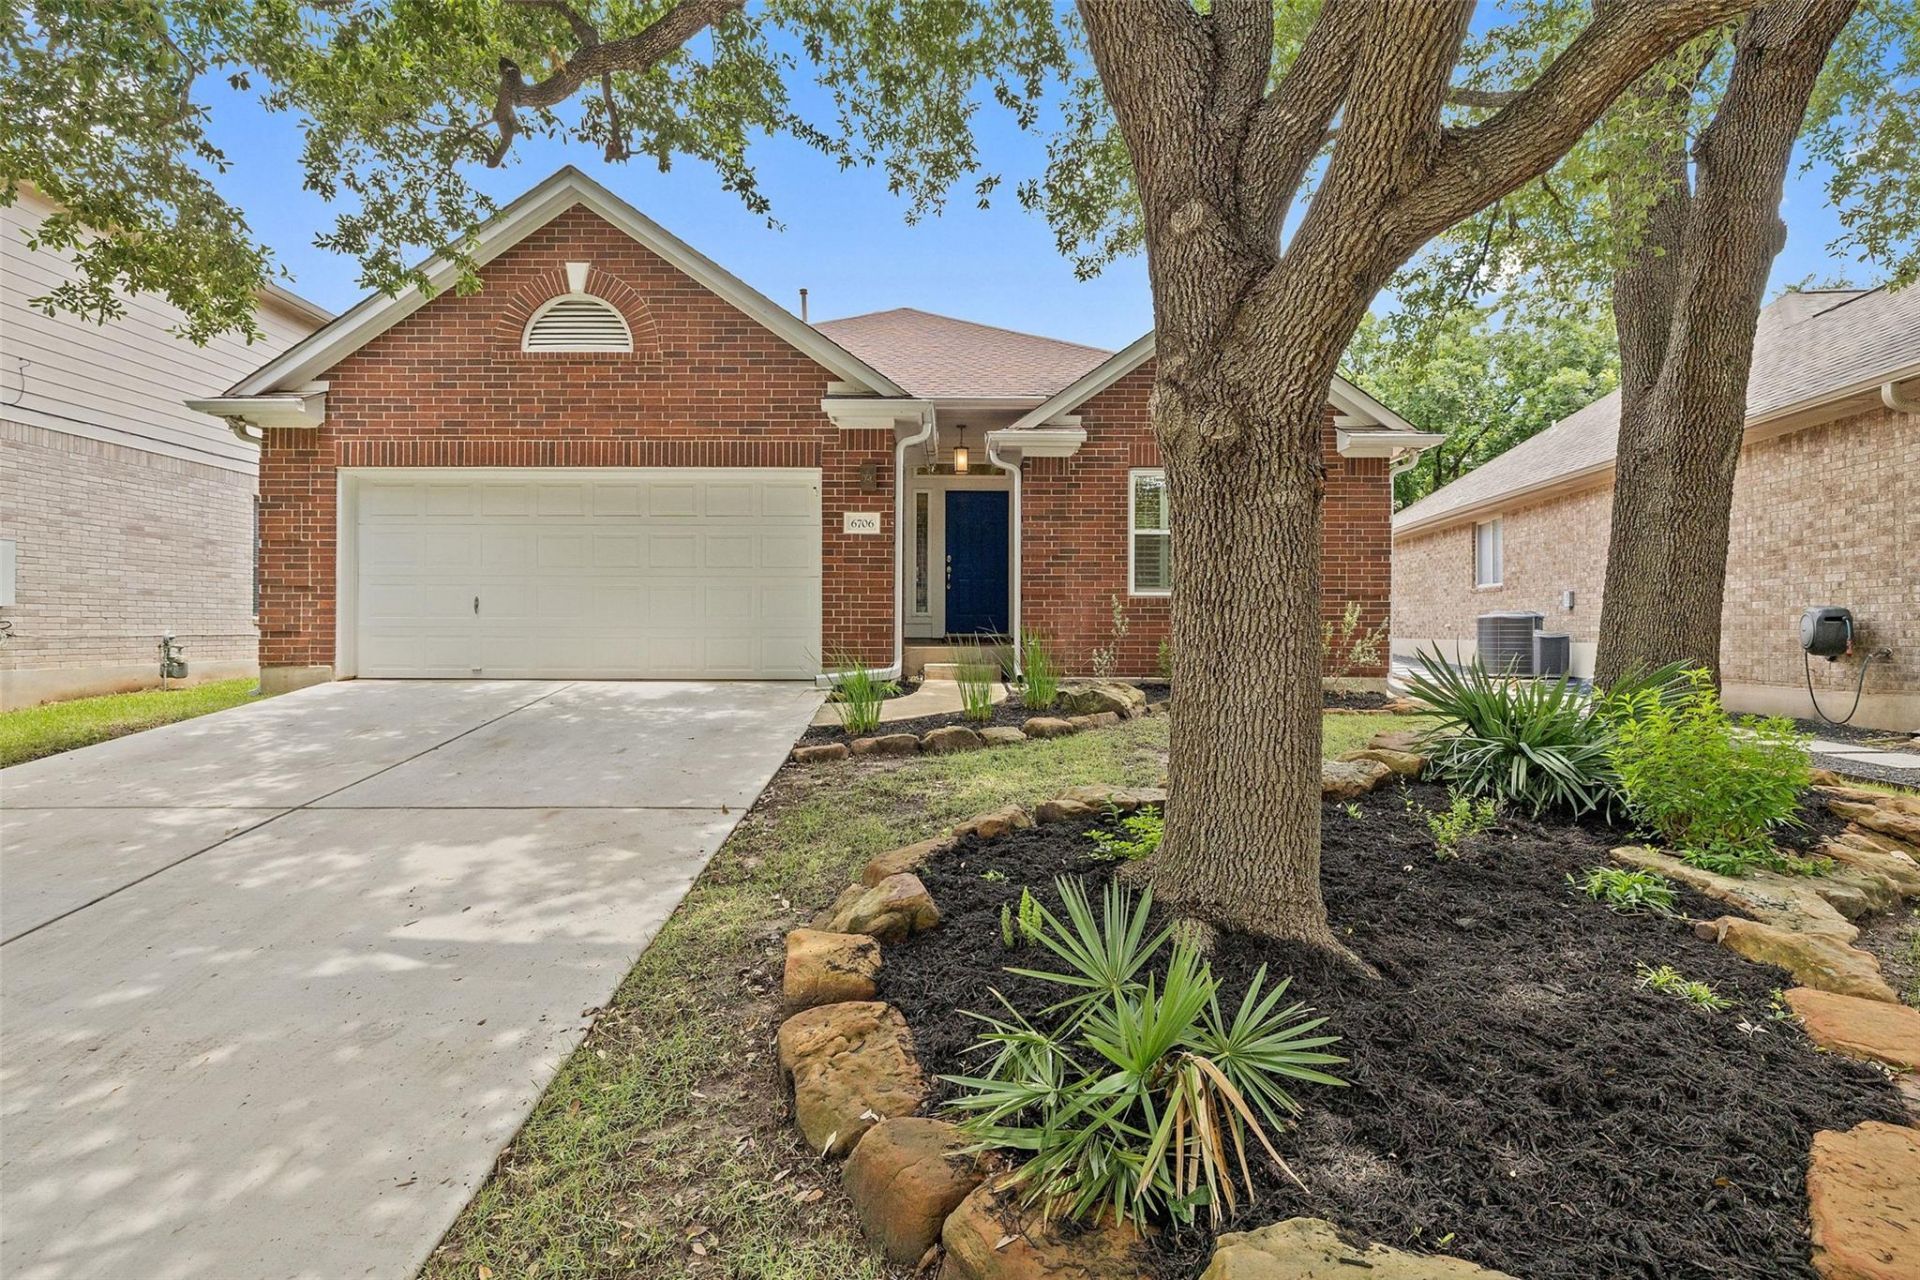
BEDS3
BATHS2 full
SQUARE FEET1,744
MLS#2180577
STATUSActive Under Contract
PROPERTY TYPEResidential - Single Family
SUBDIVISIONShadowridge Crossing
SCHOOLAustin ISD
Property Description
Beautiful 3-bedroom, 2-bath home offering a comfortable layout with a warm and inviting ambiance. The open concept main living area features wood floors, high ceilings, and abundant natural light. The family room is anchored by a cozy fireplace with built-ins and flows seamlessly into the kitchen and dining areas. The kitchen boasts modern quartz countertops and a subway tile backsplash with stainless steel appliances. Bar seating, a breakfast nook, and a formal dining area all offer ample gathering space for both everyday living and entertaining. The primary bedroom on the main floor is a private retreat featuring high ceilings, a walk-in closet, and a spa-like ensuite bath with a double vanity and walk-in shower. Stepping outside, the private backyard is surrounded by lush landscaping and offers a pergola and stone patio for a relaxing outdoor oasis. Set in a prime southwest Austin location, beyond your front door, the neighborhood amenities include a pool, park, playground, and walking trails. Within minutes, you will find HEB, Central Market, Whole Foods, restaurants, bars, parks, and walking trails nearby.
Property Features
Property Type: Residential - Single Family
Cooling: Central Air
Fireplaces: 1
Garage: 2 car attached
Heating: Central
Lot Size: 0.12 Acres
Roof Type: Composition, Shingle
Stories: 1.0
Taxes: $10,270
Year Built: 1998
Amenities
Breakfast Bar
Ceiling Fan(s)
High Ceilings
Chandelier
Double Vanity
Eat-in Kitchen
Pantry
Primary Bedroom on Main
Recessed Lighting
Walk-In Closet(s)
Private Yard
Feature Descriptions
Appliances: Dishwasher, Disposal, Gas Range, Microwave, Gas Oven, Stainless Steel Appliance(s)
Area #: SWW
Community Features: Cluster Mailbox, Common Grounds, Park, Playground, Pool
Days on Site: 23
Exterior: Brick, Wood Siding
Fencimg: Back Yard, Wood
Fireplace: Living Room
Flood Plain: No
Flooring: Tile, Wood
HOA Fee: $540/ Annually
Lot: Back Yard
Parcel#: 04103813440000
Parking: Attached, Driveway, Garage
Parking Notes: Attached, Driveway, Garage
Patio/Porch: Covered, Patio
Restrictions: Deed Restrictions
Security: Security System, Smoke Detector(s)
Security: yes
Sewer: Public Sewer
Utilities: Electricity Available, Natural Gas Available, Sewer Available, Water Available
Water: Public
Window: Window Treatments
Local Schools
High School: Austin
Middle School: Small
Elementary School: Patton
School District: Austin ISD
Listed By / Shown By
Listed By
Agency Name: Compass RE Texas, LLC
Agency Contact: (512) 817-6766
Shown By
Agent Name: Hodge Team
Agent Phone: (512) 947-0794
Agency Title: Realty Capital City

Estimate Your Payment
Estimated Payment
$ 2,366.17 per month $1,335.34 Principal & Interest $855.83 Property Tax $175.00 Homeowner's Insurance
6706 Debcoe Dr | MLS# 2180577
This single family home located at 6706 Debcoe Dr, Austin, TX 78749 is currently listed for sale with an asking price of $600,000. This property was built in 1998 and has 3 bedrooms and 2 full baths with 1744 sq. ft. Debcoe Dr is located in the Shadowridge Crossing subdivision within the Austin ISD school district. Search Shadowridge Crossing real estate on hodgeteam.rmcapitalcity.com today.