
BEDS4
BATHS2 full 1 partial
SQUARE FEET2,870
MLS#7872473
STATUSActive
PROPERTY TYPEResidential - Single Family
SUBDIVISIONWoodland Estates
SCHOOLDripping Springs ISD
Property Description
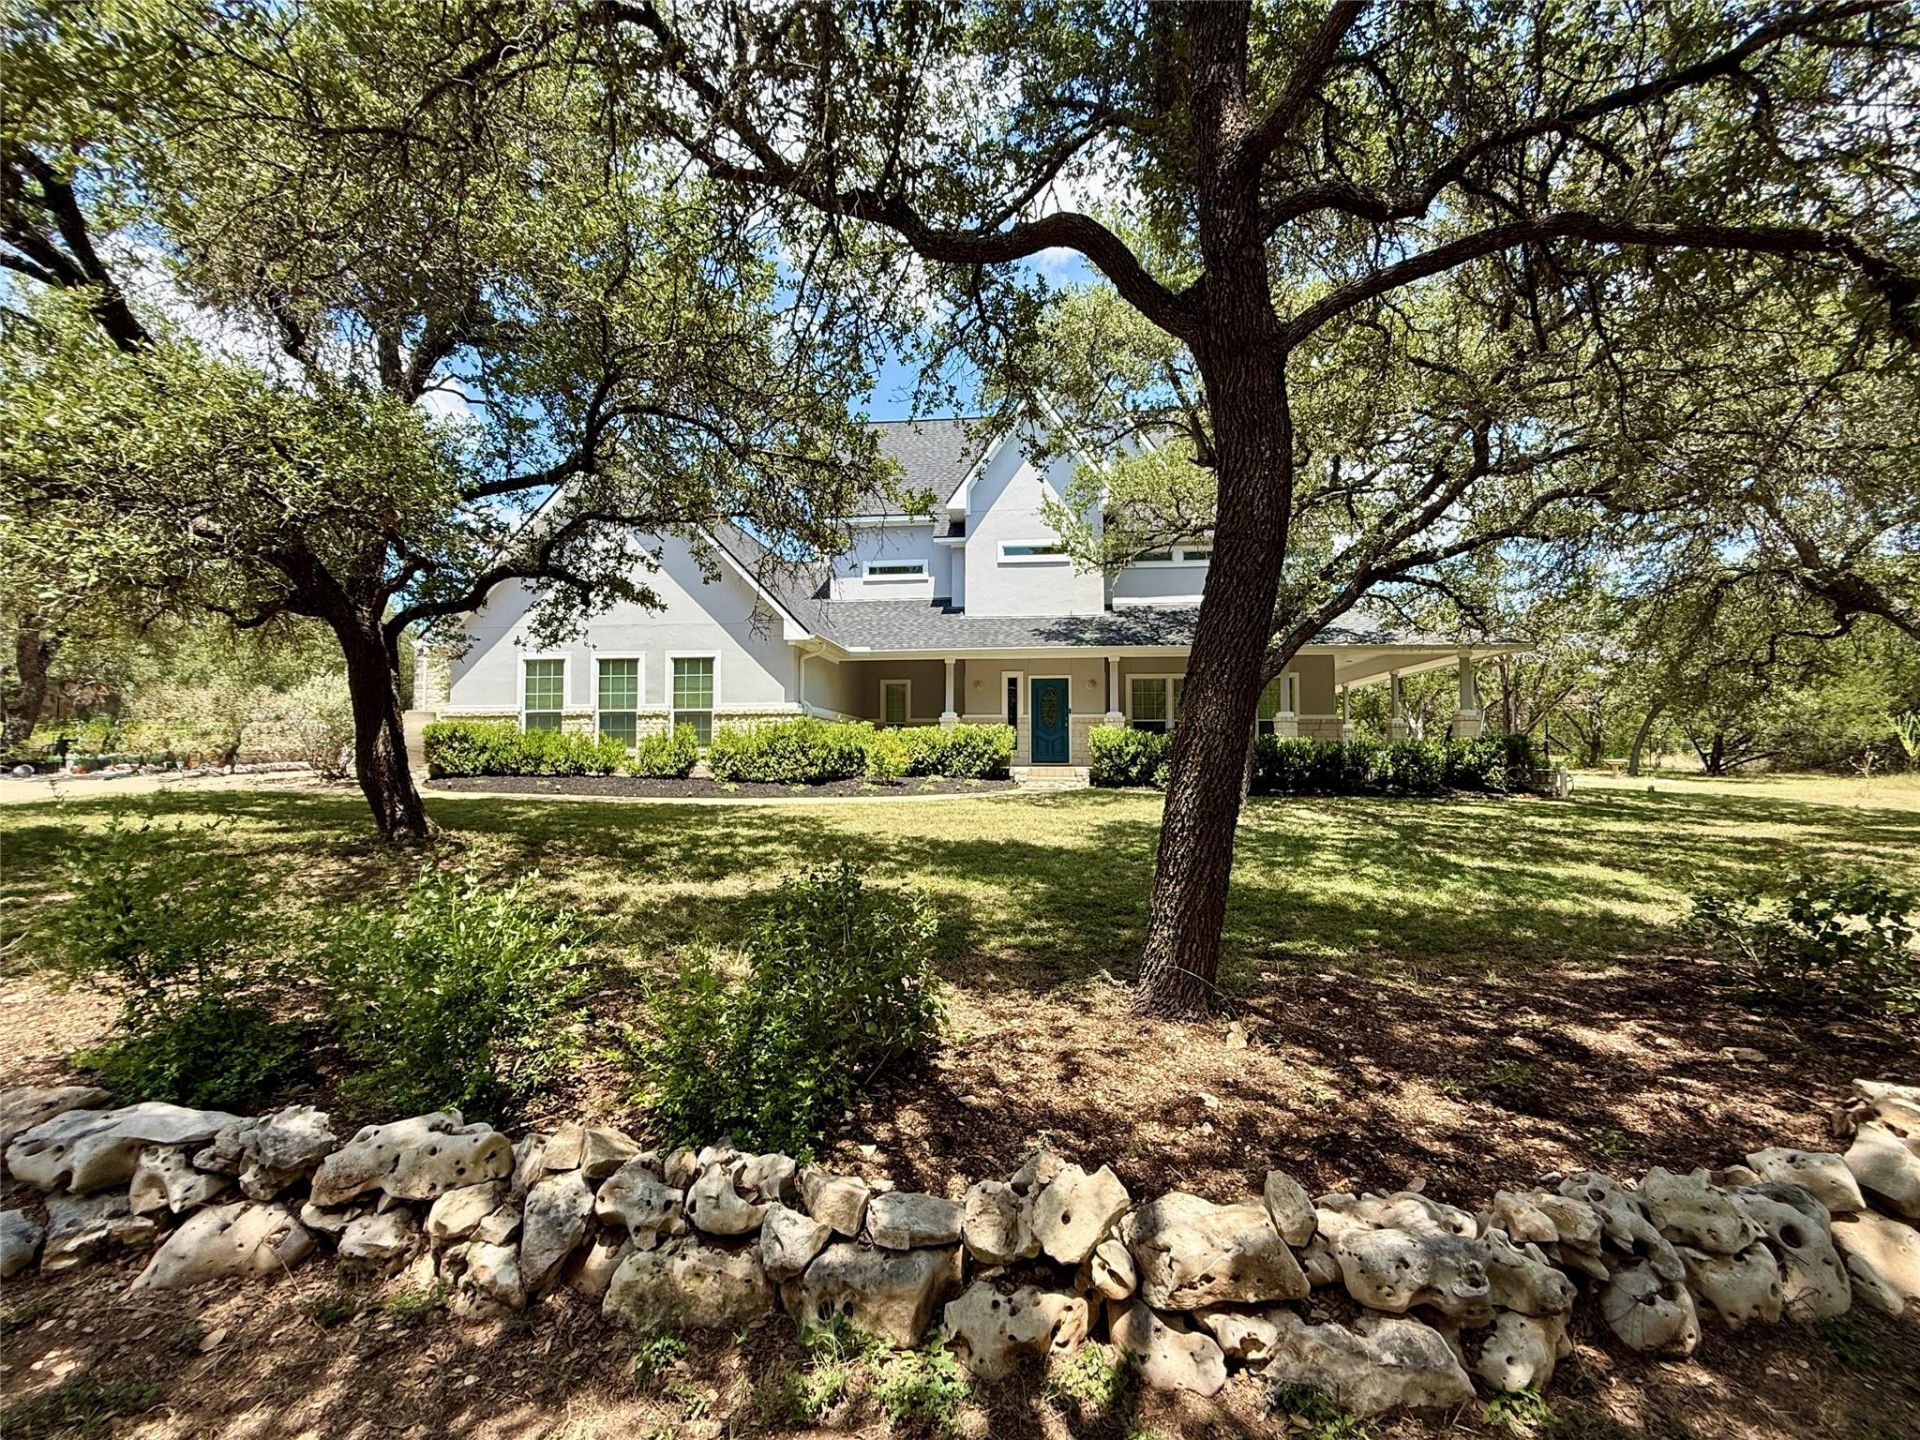
**Open House Sunday Aug. 16th 12-2pm.**. This exceptional Woodland Estates property is situated on 2.29 wooded acres, set well back from the road to provide outstanding privacy and a peaceful slice of the Texas Hill Country. The 2,870-square-foot home features four bedrooms, all located upstairs, 2.5 baths, an expansive covered front porch, and a tiled covered back patio with a ceiling fan.What truly sets this property apart is the impressive 36-by-40-foot detached garage and workshop. Equipped with 100-amp electrical service and two internet-controlled mini-split systems for year-round comfort, this approximately 1,440-square-foot building is ideal for a car or motorcycle enthusiast, specialty vehicle storage, a serious workshop, hobby space, home gym, or ultimate entertainment retreat! Together with the homes attached two-car garage, the property offers an extraordinary amount of garage and storage space. Additional improvements include a 2,500-gallon well storage tank with booster pump and a rainwater collection system. The backyard is partially fenced for pets, while the acreage extends well beyond the existing fence. You could clear additional trees, add a pool, expand the outdoor living area, or simply enjoy the quiet and privacy. The possibilities are endless! Major updates include a roof replaced in 2022, HVAC system replaced in 2020, and water heater replaced in 2024. Located in Woodland Estates and served by Dripping Springs ISD, this one-of-a-kind property offers privacy, versatility, and room to create the Hill Country lifestyle you have been looking for.
Property Features
Property Type: Residential - Single Family
Cooling: Central Air
Fireplaces: 1
Garage: 4 car attached
Heating: Central, Electric
Lot Size: 2.29 Acres
Roof Type: Composition
Stories: 2.0
Taxes: $7,068
Year Built: 2005
Amenities
Bookcases
Breakfast Bar
High Ceilings
Crown Molding
French Doors
Interior Steps
Multiple Dining Areas
Recessed Lighting
Walk-In Closet(s)
Wired for Sound
Exterior Steps
Gutters Full
Feature Descriptions
Appliances: Built-In Oven(s), Convection Oven, Dishwasher, Disposal, Gas Cooktop, Microwave, Electric Water Heater, Water Softener Owned
Area #: HD
Community Features: Underground Utilities
Days on Site: 21
Door Features: French Doors
Exterior: Masonry ??? All Sides, Stucco
Fencimg: See Remarks
Fireplace: Family Room, Wood Burning
Flood Plain: No
Flooring: Tile, Wood
HOA Fee: $400/ Annually
Lot: Level, Trees-Large (Over 40 Ft), Many Trees, Trees-Moderate, Xeriscape
Lot Dimensions: 199x502
Parcel#: 1193410000018004
Parking: Attached, Garage Door Opener, Garage Faces Side
Parking Notes: Attached, Garage Door Opener, Garage Faces Side
Patio/Porch: Covered, Patio, Porch
Restrictions: Deed Restrictions
Security: Smoke Detector(s)
Sewer: Septic Tank
Special View Info: Hill Country
Utilities: Electricity Available, Phone Available, Propane
Water: Well
Window: Window Treatments
Local Schools
High School: Dripping Springs
Middle School: Dripping Springs Middle
Elementary School: Walnut Springs
School District: Dripping Springs ISD
Listed By / Shown By
Listed By
Agency Name: Sienna Properties
Agency Contact: (512) 328-0600
Shown By
Agent Name: Hodge Team
Agent Phone: (512) 947-0794
Agency Title: Realty Capital City

Estimate Your Payment
Estimated Payment
$ 2,791.58 per month $1,947.37 Principal & Interest $589.00 Property Tax $255.21 Homeowner's Insurance
670 Woodland Dr | MLS# 7872473
This single family home located at 670 Woodland Dr, Driftwood, TX 78619 is currently listed for sale with an asking price of $875,000. This property was built in 2005 and has 4 bedrooms and 2 full and 1 partial baths with 2870 sq. ft. Woodland Dr is located in the Woodland Estates subdivision within the Dripping Springs ISD school district. Search Woodland Estates real estate on hodgeteam.rmcapitalcity.com today.