
BEDS5
BATHS3 full 1 partial
SQUARE FEET2,898
MLS#1289225
STATUSActive
PROPERTY TYPEResidential - Single Family
SUBDIVISIONSwenson Farms Condos
SCHOOLPflugerville ISD
Property Description
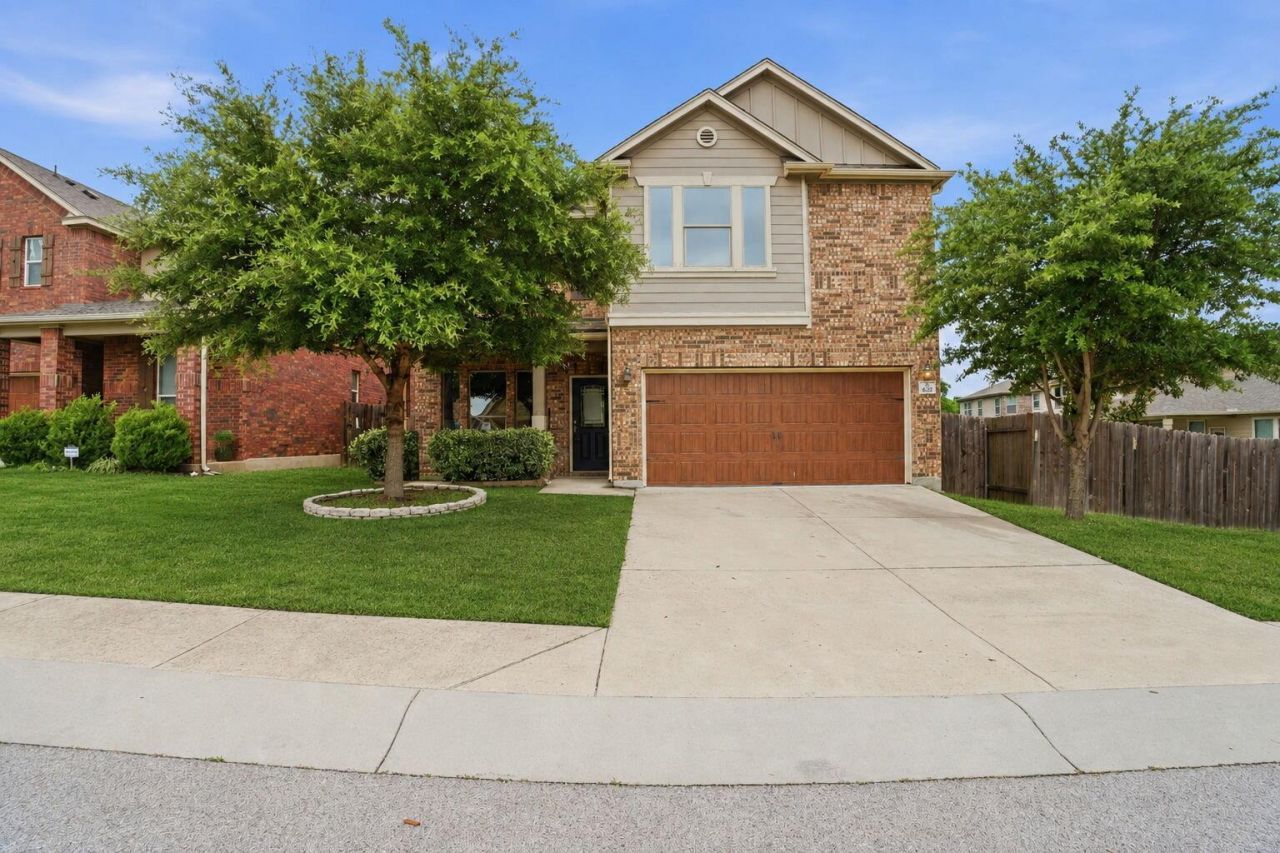
Beautiful detached single-family-style residence in Pflugerville offering a functional layout, private yard space, and low-maintenance living in the Swenson Farms community. The home features an open-concept floor plan with comfortable living and dining areas, a well-appointed kitchen, spacious bedrooms, and a practical layout designed for everyday use. The main living area flows easily to the outdoor space, creating a great setup for entertaining, relaxing, pets, or family use.The exterior offers a private backyard feel, attached garage, and easy-care surroundings while still providing the feel and function of a traditional single-family home. Conveniently located near major roadways, shopping, dining, schools, parks, and Pflugerville-area amenities.
Property Features
Property Type: Residential - Single Family
Cooling: Ceiling Fan(s), Central Air, Electric
Fireplaces: 1
Garage: 2 car attached
Heating: Central
Lot Size: 0.27 Acres
Roof Type: Composition, Shingle
Stories: 2.0
Taxes: $11,220
Year Built: 2017
Amenities
Breakfast Bar
Ceiling Fan(s)
High Ceilings
Granite Counters
Double Vanity
Electric Dryer Hookup
Eat-in Kitchen
Entrance Foyer
Interior Steps
Kitchen Island
Recessed Lighting
Soaking Tub
Walk-In Closet(s)
Washer Hookup
Exterior Steps
Feature Descriptions
Appliances: Built-In Electric Oven, Dishwasher, Disposal, Electric Cooktop, Microwave
Area #: PF
Community Features: Cluster Mailbox, Curbs, Sidewalks, Underground Utilities
Days on Site: 50
Exterior: Brick, Stone
Fencimg: Back Yard, Privacy, Wood
Fireplace: Living Room, Wood Burning
Flood Plain: No
Flooring: Carpet, Tile
HOA Fee: $40/ Monthly
Laundry: Electric Dryer Hookup, Washer Hookup
Lot: Back Yard, Front Yard, Trees-Medium (20 Ft - 40 Ft)
Parcel#: 02763811550000
Parking: Attached, Door-Single, Garage Door Opener, Garage Faces Front
Parking Notes: Attached, Door-Single, Garage Door Opener, Garage Fac
Patio/Porch: Patio
Security: Smoke Detector(s)
Sewer: Public Sewer
Special View Info: Neighborhood
Utilities: Cable Available, Electricity Connected, Internet-Cable, Sewer Connected, Underground Utilities, Water Connected
Water: Public
Window: Blinds
Local Schools
High School: Pflugerville
Middle School: Pflugerville
Elementary School: Timmerman
School District: Pflugerville ISD
Listed By / Shown By
Listed By
Agency Name: eXp Realty, LLC
Agency Contact: (512) 309-0681
Shown By
Agent Name: Hodge Team
Agent Phone: (512) 947-0794
Agency Title: Realty Capital City

Estimate Your Payment
Estimated Payment
$ 2,017.41 per month $956.99 Principal & Interest $935.00 Property Tax $125.42 Homeowner's Insurance
670 Landon Samuel Loop | MLS# 1289225
This single family home located at 670 Landon Samuel Loop, Pflugerville, TX 78660 is currently listed for sale with an asking price of $429,999. This property was built in 2017 and has 5 bedrooms and 3 full and 1 partial baths with 2898 sq. ft. Landon Samuel Loop is located in the Swenson Farms Condos subdivision within the Pflugerville ISD school district. Search Swenson Farms Condos real estate on hodgeteam.rmcapitalcity.com today.