
BEDS3
BATHS2 full
SQUARE FEET1,867
MLS#1424935
STATUSActive
PROPERTY TYPEResidential - Single Family
SUBDIVISIONCircle C Ranch
SCHOOLAustin ISD
Property Description
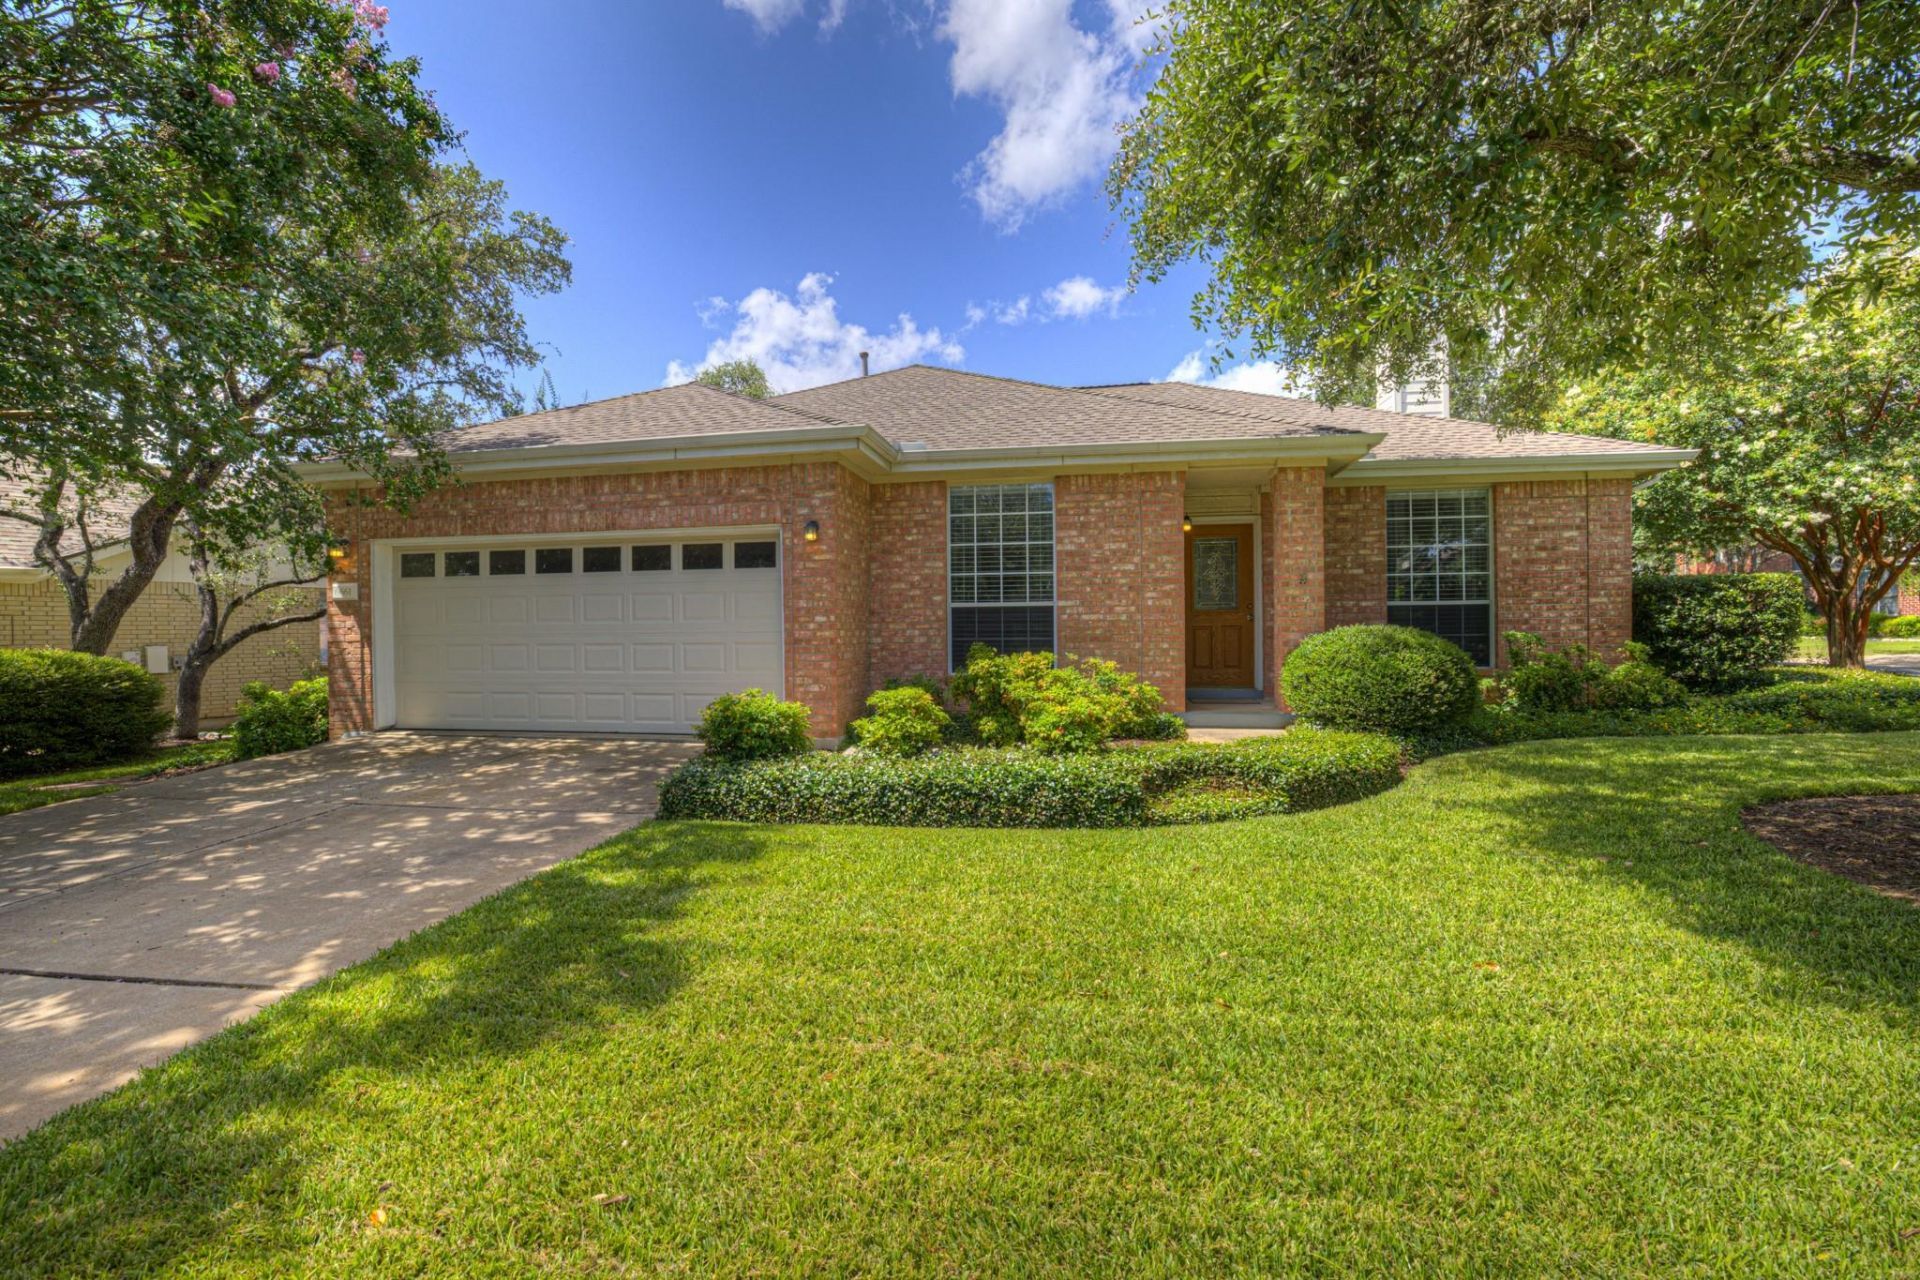
IMPECCABLE one owner home with all the big ticket items replaced in the recent years: roof, HVAC, water heater, and some windows. The floor plan includes 3 bedrooms, plus a study with a closet that can be used as a 4th bedroom, 2 dining areas, and a spacious family room with a corner fireplace. Kitchen features granite counter tops and tiled back splash. The yard is a landscaper's dream with lush foliage and walking paths carved out creating a park-like setting. The trees and shrubs provide shade as well as privacy.
Property Features
Property Type: Residential - Single Family
Cooling: Ceiling Fan(s), Central Air, Electric
Fireplaces: 1
Garage: 2
Heating: Central, Natural Gas
Lot Size: 0.16 Acres
Roof Type: Composition
Stories: 1.0
Taxes: $11,150
Year Built: 1994
Amenities
Breakfast Bar
Ceiling Fan(s)
Granite Counters
Double Vanity
Electric Dryer Hookup
Multiple Living Areas
No Interior Steps
Primary Bedroom on Main
Study/Home Office
Walk-In Closet(s)
Washer Hookup
Gutters Full
Private Yard
Feature Descriptions
Appliances: Dishwasher, Disposal, Microwave, Free-Standing Electric Range, Free-Standing Refrigerator, Washer/Dryer, Gas Water Heater
Area #: SWW
Community Features: Pool
Days on Site: 8
Exterior: Brick, Cement Siding
Fencimg: Back Yard, Privacy, Wood
Fireplace: Gas Starter, Living Room
Flood Plain: No
Flooring: Tile
HOA Fee: $529/ Semi-Annually
Laundry: Electric Dryer Hookup, Washer Hookup
Lot: Back Yard, Corner Lot, Front Yard, Landscaped, Native Plants, Public Maintained Road, Sprinkler - Automatic, Sprinkler - In-ground, Many Trees
Lot Dimensions: 73 x 105
Parcel#: 04164012010000
Parking: Driveway, Garage Faces Front
Parking Notes: Driveway, Garage Faces Front
Patio/Porch: Patio
Restrictions: Deed Restrictions
Security: yes
Security: Security System, Security System Owned, Smoke Detector(s)
Sewer: Public Sewer
Special View Info: Trees/Woods
Utilities: Cable Available, Electricity Connected, Internet-Fiber, Natural Gas Connected, Phone Available, Sewer Connected, Water Connected
Water: Public
Window: Double Pane Windows, Window Coverings
Local Schools
High School: Bowie
Middle School: Gorzycki
Elementary School: Kiker
School District: Austin ISD
Listed By / Shown By
Listed By
Agency Name: Vista Realty
Agency Phone: (830) 643-0111
Shown By
Agent Name: Hodge Team
Agent Phone: (512) 947-0794
Agency Title: Realty Capital City

Estimate Your Payment
Estimated Payment
$ 2,502.44 per month $1,390.98 Principal & Interest $929.17 Property Tax $182.29 Homeowner's Insurance
6661 Ruxton Ln | MLS# 1424935
This single family home located at 6661 Ruxton Ln, Austin, TX 78749 is currently listed for sale with an asking price of $625,000. This property was built in 1994 and has 3 bedrooms and 2 full baths with 1867 sq. ft. Ruxton Ln is located in the Circle C Ranch subdivision within the Austin ISD school district. Search Circle C Ranch real estate on hodgeteam.rmcapitalcity.com today.