
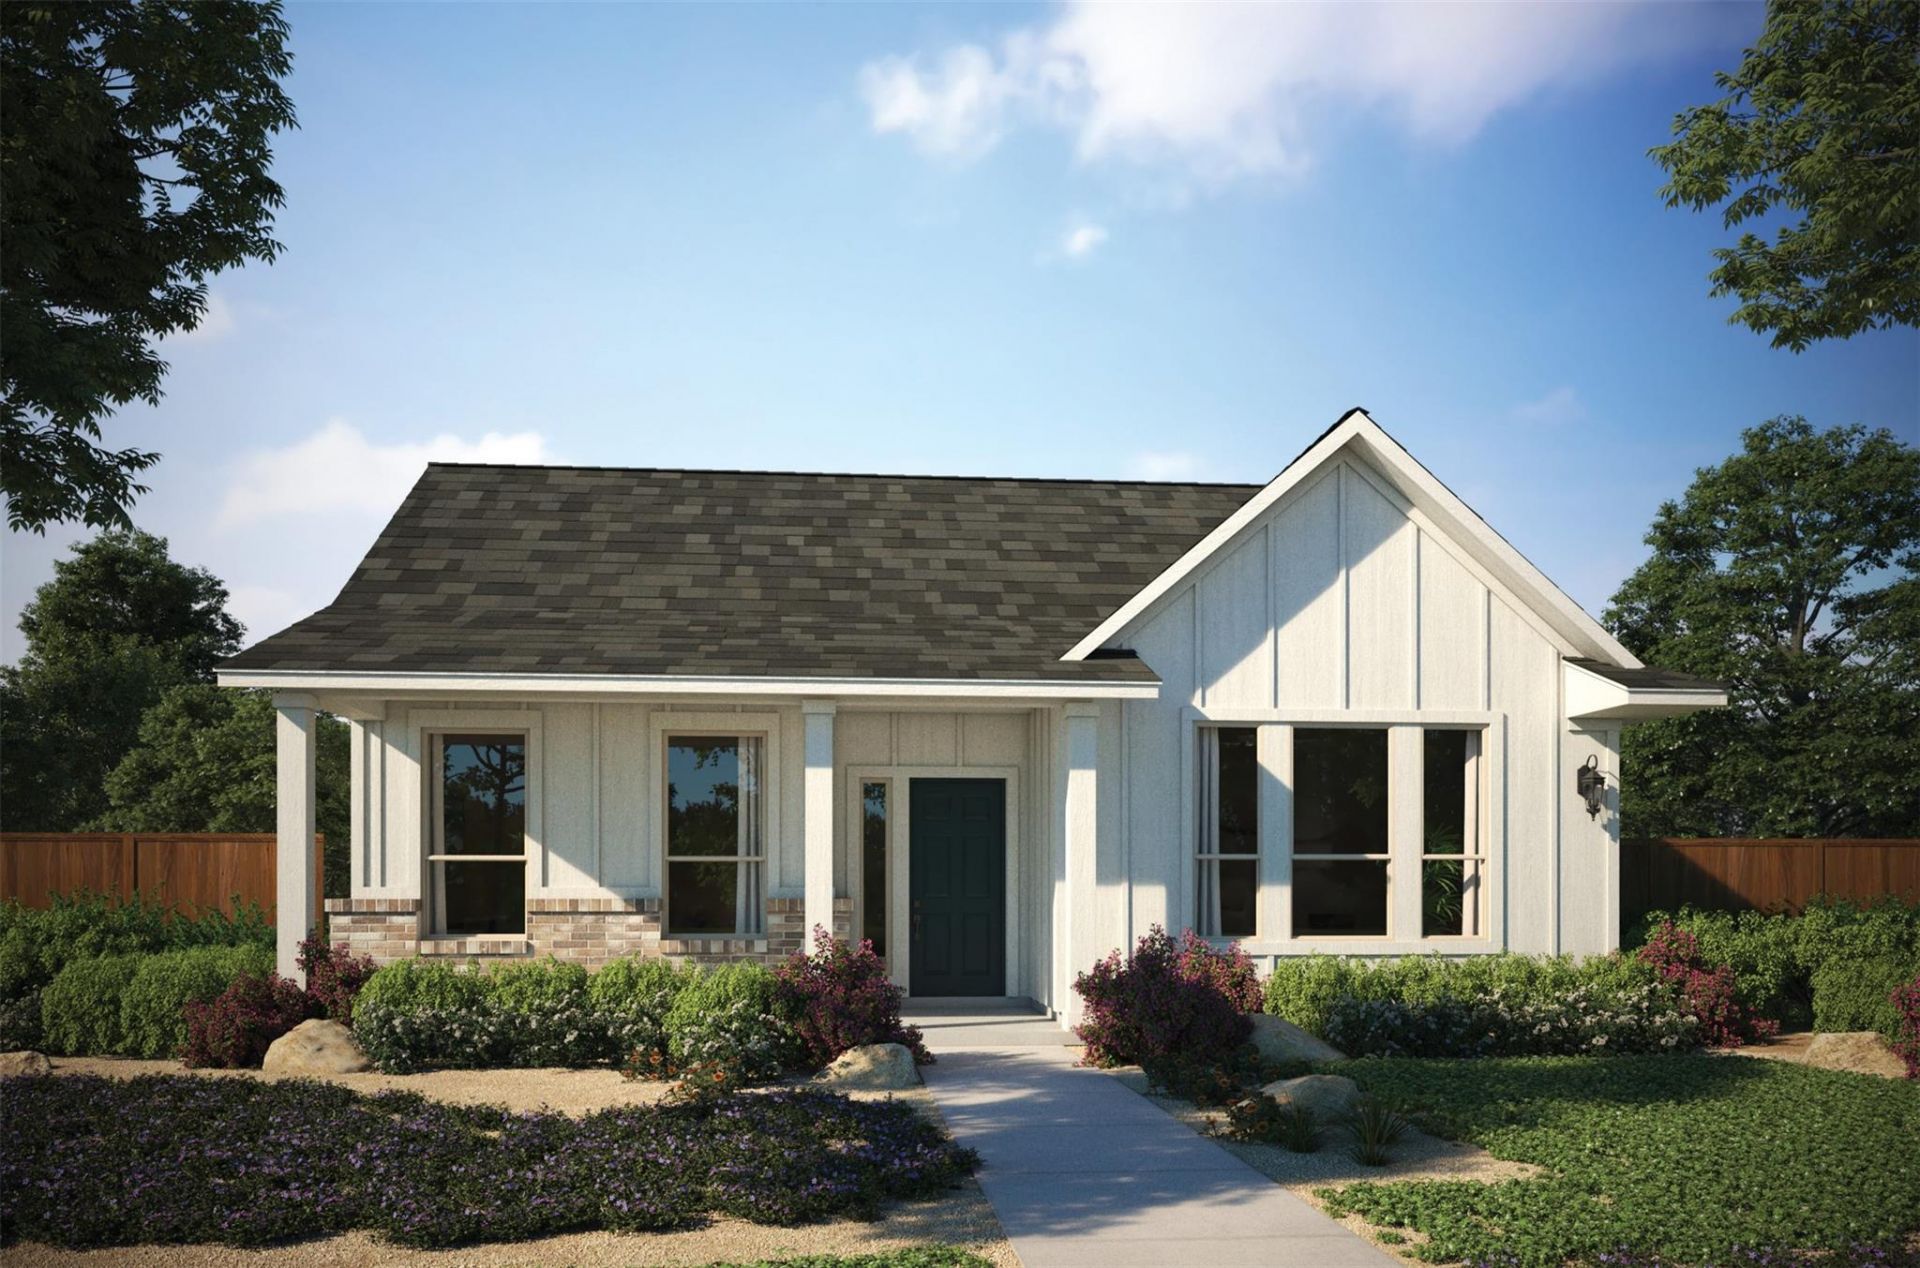
BEDS3
BATHS2 full
SQUARE FEET2,216
MLS#1715340
STATUSActive
PROPERTY TYPEResidential - Single Family
SUBDIVISIONSage Hollow
SCHOOLHaysCONSISD
Property Description
Discover the Hondo plan in Sage Hollow?a thoughtfully designed single-story home featuring 3 bedrooms, 2 bathrooms, and a functional open-concept layout. The spacious kitchen flows seamlessly into the dining and family rooms, creating the perfect space for everyday living and entertaining. An office nook provides a convenient area for working from home, studying, or managing daily tasks. The private primary suite offers a relaxing retreat with an en-suite bath and generous walk-in closet, while two secondary bedrooms provide flexibility for family or guests. Enjoy outdoor living on the covered patio and experience the quality craftsmanship and energy-efficient features Milestone Community Builders is known for. Residents of Sage Hollow enjoy community amenities including a resort-style pool, playground, and walking trails, with convenient access to shopping, dining, and major commuting routes. Ask about current builder incentives available on qualifying homes and schedule your tour today!
Property Features
Property Type: Residential - Single Family
Cooling: Ceiling Fan(s), Central Air, ENERGY STAR Qualified E
Garage: 2 car attached
Heating: Central, ENERGY STAR Qualified Equipment, Natural Ga
Lot Size: 0.16 Acres
Roof Type: Composition, Shingle
Stories: 1.0
Taxes: $1,623
Year Built: 2026
Amenities
Breakfast Bar
Ceiling Fan(s)
High Ceilings
Granite Counters
Double Vanity
In-Law Floorplan
Open Floorplan
Pantry
Primary Bedroom on Main
Recessed Lighting
Storage
Walk-In Closet(s)
Gutters Partial
Lighting
Pest Tubes in Walls
Feature Descriptions
Appliances: Dishwasher, Disposal, ENERGY STAR Qualified Appliances, Gas Range, Microwave, Stainless Steel Appliance(s), Vented Exhaust Fan, Gas Water Heater, Tankless Water Heater
Area #: HH
Community Features: Common Grounds, Curbs, Dog Park, Park, Playground, Pool, Sidewalks, Street Lights, Underground Utilities
Exterior: Concrete, Frame, Glass, HardiPlank Type, ICAT Recessed
Fencimg: Back Yard, Gate, Wood
Flood Plain: No
Flooring: Carpet, Tile, Wood
HOA Fee: $115/ Monthly
Lot: Back Yard, Corner Lot, Curbs, Few Trees, Front Yard, Landscaped, Level, Sprinkler - Automatic, Views
Parcel#: 117431000M001002
Parking: Alley Access, Attached, Door-Single, Driveway, Garage, Garage Door Opener, Garage Faces Rear
Parking Notes: Alley Access, Attached, Door-Single, Driveway, Garage,
Patio/Porch: Covered, Patio
Restrictions: Deed Restrictions
Security: Carbon Monoxide Detector(s), Smoke Detector(s)
Sewer: Public Sewer
Special View Info: Neighborhood, Trees/Woods
Utilities: Cable Available, Electricity Connected, Natural Gas Connected, Phone Available, Sewer Connected, Underground Utilities, Water Connected
Water: Public
Window: Blinds, ENERGY STAR Qualified Windows, Insulated Windows, Screens, Vinyl Windows
Local Schools
High School: Jack C Hays
Middle School: R C Barton
Elementary School: Jim Cullen
School District: HaysCONSISD
Listed By / Shown By
Listed By
Agency Name: Outlaw Realty
Agency Phone: (512) 600-6677
Shown By
Agent Name: Hodge Team
Agent Phone: (512) 947-0794
Agency Title: Realty Capital City

Estimate Your Payment
Estimated Payment
$ 1,173.60 per month $918.04 Principal & Interest $135.25 Property Tax $120.31 Homeowner's Insurance
662 Treadwell Ln | MLS# 1715340
This single family home located at 662 Treadwell Ln, Kyle, TX 78640 is currently listed for sale with an asking price of $412,494. This property was built in 2026 and has 3 bedrooms and 2 full baths with 2216 sq. ft. Treadwell Ln is located in the Sage Hollow subdivision within the HaysCONSISD school district. Search Sage Hollow real estate on hodgeteam.rmcapitalcity.com today.