
BEDS3
BATHS2 full
SQUARE FEET1,224
MLS#8995822
STATUSActive
PROPERTY TYPEResidential - Single Family
SUBDIVISIONCherry Creek
SCHOOLAustin ISD
Property Description
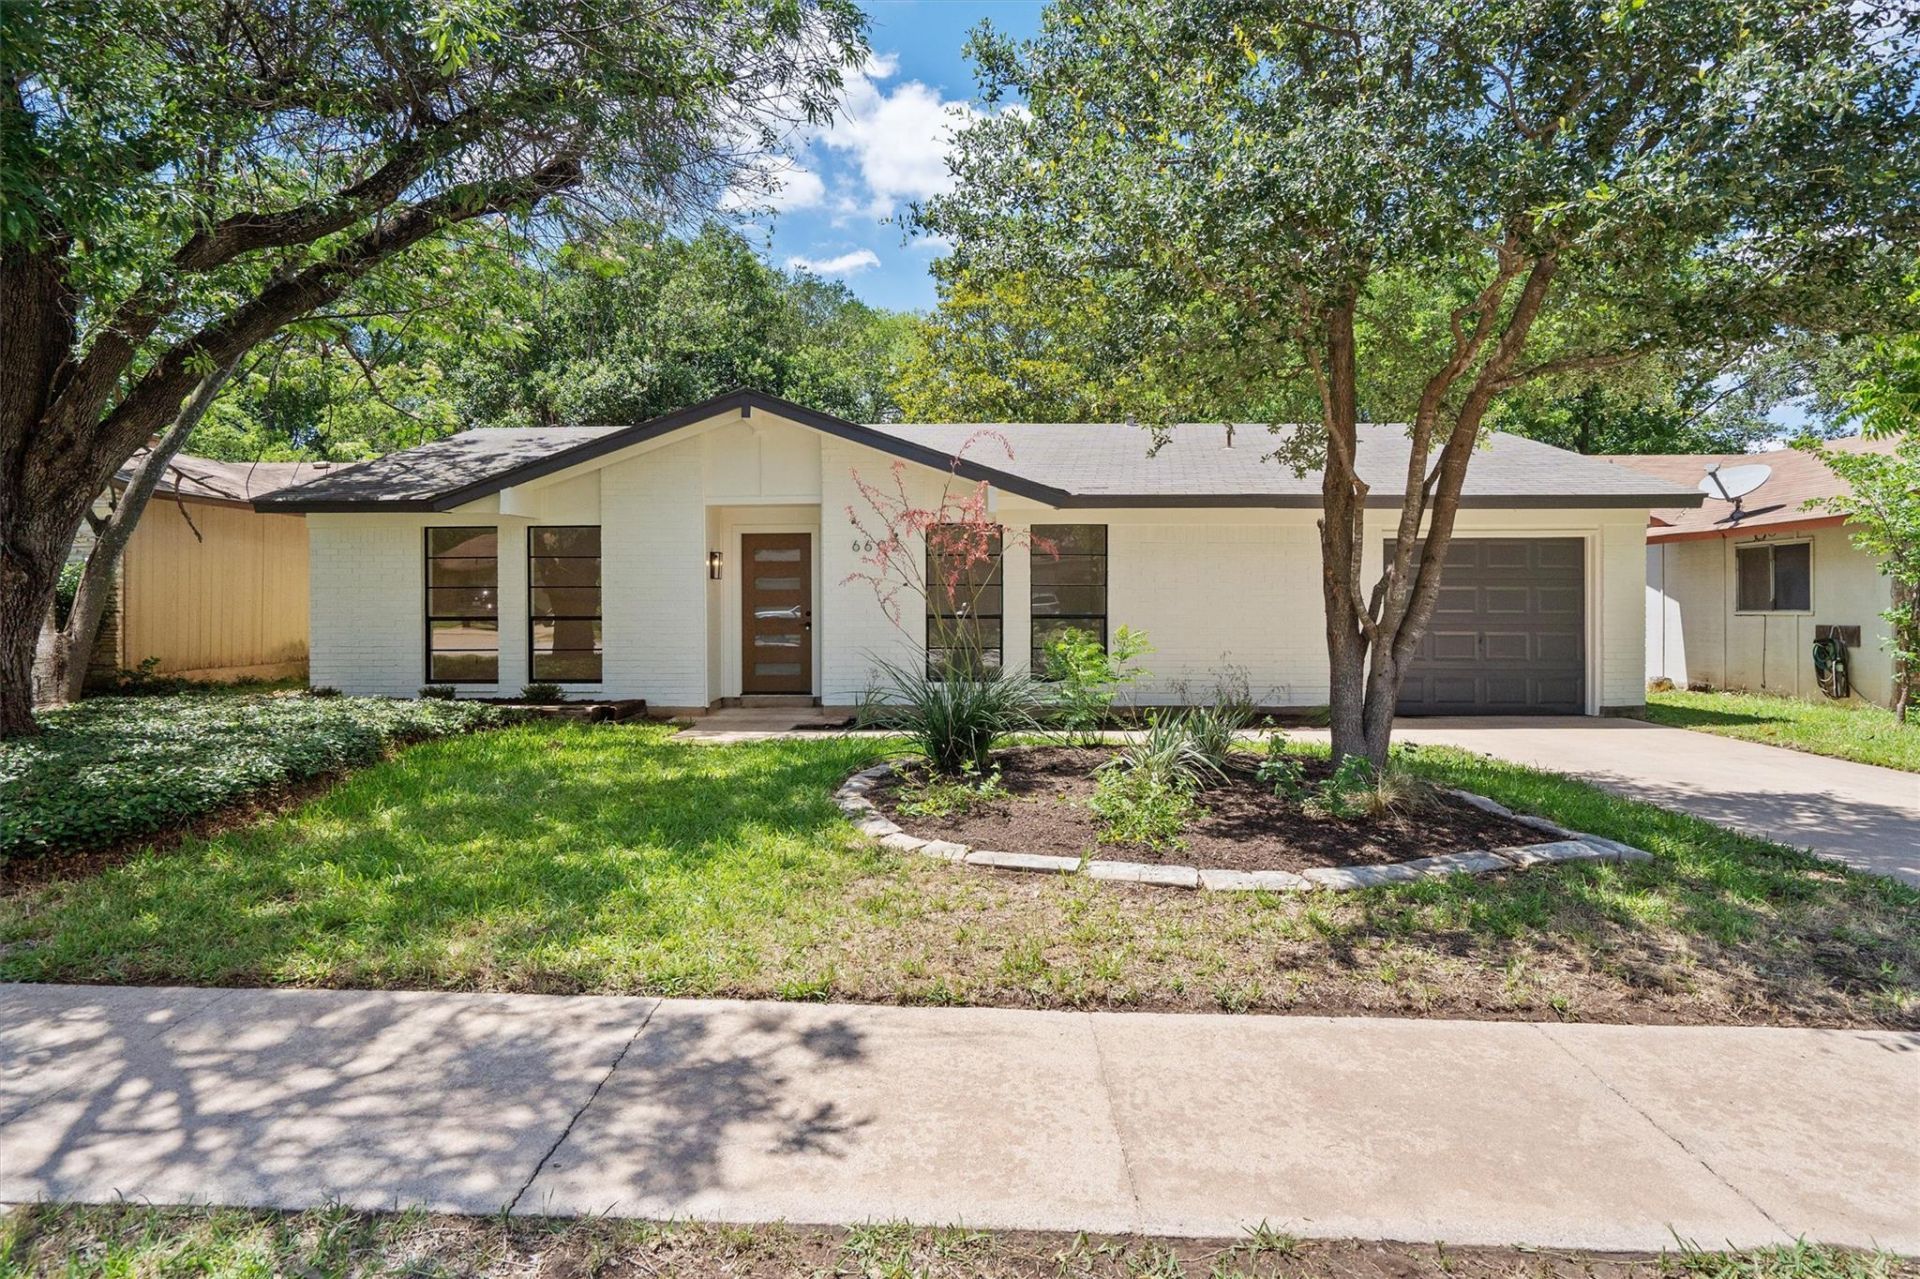
Welcome home to this beautifully updated 3-bedroom, 2-bath single-family gem in the desirable Cherry Creek neighborhood of South Austin. Step inside to discover easy-care modern flooring, along with a cozy fireplace perfect for relaxing evenings. The updated kitchen and bathrooms offer fresh style and functionality you'll love coming home to every day. Location is everything here: you're less than 10 minutes from Stephenson Nature Preserve for peaceful hikes and outdoor adventures, Westgate Lanes for fun bowling nights, your morning Starbucks fix, award-winning LeRoy and Lewis Barbecue, the lively vibe at The Little Darlin, and convenient HEB plus all the shopping at Sunset Valley Village. You'll adore the neighborhood feel with quiet, tree-lined streets and sidewalks ideal for evening strolls, friendly vibes, and that perfect South Austin lifestyle.
Property Features
Property Type: Residential - Single Family
Cooling: Central Air
Garage: 1 car attached
Heating: Central
Lot Size: 0.15 Acres
Roof Type: Composition, Shingle
Stories: 1.0
Taxes: $9,774
Year Built: 1973
Amenities
Ceiling Fan(s)
Stone Counters
Electric Dryer Hookup
No Interior Steps
Open Floorplan
Primary Bedroom on Main
Washer Hookup
Lighting
No Exterior Steps
Feature Descriptions
Appliances: Dishwasher, Oven, RNGHD, Stainless Steel Appliance(s)
Area #: 10N
Community Features: Curbs, Google Fiber, Sidewalks, Street Lights, Suburban
Days on Site: 4
Exterior: Brick Veneer, Masonry ??? Partial
Fencimg: Back Yard, Wood
Flood Plain: No
Flooring: Carpet, Tile, Wood
Laundry: Electric Dryer Hookup, Washer Hookup
Lot: Back Yard, Curbs, Few Trees, Front Yard, Interior Lot
Parcel#: 04151912250000
Parking: Attached, Driveway, Garage, Garage Faces Front
Parking Notes: Attached, Driveway, Garage, Garage Faces Front
Patio/Porch: Front Porch, Patio
Restrictions: City Restrictions
Security: Smoke Detector(s)
Sewer: Public Sewer
Special View Info: Neighborhood
Utilities: Electricity Connected, Internet-Fiber, Sewer Connected, Water Connected
Water: Public
Local Schools
High School: Crockett
Middle School: Covington
Elementary School: Cunningham
School District: Austin ISD
Listed By / Shown By
Listed By
Agency Name: Keller Williams Realty
Agency Contact: (512) 888-9122
Shown By
Agent Name: Hodge Team
Agent Phone: (512) 947-0794
Agency Title: Realty Capital City

Estimate Your Payment
Estimated Payment
$ 1,871.49 per month $934.52 Principal & Interest $814.50 Property Tax $122.47 Homeowner's Insurance
6602 Boleynwood Dr | MLS# 8995822
This single family home located at 6602 Boleynwood Dr, Austin, TX 78745 is currently listed for sale with an asking price of $419,900. This property was built in 1973 and has 3 bedrooms and 2 full baths with 1224 sq. ft. Boleynwood Dr is located in the Cherry Creek subdivision within the Austin ISD school district. Search Cherry Creek real estate on hodgeteam.rmcapitalcity.com today.