
BEDS3
BATHS2 full
SQUARE FEET1,347
MLS#7777999
STATUSActive
PROPERTY TYPEResidential - Single Family
SUBDIVISIONScarlet Oaks
SCHOOLMarble Falls ISD
Property Description
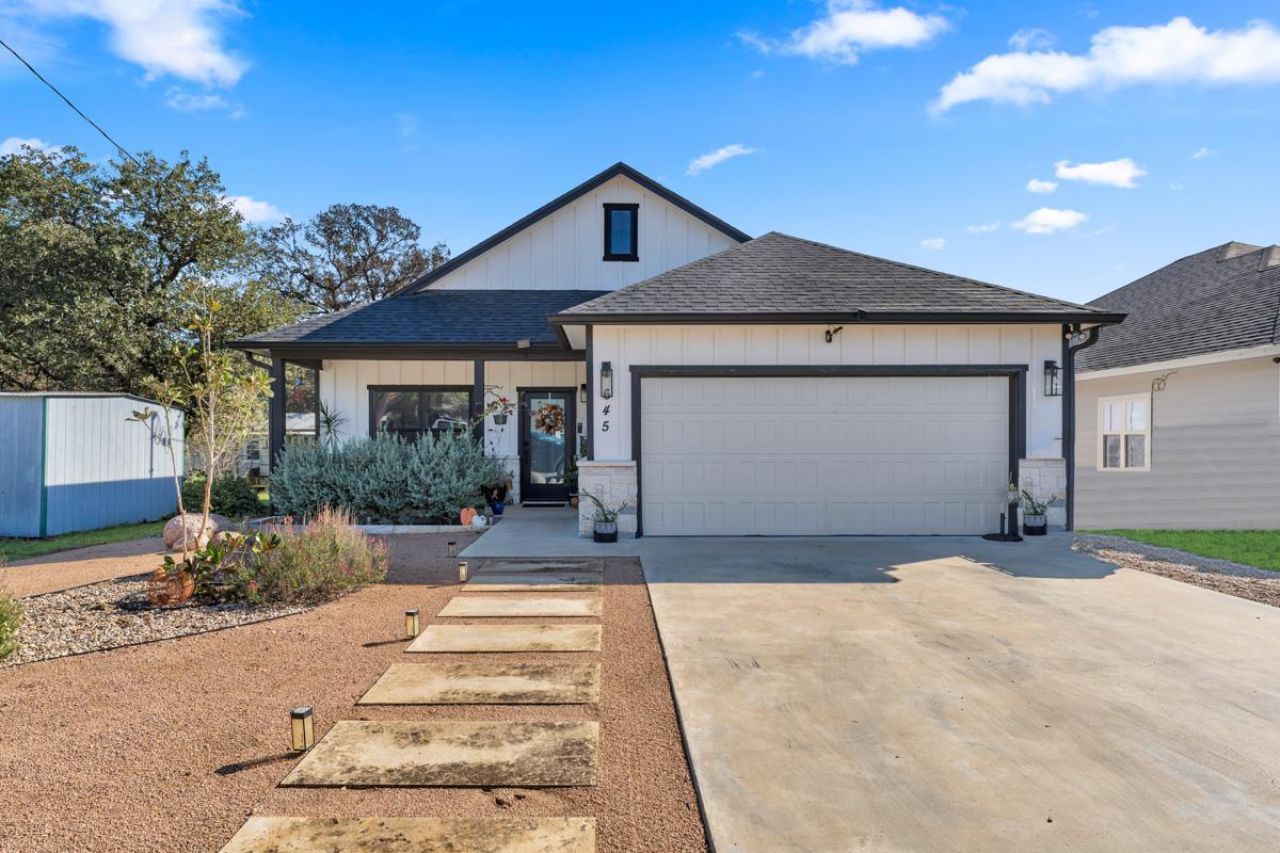
Looking for a home that's easy to maintain, move-in ready, and priced under $300,000? This one checks all the boxes! Built in 2020 and exceptionally well cared for, this 3-bedroom, 2-bath home in Cottonwood Shores offers 1,347 square feet of comfortable, practical living space. The open floor plan makes the most of every square foot, with a welcoming living area that flows naturally into the kitchen and dining space. Stainless steel appliances, hard tile flooring throughout, and a clean, functional layout make everyday living simple. Outside, the xeriscaped yard means less time mowing and maintaining and more time enjoying the things you love. Whether you're buying your first home, looking to downsize, or simply ready for a place that doesn't demand your weekends, this home is worth a look. Well maintained, thoughtfully designed, and offered at just $299,500, it's a great opportunity to enjoy low-maintenance living in the heart of the Highland Lakes. Come see how easy life on Magnolia Lane could be!
Property Features
Property Type: Residential - Single Family
Cooling: Central Air
Garage: 2
Heating: Central
Lot Size: 0.11 Acres
Roof Type: Composition
Stories: 1.0
Taxes: $5,326
Year Built: 2020
Amenities
Ceiling Fan(s)
Granite Counters
Electric Dryer Hookup
Kitchen Island
Primary Bedroom on Main
Recessed Lighting
Washer Hookup
Gutters Partial
Feature Descriptions
Accessibility: See Remarks
Appliances: Dishwasher, Microwave, Free-Standing Electric Range, Electric Water Heater
Area #: BU
Community Features: See Remarks
Days on Site: 1
Exterior: HardiPlank Type, Stone
Fencimg: Wood
Flood Plain: No
Flooring: Tile
Laundry: Electric Dryer Hookup, Washer Hookup
Lot: Xeriscape
Parcel#: 38030
Parking: Driveway, Garage Faces Front
Parking Notes: Driveway, Garage Faces Front
Patio/Porch: Covered
Restrictions: City Restrictions
Security: Smoke Detector(s)
Sewer: Public Sewer
Special View Info: Neighborhood
Utilities: Electricity Connected, Sewer Connected, Water Connected
Water: Public
Window: Insulated Windows
Local Schools
High School: Marble Falls
Middle School: Marble Falls
Elementary School: Colt
School District: Marble Falls ISD
Listed By / Shown By
Listed By
Agency Name: Crossings Real Estate, LLC
Agency Phone: (325) 207-8076
Shown By
Agent Name: Hodge Team
Agent Phone: (512) 947-0794
Agency Title: Realty Capital City

Estimate Your Payment
Estimated Payment
$ 1,197.74 per month $666.56 Principal & Interest $443.83 Property Tax $87.35 Homeowner's Insurance
645 Magnolia Ln | MLS# 7777999
This single family home located at 645 Magnolia Ln, Cottonwood Shores, TX 78657 is currently listed for sale with an asking price of $299,500. This property was built in 2020 and has 3 bedrooms and 2 full baths with 1347 sq. ft. Magnolia Ln is located in the Scarlet Oaks subdivision within the Marble Falls ISD school district. Search Scarlet Oaks real estate on hodgeteam.rmcapitalcity.com today.