
BEDS3
BATHS2 full
SQUARE FEET1,692
MLS#2532827
STATUSActive
PROPERTY TYPEResidential - Single Family
SUBDIVISIONBluffs University Hills
SCHOOLAustin ISD
Property Description
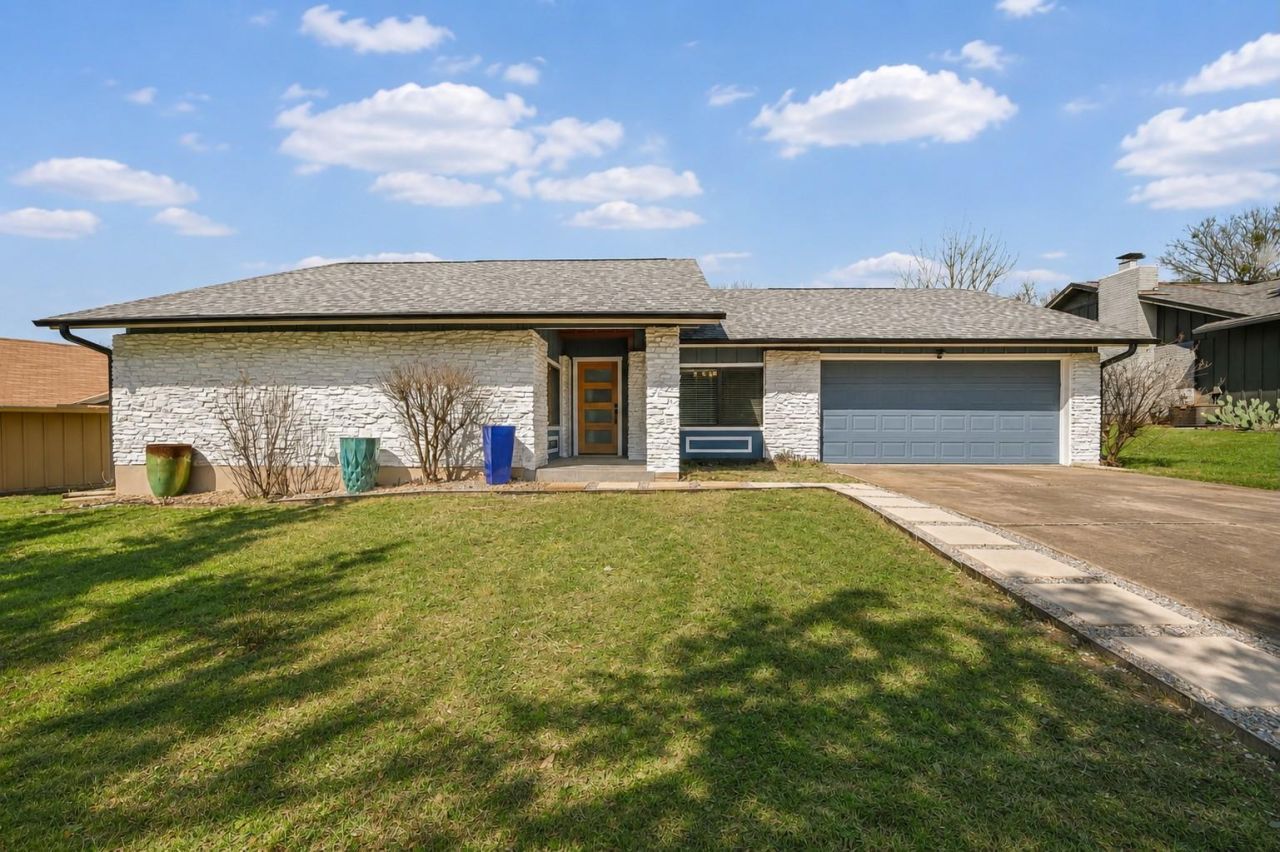
Extensively remodeled single-story 3-bedroom, 2-bath home on an expansive 0.31-acre (13,517sf) lot in The Bluffs of University Hills, Austin 78723! Vaulted ceilings, exposed beams, a stone fireplace and abundant natural light highlight the open living area, plus a separate flex space for a home office, den or second dining area. The updated kitchen features quartz countertops, stainless steel Bosch gas range, breakfast bar, pantry and a unique pass-through serving window to the backyard patio. A convenient door connects the attached 2-car garage directly to the pantry for easy grocery unloading. The reconfigured primary suite features a walk-in shower; both bathrooms have been remodeled with quartz counters, modern tile and updated fixtures. Additional highlights include hard-tile flooring throughout, recessed lighting, updated ceiling fans and interior/exterior paint. Major improvements include a 2024 HVAC system, 2024 architectural-shingle roof with gutters and a permitted electrical panel upgrade. Outside, enjoy a spacious fenced backyard, mature trees, large pergola and multiple storage sheds/outbuildings for hobbies, tools or workshop space. No HOA. The oversized lot offers room to explore outdoor improvements or potential ADU/guest space, subject to buyer verification of City of Austin zoning, setbacks and permit requirements. Convenient access to Mueller, UT, Downtown Austin, US-183, US-290 and I-35. A standout combination of renovated interiors, flexible living space, exceptional lot size and extra storage in Northeast Austin!
Property Features
Property Type: Residential - Single Family
Cooling: Ceiling Fan(s), Central Air, Electric
Fireplaces: 1
Garage: 2
Heating: Central, Fireplace(s), Natural Gas
Lot Size: 0.31 Acres
Roof Type: Composition
Stories: 1.0
Taxes: $9,492
Year Built: 1972
Amenities
Ceiling Fan(s)
Beamed Ceilings
High Ceilings
Vaulted Ceiling(s)
Quartz Counters
Electric Dryer Hookup
Multiple Dining Areas
Open Floorplan
Pantry
Primary Bedroom on Main
Soaking Tub
Storage
Walk-In Closet(s)
Washer Hookup
Gutters Full
No Exterior Steps
Private Entrance
Private Yard
Feature Descriptions
Appliances: Dishwasher, Disposal, Gas Range
Area #: 3
Days on Site: 5
Exterior: Stone
Fencimg: Privacy, Wood
Fireplace: Family Room, Gas Starter, Living Room
Flood Plain: No
Flooring: Tile
Laundry: Electric Dryer Hookup, Washer Hookup
Lot: Front Yard, Trees-Medium (20 Ft - 40 Ft)
Parcel#: 02192601030000
Parking: Garage, Garage Faces Front
Parking Notes: Garage, Garage Faces Front
Patio/Porch: Arbor, Covered, Front Porch, Patio, Porch, Rear Porch
Restrictions: City Restrictions
Sewer: Public Sewer
Utilities: Electricity Connected, Natural Gas Connected, Sewer Connected, Water Connected
Water: Public
Window: Blinds
Local Schools
High School: Lyndon B Johnson (Austin ISD)
Middle School: Webb
Elementary School: Winn
School District: Austin ISD
Listed By / Shown By
Listed By
Agency Name: RE/MAX GATEWAY
Agency Contact: (512) 610-7653
Shown By
Agent Name: Hodge Team
Agent Phone: (512) 947-0794
Agency Title: Realty Capital City

Estimate Your Payment
Estimated Payment
$ 2,150.05 per month $1,201.58 Principal & Interest $791.00 Property Tax $157.47 Homeowner's Insurance
6430 Bridgewater Dr | MLS# 2532827
This single family home located at 6430 Bridgewater Dr, Austin, TX 78723 is currently listed for sale with an asking price of $539,900. This property was built in 1972 and has 3 bedrooms and 2 full baths with 1692 sq. ft. Bridgewater Dr is located in the Bluffs University Hills subdivision within the Austin ISD school district. Search Bluffs University Hills real estate on hodgeteam.rmcapitalcity.com today.