
BEDS3
BATHS2 full 1 partial
SQUARE FEET2,494
MLS#4598147
STATUSActive
PROPERTY TYPEResidential - Single Family
SUBDIVISIONSweetwater
SCHOOLLake Travis ISD
Property Description
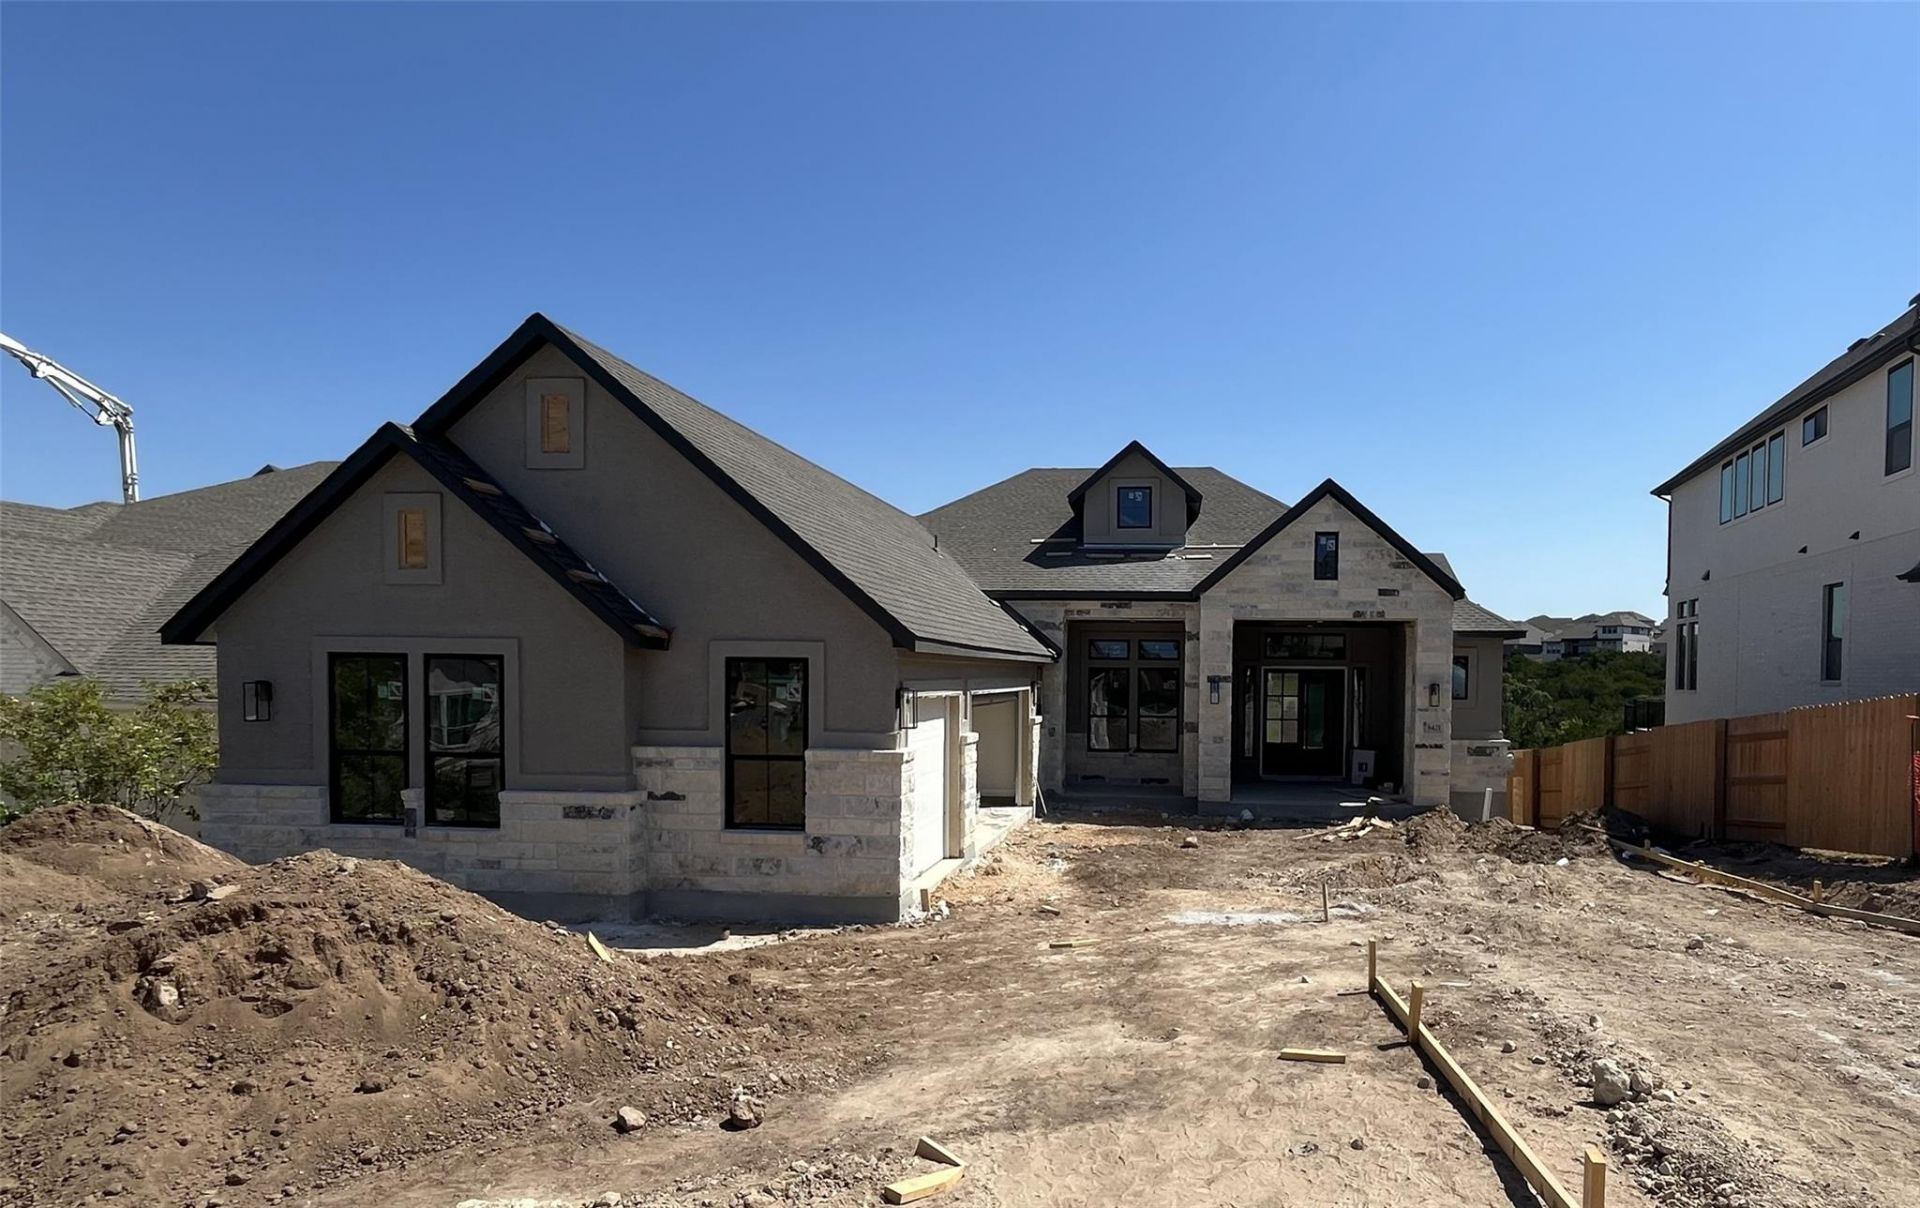
FINAL OPPORTUNITIES IN SWEETWATER!! The Everly offers 2,494 sq. ft. of thoughtfully designed single-story living with 3 bedrooms, 2.5 baths, a flex/media room, and a 2-car garage. The open-concept layout features a spacious family room, gourmet kitchen with a large island and walk-in pantry, and a dining area that opens to a covered outdoor living space. The private primary suite includes a spa-like bath and oversized walk-in closet, while two secondary bedrooms provide comfort and privacy for family or guests. Photos are REPRESENTATIVE of the floorplan. Home is UNDER CONSTRUCTION, est. completion September.
Property Features
Property Type: Residential - Single Family
Cooling: Ceiling Fan(s), Central Air
Fireplaces: 1
Garage: 2 car attached
Heating: Central, Natural Gas, Zoned
Lot Size: 0.21 Acres
Roof Type: Composition
Stories: 1.0
Taxes: $10,500
Year Built: 2026
Amenities
Ceiling Fan(s)
High Ceilings
Tray Ceiling(s)
Vaulted Ceiling(s)
Quartz Counters
Electric Dryer Hookup
Eat-in Kitchen
Entrance Foyer
French Doors
High Speed Internet
Kitchen Island
Open Floorplan
Pantry
Primary Bedroom on Main
Smart Thermostat
Soaking Tub
Walk-In Closet(s)
Washer Hookup
See Remarks
Exterior Steps
Gas Grill
Gutters Full
Lighting
Private Yard
Feature Descriptions
Accessibility: See Remarks
Appliances: Built-In Electric Oven, Cooktop, Dishwasher, Disposal, ENERGY STAR Qualified Appliances, ENERGY STAR Qualified Dishwasher, ENERGY STAR Qualified Water Heater, Exhaust Fan, Gas Cooktop, Microwave, Double Oven, Plumbed For Ice Maker, Vented Exhaust Fan, Gas Water Heater, Tankless Water Heater
Area #: LS
Community Features: Clubhouse, Controlled Access, Mini-Golf, Park, Playground, Pool, Sidewalks, Tennis Court(s), See Remarks
Days on Site: 4
Door Features: French Doors
Exterior: Stone, Stucco
Fencimg: Privacy, Wood
Fireplace: Decorative, Electric, Family Room
Flood Plain: No
Flooring: Carpet, Tile, Vinyl, Wood
HOA Fee: $248/ Quarterly
Laundry: Electric Dryer Hookup, Washer Hookup
Lot: See Remarks, Interior Lot, Landscaped, Views
Parcel#: 6421SanJuanShoal
Parking: Additional Parking, Attached, Garage Door Opener, Garage Faces Front, Oversized
Parking Notes: Additional Parking, Attached, Garage Door Opener, Gar
Patio/Porch: Covered, Rear Porch, See Remarks
Security: yes
Security: Carbon Monoxide Detector(s), Security System, Smoke Detector(s)
Sewer: Public Sewer
Special View Info: Hill Country, Trees/Woods, See Remarks
Utilities: Cable Available, Cable Connected, Electricity Available, Natural Gas Available, Natural Gas Connected, Water Available, Water Connected
Water: Public
Window: Double Pane Windows
Local Schools
High School: Lake Travis
Middle School: Lake Travis
Elementary School: West Cypress Hills
School District: Lake Travis ISD
Listed By / Shown By
Listed By
Agency Name: Chesmar Homes
Agency Contact: (888) 924-9949
Shown By
Agent Name: Hodge Team
Agent Phone: (512) 947-0794
Agency Title: Realty Capital City

Estimate Your Payment
Estimated Payment
$ 3,379.65 per month $2,214.44 Principal & Interest $875.00 Property Tax $290.21 Homeowner's Insurance
6421 San Juan Shoal Cv | MLS# 4598147
This single family home located at 6421 San Juan Shoal Cv, Austin, TX 78738 is currently listed for sale with an asking price of $995,000. This property was built in 2026 and has 3 bedrooms and 2 full and 1 partial baths with 2494 sq. ft. San Juan Shoal Cv is located in the Sweetwater subdivision within the Lake Travis ISD school district. Search Sweetwater real estate on hodgeteam.rmcapitalcity.com today.