
BEDS5
BATHS4 full 1 partial
SQUARE FEET3,999
MLS#7574508
STATUSActive
PROPERTY TYPEResidential - Single Family
SUBDIVISIONTreadwell
SCHOOLAustin ISD
Property Description
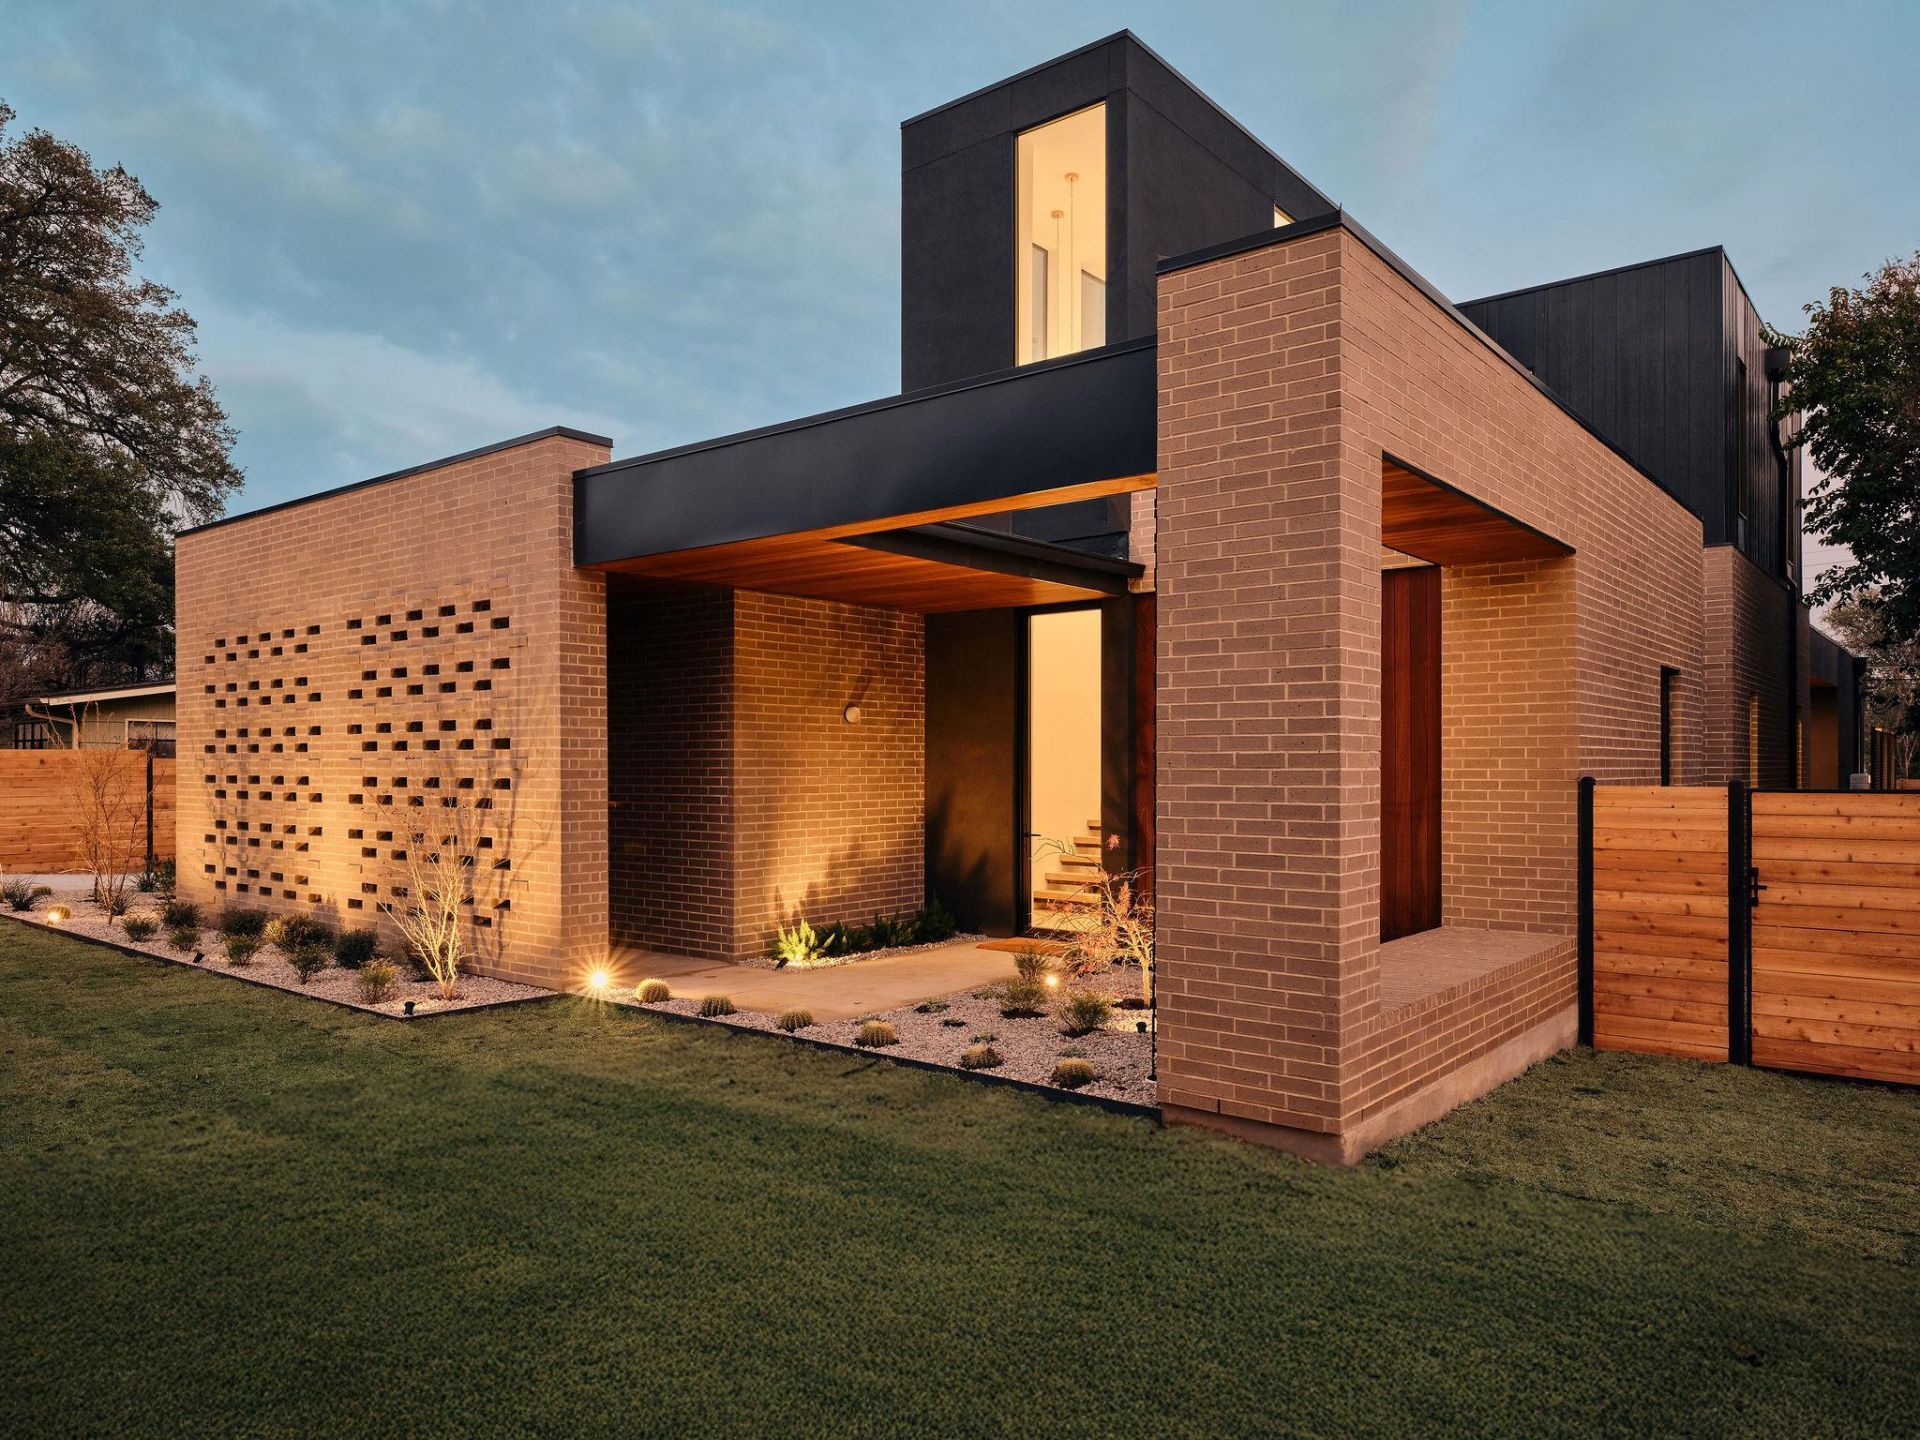
An exceptional expression of contemporary luxury, the Cary Drive Residence pairs the vision of celebrated Austin architect Davey McEathron with the craftsmanship of Pure Modern Homes in the heart of Allandale. Recognized among Texass foremost residential architects, McEathron delivers a residence defined by extraordinary scale, refined materials, and an unmistakable sense of place.A dramatic 22-foot foyer establishes the tone, opening to expansive living spaces centered around a sculptural quartzite island and bespoke walnut cabinetry. The highly considered floor plan balances grand entertaining with effortless everyday living, while a second-level lounge and wet bar create an intimate setting for game days and movie nights.The main-level primary suite occupies its own private wing, with 12-foot ceilings and direct access to the poolscape and outdoor dining. Its extraordinary spa bath features soaring vanity mirrors extending into illuminated light wells, a remarkable 50-square-foot dual shower, and a sculptural soaking tub.Outside, Brazilian mahogany decking frames a custom pool, while the fully appointed outdoor kitchen and cabana create an exceptional third living environment designed for unforgettable evenings and effortless entertaining.Every detail reflects an uncompromising design standard?from bespoke Blueprint Lighting and Silvio Piattelli Design fixtures to Watermark and Rohl plumbing, Zia and Clay Imports tile, Stratus quartzite, natural grasscloth, and distinctive Divine Savages wallpaper.Sophisticated, immersive, and impeccably executed, the Cary Drive Residence is not simply a home?it is a fully realized luxury lifestyle in one of North Austins most coveted neighborhoods.
Property Features
Property Type: Residential - Single Family
Cooling: Ceiling Fan(s), Central Air, Multi Units, Varies by U
Garage: 2 car attached
Heating: Central, Varies by Unit
Lot Size: 0.25 Acres
Roof Type: Membrane
Stories: 2.0
Taxes: $43,713
Year Built: 2026
Amenities
Built-in Features
High Ceilings
Double Vanity
Kitchen Island
Multiple Living Areas
Open Floorplan
Primary Bedroom on Main
Smart Thermostat
Soaking Tub
Walk-In Closet(s)
Wet Bar
Wired for Data
Balcony
Barbecue
Electric Car Plug-in
Gas Grill
Gutters Full
Lighting
Outdoor Grill
Private Entrance
Private Yard
Feature Descriptions
Accessibility: Visitable
Appliances: See Remarks, Bar Fridge, Built-In Gas Oven, Dishwasher, Disposal, ENERGY STAR Qualified Appliances, Gas Cooktop, Gas Range, Microwave, Double Oven, RNGHD, Refrigerator, Gas Water Heater, Tankless Water Heater, Wine Refrigerator
Area #: 2
Days on Site: 15
Exterior: Masonry ??? Partial, Cement Siding, Stucco
Fencimg: Back Yard, Privacy, Wood
Flood Plain: No
Flooring: Tile, Wood
Lot: Landscaped, Level, Private, Sprinkler - Automatic, Sprinkler - In-ground, Trees-Medium (20 Ft - 40 Ft), Trees-Small (Under 20 Ft)
Parcel#: 02330109090000
Parking: Attached, Door-Multi, Garage
Parking Notes: Attached, Door-Multi, Garage
Patio/Porch: See Remarks, Covered, Front Porch
Pool: Cabana, Gunite, In Ground, Tile
Restrictions: City Restrictions, Covenant, Deed Restrictions, Zoning
Security: Carbon Monoxide Detector(s), Secured Garage/Parking, Smoke Detector(s)
Sewer: Public Sewer
Swimming Pool: Yes
Utilities: Underground Utilities
Water: Public
Window: Aluminum Frames, Double Pane Windows, Insulated Windows, Skylight(s)
Local Schools
High School: McCallum
Middle School: Lamar (Austin ISD)
Elementary School: Gullett
School District: Austin ISD
Listed By / Shown By
Listed By
Agency Name: Moreland Properties
Agency Contact: (512) 263-3282
Shown By
Agent Name: Hodge Team
Agent Phone: (512) 947-0794
Agency Title: Realty Capital City

Estimate Your Payment
Estimated Payment
$ 11,446.17 per month $6,899.26 Principal & Interest $3,642.75 Property Tax $904.17 Homeowner's Insurance
6411 Cary Dr | MLS# 7574508
This single family home located at 6411 Cary Dr, Austin, TX 78757 is currently listed for sale with an asking price of $3,100,000. This property was built in 2026 and has 5 bedrooms and 4 full and 1 partial baths with 3999 sq. ft. Cary Dr is located in the Treadwell subdivision within the Austin ISD school district. Search Treadwell real estate on hodgeteam.rmcapitalcity.com today.