
BEDS4
BATHS2 full 1 partial
SQUARE FEET2,646
MLS#6661540
STATUSActive
PROPERTY TYPEResidential - Single Family
SUBDIVISIONSiena MUD
SCHOOLHutto ISD
Property Description
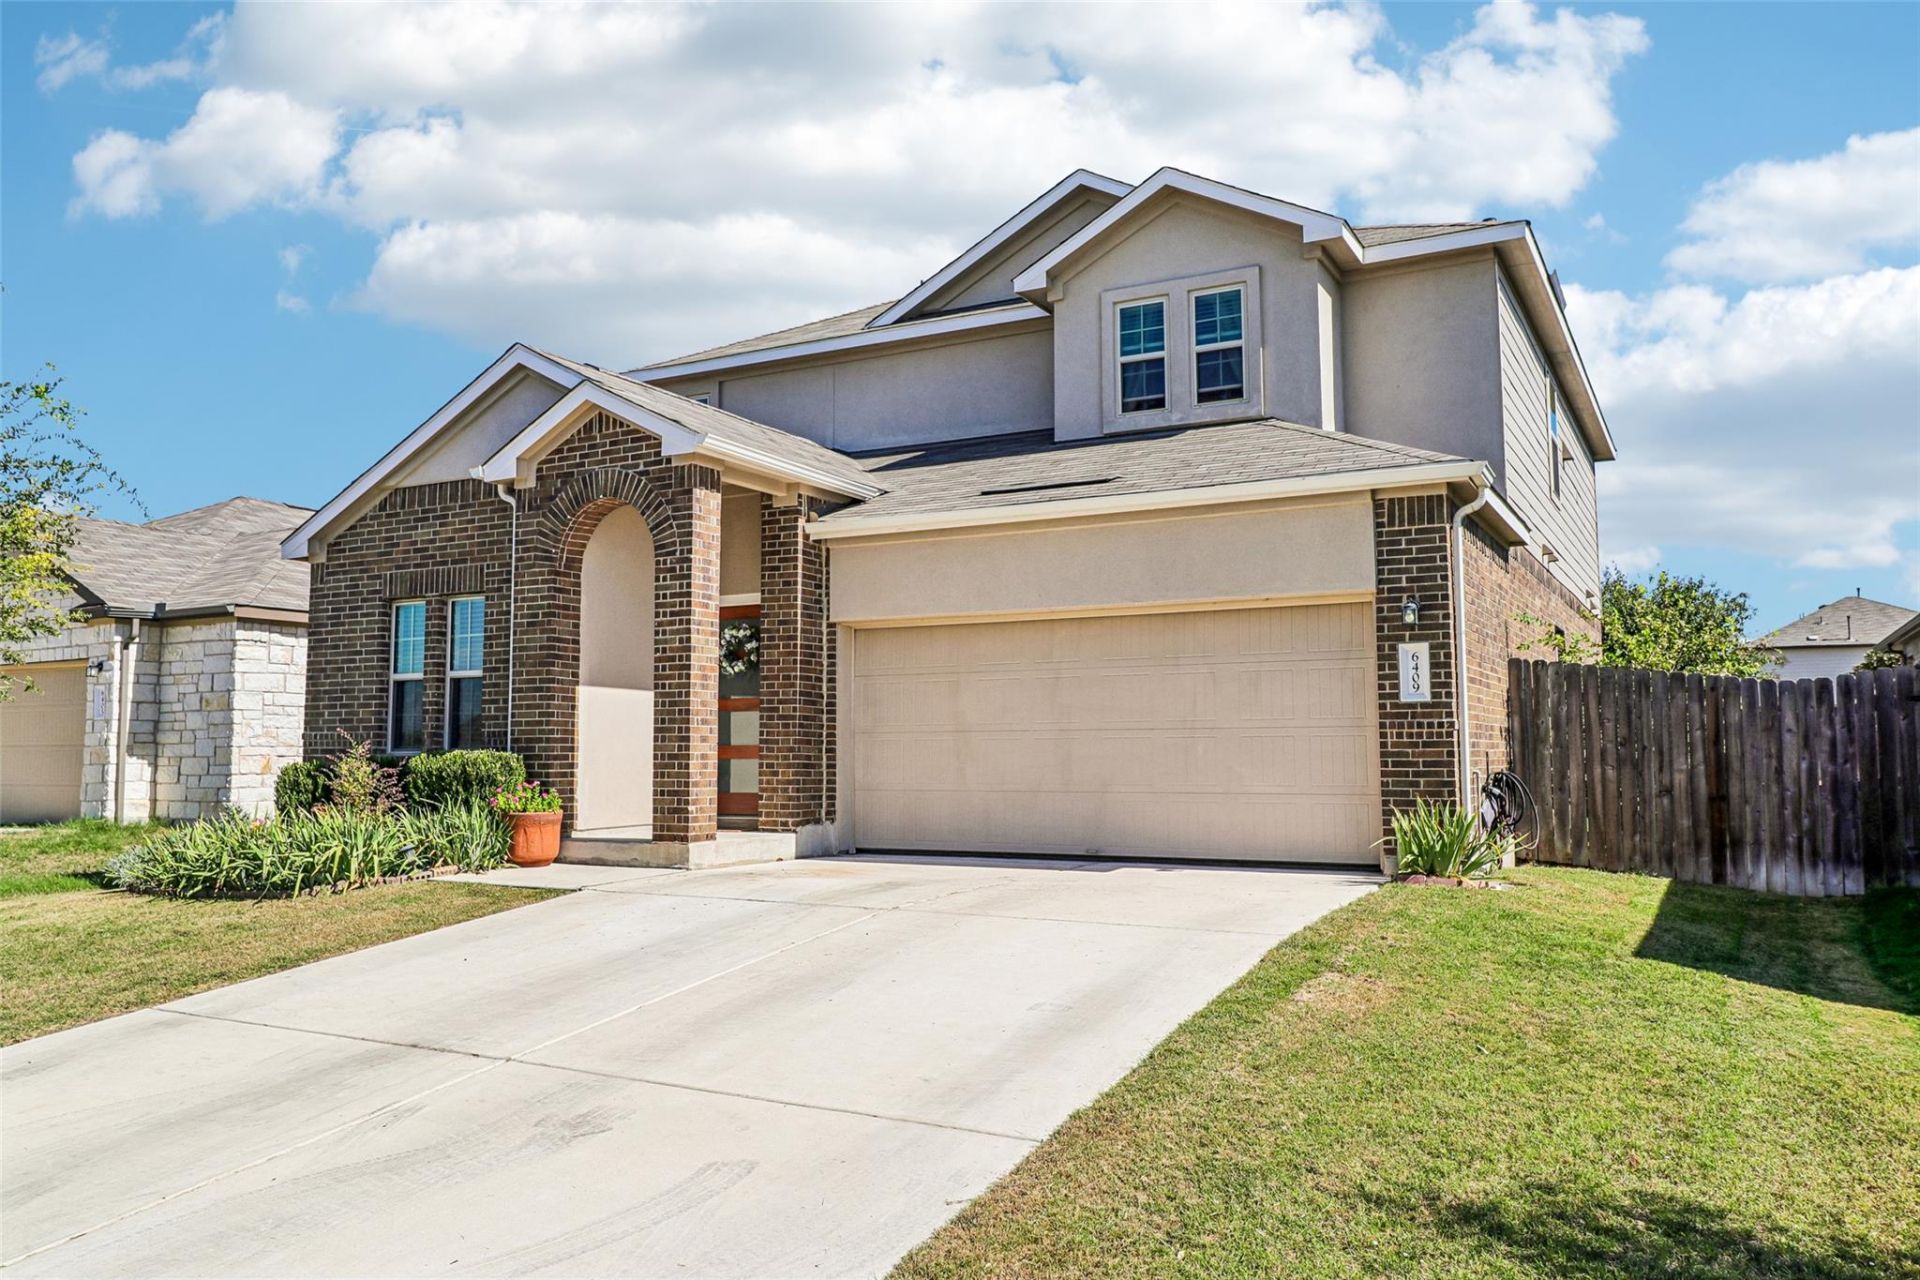
Welcome to 6409 Turin Lane in the Siena community of Round Rock! Built in 2020, this well-maintained home offers 4 bedrooms, 2.5 bathrooms, and 2,646 square feet of living space with a great layout and plenty of room to spread out.The main floor features an open living area that flows into the kitchen, complete with quartz countertops, a large center island, plenty of cabinet space, and a pantry. The primary bedroom is conveniently located downstairs and includes a private bathroom with double vanities and a soaking tub.One of the best features of this home is the additional living space. Downstairs, you'll find two flexible areas that can be used as a home office, playroom, or whatever fits your needs. Upstairs offers three additional bedrooms and a spacious game room/living, giving everyone plenty of room to enjoy.The backyard is a great size for relaxing or entertaining, gardening and includes an in-ground sprinkler system. The home also features a two-car garage.Located in the popular Siena neighborhood, you'll have access to community amenities and nearby parks, with shopping, restaurants, and major roads just a short drive away.If you're looking for a newer home with a functional floor plan and plenty of space, this one is definitely worth a look!
Property Features
Property Type: Residential - Single Family
Cooling: Central Air
Fenced: Yes
Garage: 2 car attached
Heating: Central
Lot Size: 0.15 Acres
Roof Type: Shingle
Stories: 2.0
Taxes: $10,942
Year Built: 2020
Amenities
Breakfast Bar
Ceiling Fan(s)
Double Vanity
Electric Dryer Hookup
Eat-in Kitchen
French Doors
High Speed Internet
Kitchen Island
Open Floorplan
Pantry
Primary Bedroom on Main
Recessed Lighting
Smart Thermostat
Soaking Tub
Study/Home Office
Washer Hookup
Garden
Private Yard
Feature Descriptions
Appliances: Cooktop, Dishwasher, Disposal, Exhaust Fan, Gas Range, Microwave, Free-Standing Gas Oven, RNGHD, Refrigerator, Self Cleaning Oven, Gas Water Heater
Area #: HU
Community Features: Cluster Mailbox, Common Grounds, Curbs, Park, Playground, Pool, Sidewalks, Suburban
Days on Site: 1
Door Features: French Doors
Exterior: Brick, HardiPlank Type, Blown-In Insulation
Fencimg: Back Yard, Fenced, Wood
Flood Plain: No
Flooring: Carpet, Tile, Vinyl
HOA Fee: $75/ Quarterly
Laundry: Electric Dryer Hookup, Washer Hookup
Lot: Back Yard, Garden, Landscaped, Sprinkler - In-ground, Trees-Small (Under 20 Ft)
Parcel#: 14248031UU0039
Parking: Attached, Driveway, Garage, Outside
Parking Notes: Attached, Driveway, Garage, Outside
Patio/Porch: Deck, Rear Porch
Restrictions: City Restrictions, Deed Restrictions
Security: Carbon Monoxide Detector(s), Fire Alarm
Sewer: Municipal Utility District (MUD)
Utilities: Electricity Connected, Internet-Cable, Natural Gas Connected, Sewer Connected, Water Connected
Water: Municipal Utility District (MUD)
Window: ENERGY STAR Qualified Windows
Local Schools
High School: Hutto
Middle School: Hutto
Elementary School: Veterans Hill
School District: Hutto ISD
Listed By / Shown By
Listed By
Agency Name: Levi Rodgers Real Estate Group
Agency Phone: (210) 331-7000
Shown By
Agent Name: Hodge Team
Agent Phone: (512) 947-0794
Agency Title: Realty Capital City

Estimate Your Payment
Estimated Payment
$ 1,931.31 per month $901.35 Principal & Interest $911.83 Property Tax $118.13 Homeowner's Insurance
6409 Turin Ln | MLS# 6661540
This single family home located at 6409 Turin Ln, Round Rock, TX 78665 is currently listed for sale with an asking price of $405,000. This property was built in 2020 and has 4 bedrooms and 2 full and 1 partial baths with 2646 sq. ft. Turin Ln is located in the Siena MUD subdivision within the Hutto ISD school district. Search Siena MUD real estate on hodgeteam.rmcapitalcity.com today.