
BEDS2
BATHS2 full
SQUARE FEET829
MLS#9487157
STATUSActive
PROPERTY TYPEResidential - Condominium
SUBDIVISIONBurns Street Condominiums
SCHOOLAustin ISD
Property Description
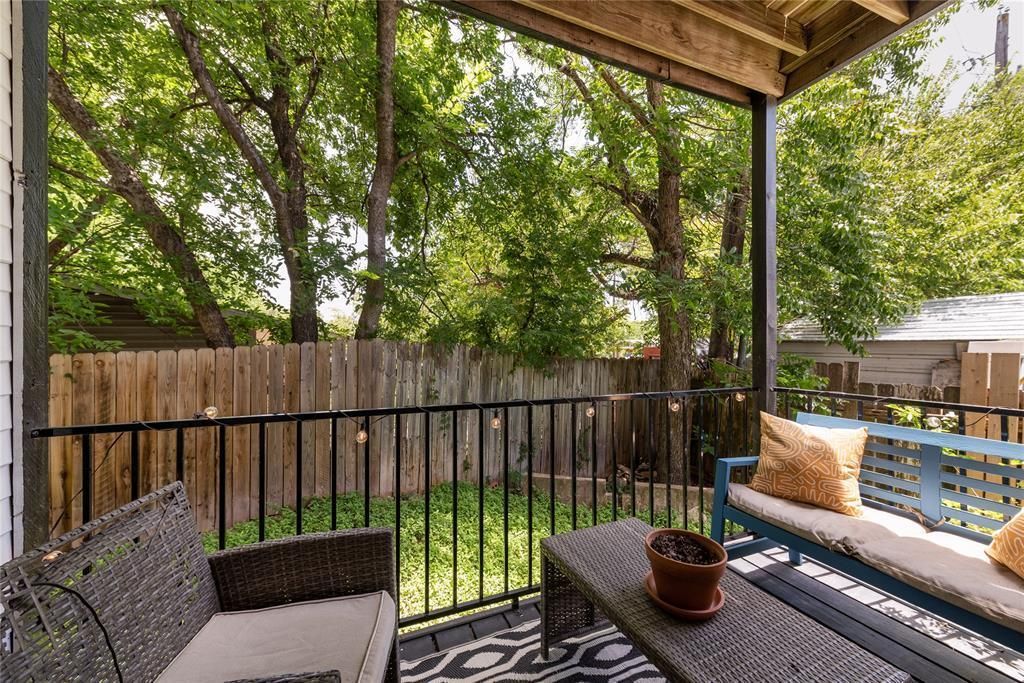
Ground-floor corner condo under $200K: fully remodeled, no stairs, and two bedrooms, each with its own full bath. Walk in and youll notice the light from the extra corner-unit windows. The kitchen has quartz counters, a glass-tile backsplash, stainless appliances and bar seating open to the living area. In-unit washer and dryer. Relax on your private covered patio, then cool off in the community pool. Theres a dog park on site. The HOA covers water, gas and trash, so monthly costs stay predictable. Walk to ACC and the Crescents restaurants, with easy train and bus access. Short-term rentals are allowed, which works well for owners and investors. ....Come see it this week.
Property Features
Property Type: Residential - Condominium
Cooling: Ceiling Fan(s), Central Air
Heating: Central
Lot Size: 0.32 Acres
Roof Type: Composition
Stories: 1.0
Taxes: $6,365
Year Built: 1984
Amenities
2 Primary Baths
Breakfast Bar
Ceiling Fan(s)
Quartz Counters
Electric Dryer Hookup
High Speed Internet
No Interior Steps
Open Floorplan
Primary Bedroom on Main
Recessed Lighting
Stackable W/D Connections
Washer Hookup
Feature Descriptions
Appliances: Dishwasher, Disposal, Electric Range, Microwave, Free-Standing Electric Range, Free-Standing Refrigerator, Stainless Steel Appliance(s), Washer/Dryer Stacked
Area #: 2
Community Features: Cluster Mailbox, Common Grounds, High Speed Internet, Lock and Leave, Pool
Days on Site: 224
Exterior: Brick, Frame, Wood Siding
Fencimg: Back Yard, Wood
Flood Plain: No
Flooring: Vinyl
HOA Fee: $278.15/ Monthly
Laundry: Electric Dryer Hookup, Washer Hookup
Parcel#: 02290811080000
Parking: Parking Lot
Parking Notes: Parking Lot
Patio/Porch: Covered, Patio
Pool: In Ground
Sewer: Public Sewer
Swimming Pool: Yes
Utilities: Electricity Connected, Internet-Cable, Sewer Connected, Water Connected
Water: Public
Window: Double Pane Windows, Screens
Local Schools
High School: Northeast Early College
Middle School: Webb
Elementary School: Reilly
School District: Austin ISD
Listed By / Shown By
Listed By
Agency Name: eXp Realty, LLC
Agency Contact: (512) 921-6483
Shown By
Agent Name: Hodge Team
Agent Phone: (512) 947-0794
Agency Title: Realty Capital City

Estimate Your Payment
Estimated Payment
$ 1,031.35 per month $442.89 Principal & Interest $530.42 Property Tax $58.04 Homeowner's Insurance
6409 Burns St, Unit 107 | MLS# 9487157
This condo located at 6409 Burns St, Unit 107, Austin, TX 78752 is currently listed for sale with an asking price of $199,000. This property was built in 1984 and has 2 bedrooms and 2 full baths with 829 sq. ft. Burns St, Unit 107 is located in the Burns Street Condominiums subdivision within the Austin ISD school district. Search Burns Street Condominiums real estate on hodgeteam.rmcapitalcity.com today.