
BEDS4
BATHS2 full
SQUARE FEET1,610
MLS#6735827
STATUSActive Under Contract
PROPERTY TYPEResidential - Single Family
SUBDIVISIONBuckingham Ridge
SCHOOLAustin ISD
Property Description
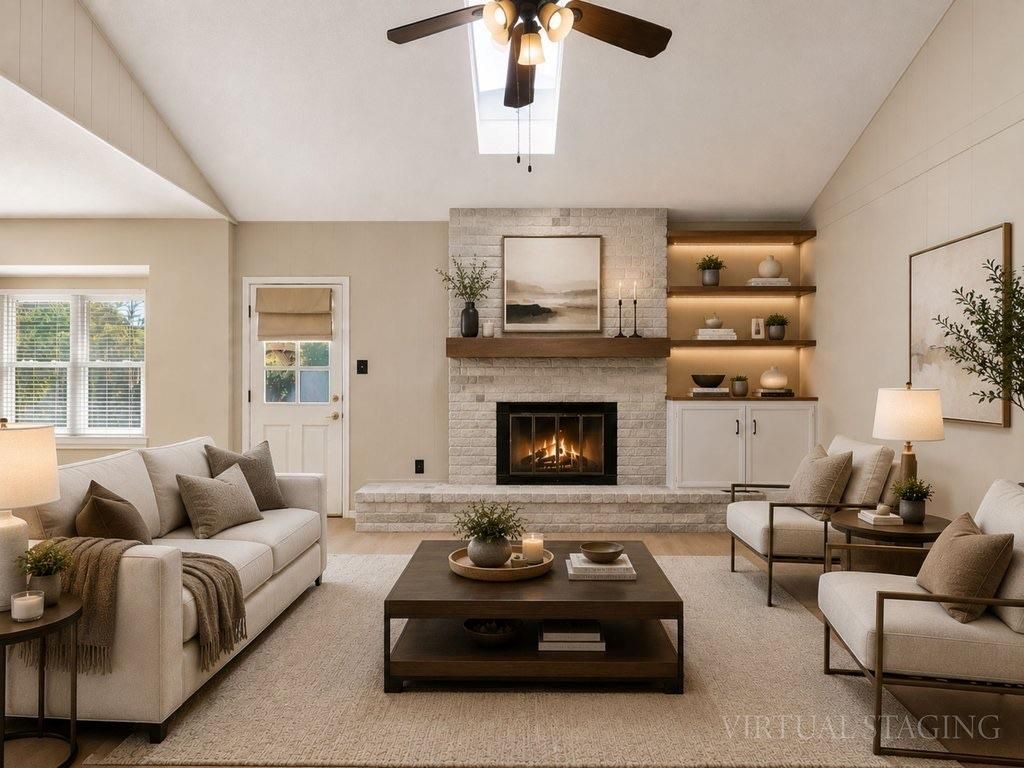
Tucked into a quiet, tree-lined street in Austin's Buckingham Ridge neighborhood, this brick-on-all-four-sides one-story home welcomes you through an arched brick entry to easy, low-maintenance living. A vaulted, beamed-ceiling family room with a stone fireplace and skylight anchors the light-filled floor plan. The eat-in kitchen with gas range opens to the living space making it perfect for entertaining. The primary suite sits privately with its own vaulted, beamed ceiling, ceiling fan, walk-in closet, and full ensuite bath; three additional bedrooms share a second full bath. An extended two-car garage with garage door opener and in-garage laundry adds everyday convenience.Outside, a private gunite pool is surrounded by an expansive patio and decking, mature shade trees, an automatic sprinkler system, and a wood privacy fence, a true backyard retreat. Located near Buckingham Ridge, this established South Austin pocket puts you close to the best of 78745, with convenient access to William Cannon, South Congress, I-35, nearby shopping and dining, and an easy connection to Downtown Austin, all while coming home to the mature trees and residential feel that make this part of South Austin so loved.
Property Features
Property Type: Residential - Single Family
Cooling: Central Air, Electric
Fenced: Yes
Fireplaces: 1
Garage: 2
Heating: Central
Lot Size: 0.21 Acres
Roof Type: Composition, Shingle
Stories: 1.0
Taxes: $7,528
Year Built: 1976
Amenities
2 Primary Baths
Ceiling Fan(s)
Beamed Ceilings
Vaulted Ceiling(s)
Electric Dryer Hookup
Eat-in Kitchen
Primary Bedroom on Main
No Exterior Steps
Feature Descriptions
Accessibility: Hand Rails
Appliances: Dishwasher, Disposal, Dryer, Exhaust Fan, Gas Range, Free-Standing Gas Oven, Refrigerator, Gas Water Heater
Area #: 10N
Community Features: Recycling Area/Center, Trash Pickup - Door to Door
Days on Site: 29
Exterior: Brick Veneer
Fireplace: Family Room
Flood Plain: No
Flooring: Carpet, Vinyl
Laundry: Electric Dryer Hookup
Lot: Curbs, Front Yard, Landscaped, Near Public Transit, Public Maintained Road, Sprinkler - Automatic, Sprinklers In Front, Sprinkler - In-ground, Sprinkler - Rain Sensor, Sprinkler - Side Yard, Trees-Sparse
Parcel#: 04181008080000
Parking: Garage, Garage Door Opener, Garage Faces Front
Parking Notes: Garage, Garage Door Opener, Garage Faces Front
Patio/Porch: Deck, Patio
Pool: See Remarks, Fenced, Gunite, In Ground
Restrictions: City Restrictions, Deed Restrictions
Security: Carbon Monoxide Detector(s), Smoke Detector(s)
Sewer: Public Sewer
Swimming Pool: Yes
Utilities: Electricity Available, Internet-Fiber, Natural Gas Available, Sewer Available, Water Available
Water: Public
Window: Double Pane Windows, ENERGY STAR Qualified Windows, Insulated Windows, Vinyl Windows
Local Schools
High School: Crockett
Middle School: Covington
Elementary School: Pleasant Hill
School District: Austin ISD
Listed By / Shown By
Listed By
Agency Name: Keller Williams Realty
Agency Contact: (512) 675-7653
Shown By
Agent Name: Hodge Team
Agent Phone: (512) 947-0794
Agency Title: Realty Capital City

Estimate Your Payment
Estimated Payment
$ 1,697.16 per month $945.87 Principal & Interest $627.33 Property Tax $123.96 Homeowner's Insurance
6403 Bluesky Way | MLS# 6735827
This single family home located at 6403 Bluesky Way, Austin, TX 78745 is currently listed for sale with an asking price of $425,000. This property was built in 1976 and has 4 bedrooms and 2 full baths with 1610 sq. ft. Bluesky Way is located in the Buckingham Ridge subdivision within the Austin ISD school district. Search Buckingham Ridge real estate on hodgeteam.rmcapitalcity.com today.