
BEDS4
BATHS2 full 1 partial
SQUARE FEET2,239
MLS#8975966
STATUSActive
PROPERTY TYPERental - Single Family
SUBDIVISIONWestcreek
SCHOOLAustin ISD
Property Description
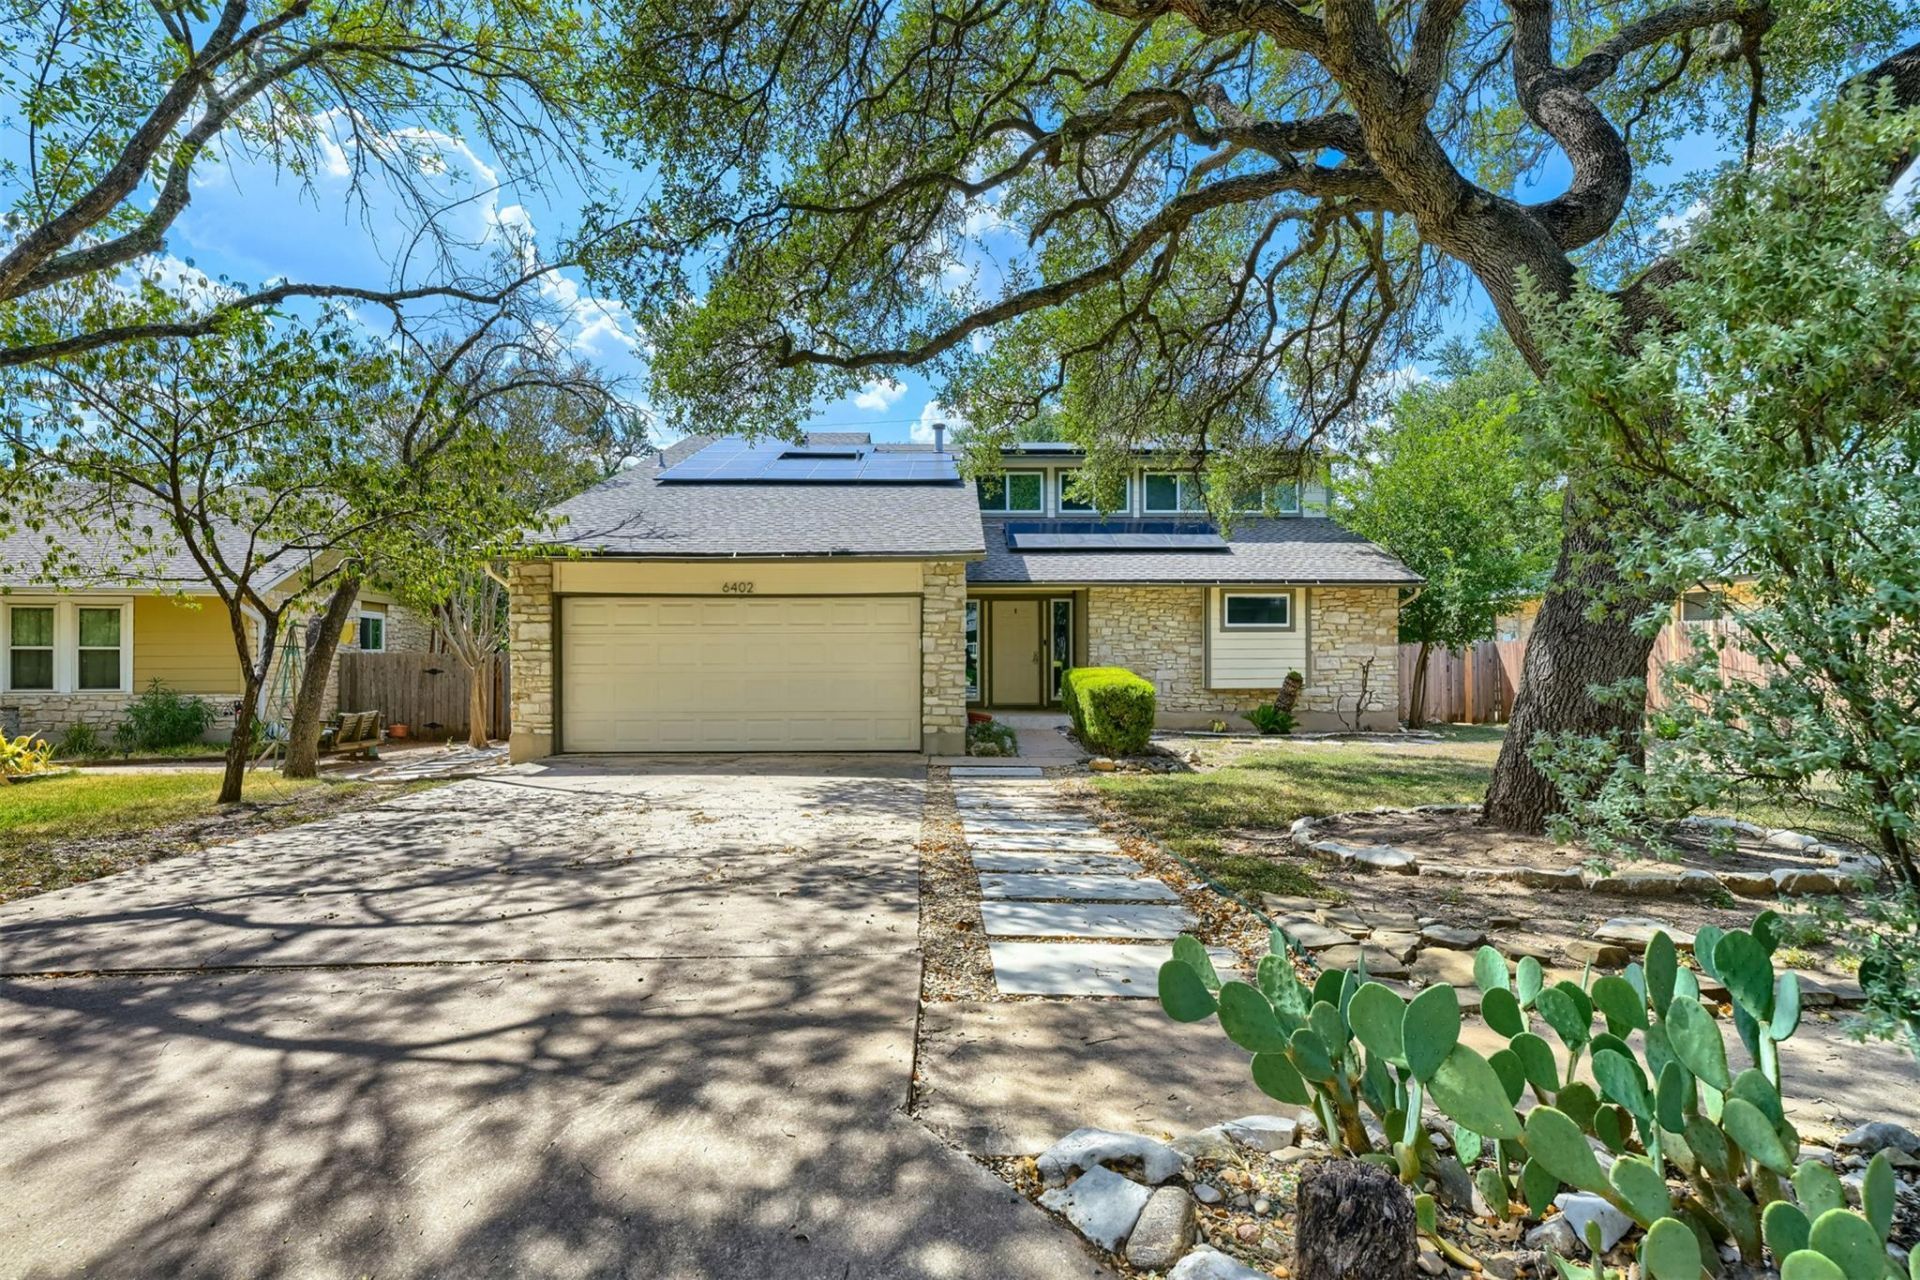
**For lease application instructions, please go to: bit.ly/ggtxleaseapp** Solar-powered home in the Westcreek neighborhood of Southwest Austin, backing to a greenbelt and offering a Tesla charger for added convenience. Located near parks and trails, The Shops at Arbor Trails, shopping, dining, William Cannon Dr, and Mopac. This spacious 4-bedroom, 2-bath home features an open layout with plank flooring throughout the main living areas, vaulted ceilings, large windows, and a stone fireplace. The updated kitchen includes a large island, quartz countertops, stainless steel appliances, and ample cabinetry. The primary suite offers a dual vanity and walk-in shower. Outside, enjoy mature shade trees, a screened-in porch, deck, and fenced backyard. The attached 2-car garage provides additional parking and storage. This property is a great option for tenants looking for a spacious home with easy access to parks, shopping, dining, and major roads in Southwest Austin. *We do not process applications over the weekend; all apps and updates received over the weekend will be processed on the next business day.*
Property Features
Property Type: Rental - Single Family
Cooling: Central Air
Fenced: Yes
Fireplaces: 1
Garage: 2 car attached
Heating: Central, Natural Gas
Lot Size: 0.21 Acres
Roof Type: Composition, Concrete, Mixed
Stories: 2.0
Year Built: 1984
Amenities
Breakfast Bar
Ceiling Fan(s)
Beamed Ceilings
Cathedral Ceiling(s)
Double Vanity
Interior Steps
Multiple Dining Areas
Primary Bedroom on Main
Track Lighting
Walk-In Closet(s)
Exterior Steps
Gutters Full
Private Yard
Feature Descriptions
Appliances: Dishwasher, Disposal, Exhaust Fan, Gas Range, Microwave, Free-Standing Range, Stainless Steel Appliance(s), Gas Water Heater
Area #: SWW
Community Features: Playground, Sidewalks
Days on Site: 3
Exterior: Frame, HardiPlank Type, Masonry â?? Partial, Stone
Fencimg: Fenced, Privacy, Wire, Wood
Fireplace: Great Room, Wood Burning
Flood Plain: Yes-100 yr
Flooring: Carpet, Vinyl
Lot: Back to Park/Greenbelt, Level, Trees-Large (Over 40 Ft), Many Trees
Parcel#: 04083004460000
Parking: Attached, Garage, Garage Door Opener
Parking Notes: Attached, Garage, Garage Door Opener
Patio/Porch: Deck, Porch, Screened
Pets Allowed: Cats OK, Dogs OK, Medium Dogs, Number Limit
Security: Security Lights, Smoke Detector(s)
Sewer: Public Sewer
Special View Info: Park/Greenbelt, Trees/Woods
Utilities: Electricity Available, Natural Gas Available
Water: Public
Water Features: Creek, Stream
Local Schools
High School: Austin
Middle School: Small
Elementary School: Patton
School District: Austin ISD
Listed By / Shown By
Listed By
Agency Name: Keller Williams Realty
Agency Contact: (512) 643-9804
Shown By
Agent Name: Hodge Team
Agent Phone: (512) 947-0794
Agency Title: Realty Capital City

6402 Steer Trl | MLS# 8975966
This property located at 6402 Steer Trl, Austin, TX 78749 is currently listed for rent with an asking price of $3,800 / Monthly. Steer Trl is located within the Austin ISD school district. Search Austin real estate on hodgeteam.rmcapitalcity.com today.