
BEDS4
BATHS2 full
SQUARE FEET1,692
MLS#6668283
STATUSActive
PROPERTY TYPERental - Single Family
SUBDIVISIONSpringfield
SCHOOLAustin ISD
Property Description
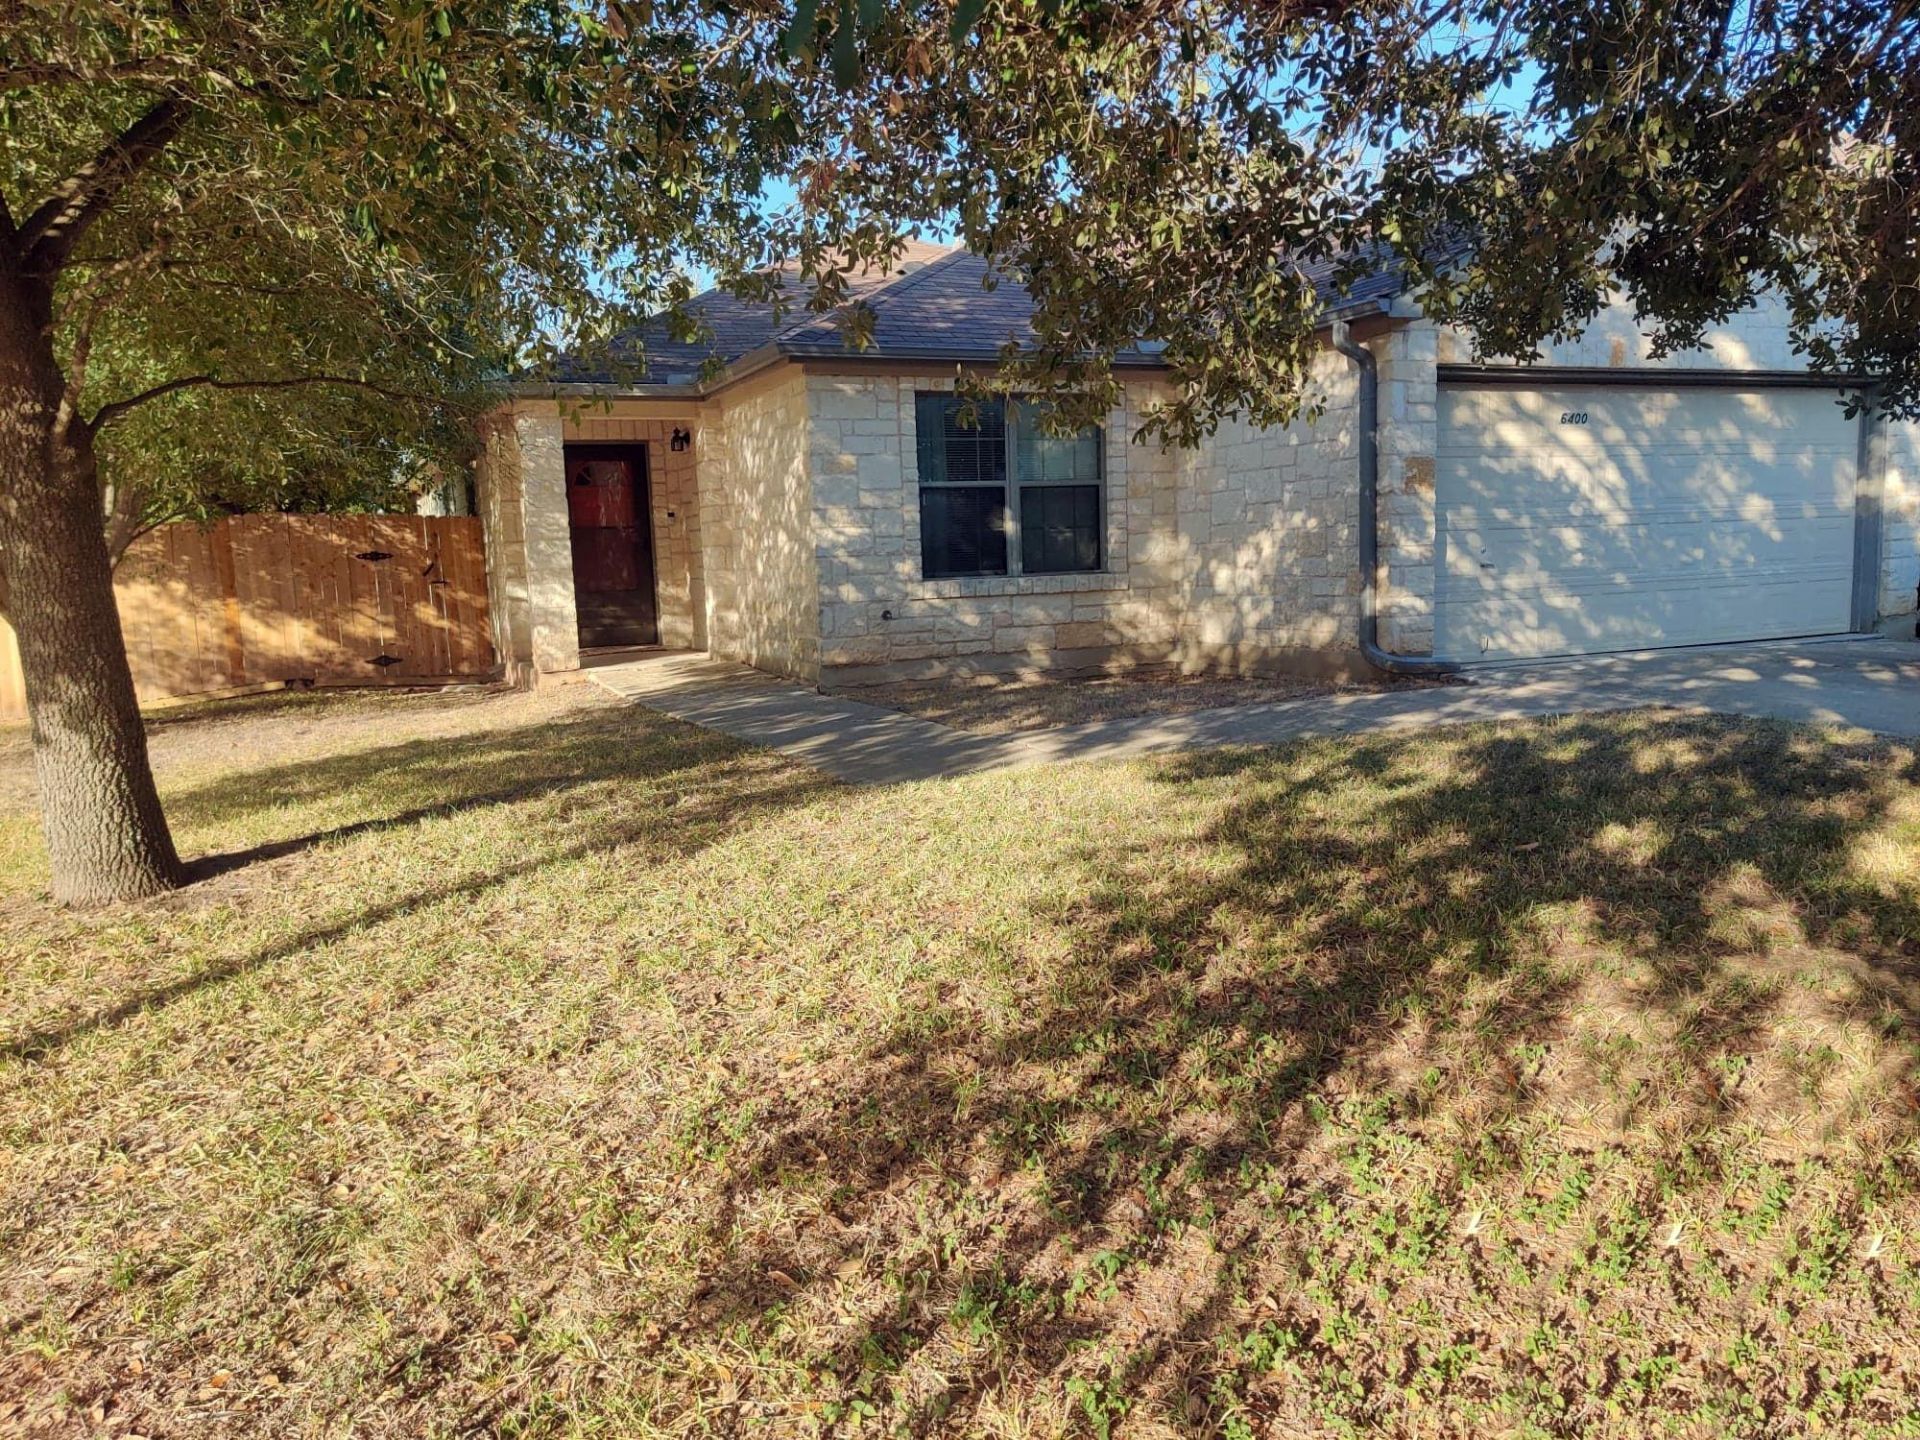
Rare 4 bedroom, 2 bath, 1 story in established South Austin neighborhood! Large corner lot, Full fence around private back and side yard with mature trees. Gutters with leaf guard. Newer stainless-steel appliances in island kitchen. Beautiful rich dark stained cabinets. Newer kitchen sink, faucet and garbage disposal. New French doors with enclosed blinds lead to covered porch and patio. Spacious living room with gorgeous stone wood-burning fireplace and built-in bookcases. HVAC system replaced in 2023 to keep you cool! Primary bedroom features a walk-in closet and ensuite bath with double vanity, soaking tub and separate shower. Refrigerator and washer/dryer included! Ring doorbell. New garage door opener. Great floorplan. Indoor Laundry room. Laminate and vinyl floors throughout. Move in ready, Apply today!
Property Features
Property Type: Rental - Single Family
Cooling: Ceiling Fan(s), Central Air, Electric, Heat Pump
Fireplaces: 1
Garage: 2
Heating: Central, Electric, Exhaust Fan, Fireplace(s), Heat Pum
Lot Size: 0.19 Acres
Roof Type: Composition
Stories: 1.0
Year Built: 2006
Amenities
Bookcases
Breakfast Bar
Built-in Features
Ceiling Fan(s)
High Ceilings
Laminate Counters
Double Vanity
Electric Dryer Hookup
Entrance Foyer
French Doors
High Speed Internet
In-Law Floorplan
Kitchen Island
No Interior Steps
Pantry
Primary Bedroom on Main
Soaking Tub
Storage
Walk-In Closet(s)
Washer Hookup
Gutters Full
Private Yard
Feature Descriptions
Appliances: Dishwasher, Disposal, Electric Range, ENERGY STAR Qualified Appliances, Exhaust Fan, Microwave, Refrigerator, Stainless Steel Appliance(s), Washer/Dryer, Electric Water Heater
Area #: SC
Community Features: Curbs, Google Fiber, High Speed Internet, Sidewalks, Street Lights
Days on Site: 26
Door Features: French Doors
Exterior: HardiPlank Type, Masonry ??? Partial, Stone
Fencimg: Back Yard, Gate, Pipe, Wood
Fireplace: Family Room, Wood Burning
Flood Plain: No
Flooring: Laminate, Vinyl
Laundry: Electric Dryer Hookup, Washer Hookup
Lot: Corner Lot, Trees-Medium (20 Ft - 40 Ft)
Parcel#: 03340322030000
Parking: Driveway, Garage, Garage Door Opener, Garage Faces Front
Parking Notes: Driveway, Garage, Garage Door Opener, Garage Faces Fr
Patio/Porch: Covered, Patio, Rear Porch
Pets Allowed: Dogs OK, Small Dogs, Medium Dogs
Security: Smoke Detector(s)
Sewer: Public Sewer
Special View Info: Neighborhood
Utilities: Cable Available, Electricity Available, Electricity Connected, Internet-Cable, Internet-Fiber, Natural Gas Not Available, Phone Available, Sewer Available, Sewer Connected, Underground Utilities, Water Available, Water Connected
Water: Public
Window: Blinds
Local Schools
High School: Akins
Middle School: Paredes
Elementary School: Palm
School District: Austin ISD
Listed By / Shown By
Listed By
Agency Name: Walzel Properties - Corporate Office
Agency Contact: (832) 674-4960
Shown By
Agent Name: Hodge Team
Agent Phone: (512) 947-0794
Agency Title: Realty Capital City

6400 Ken Caryl Dr | MLS# 6668283
This property located at 6400 Ken Caryl Dr, Austin, TX 78747 is currently listed for rent with an asking price of $2,600 / Monthly. Ken Caryl Dr is located within the Austin ISD school district. Search Austin real estate on hodgeteam.rmcapitalcity.com today.