
BEDS4
BATHS2 full 1 partial
SQUARE FEET2,164
MLS#7476369
STATUSActive
PROPERTY TYPEResidential - Single Family
SUBDIVISIONWoodcrest-A
SCHOOLAustin ISD
Property Description
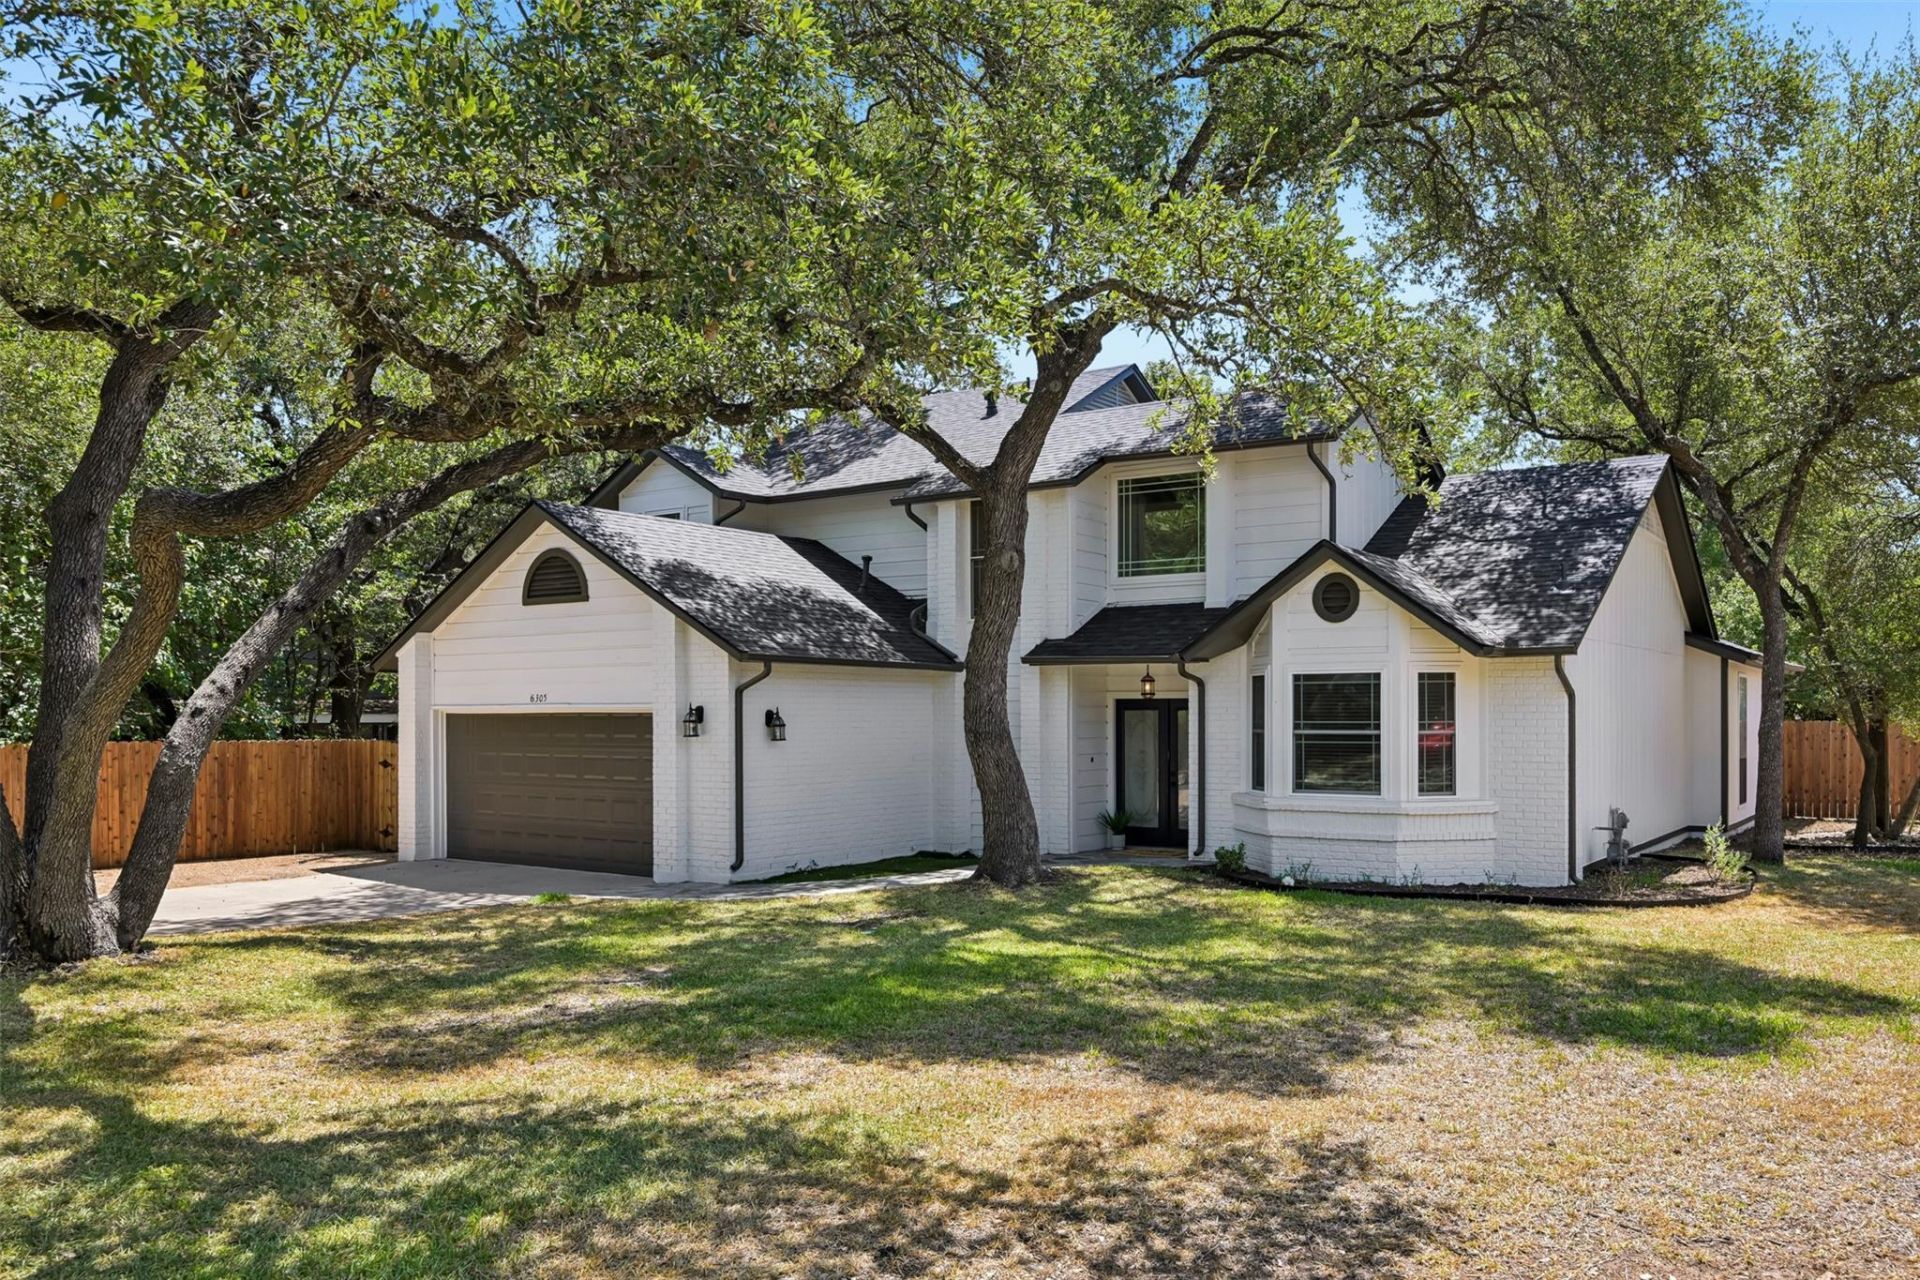
Beautiful NW Austin home filled with recent updates on a quiet cul-de-sac, featuring a downstairs primary bedroom suite and an unbeatable location just 3 miles from The Domain and the future UT Medical/MD Anderson center! Recent improvements include a brand-new roof (August 2026), never-lived-on carpet, fresh interior and exterior paint, updated bathroom vanities, freshly painted kitchen cabinets with an updated backsplash, an updated fireplace, new light fixtures and ceiling fans throughout, and a new HVAC in 2021. Beautiful wood flooring extends throughout much of the home, while gorgeous bathroom remodels add to the move-in-ready appeal. A light-filled bonus room with French doors opens to a pergola-covered backyard patio, creating a wonderful additional living and entertaining space. Enjoy Hill Country charm with city convenience just minutes from top dining, shopping, entertainment, and major employers, including the Arboretum, Q2 Stadium, the new Apple campus, and Austins vibrant second downtown at The Domain. Zoned to highly-rated schools: Davis Elementary, Murchison Middle, and Anderson High!
Property Features
Property Type: Residential - Single Family
Cooling: Central Air
Fireplaces: 1
Garage: 2 car attached
Heating: Central
Lot Size: 0.21 Acres
Roof Type: Composition
Stories: 2.0
Taxes: $11,840
Year Built: 1984
Amenities
Ceiling Fan(s)
Beamed Ceilings
High Ceilings
Granite Counters
Quartz Counters
Crown Molding
Double Vanity
Electric Dryer Hookup
Gas Dryer Hookup
Eat-in Kitchen
French Doors
Interior Steps
Multiple Dining Areas
Primary Bedroom on Main
Recessed Lighting
Smart Thermostat
Walk-In Closet(s)
Washer Hookup
Gutters Full
Feature Descriptions
Appliances: Built-In Electric Oven, Built-In Oven(s)
Area #: 1N
Days on Site: 1
Door Features: French Doors
Exterior: Brick Veneer, Wood Siding
Fencimg: Back Yard, Wood
Fireplace: Gas Starter, Glass Doors
Flood Plain: No
Flooring: Carpet, Wood
Laundry: Electric Dryer Hookup, Gas Dryer Hookup, Washer Hookup
Lot: Cul-De-Sac, Curbs, Front Yard, Trees-Large (Over 40 Ft)
Parcel#: 01640310090000
Parking: Attached, Door-Single, Driveway, Enclosed, Garage, Garage Door Opener, Garage Faces Front, Inside Entrance, Kitchen Level, Lighted, Side By Side
Parking Notes: Attached, Door-Single, Driveway, Enclosed, Garage, Gara
Patio/Porch: Patio
Restrictions: Deed Restrictions
Security: Carbon Monoxide Detector(s), Smoke Detector(s)
Sewer: Public Sewer
Utilities: Electricity Connected, Natural Gas Connected, Sewer Connected, Underground Utilities, Water Connected
Water: Public
Window: Blinds, Double Pane Windows, Screens, Skylight(s)
Local Schools
High School: Anderson
Middle School: Murchison
Elementary School: Davis
School District: Austin ISD
Listed By / Shown By
Listed By
Agency Name: Keller Williams Realty
Agency Contact: 512-576-1504
Shown By
Agent Name: Hodge Team
Agent Phone: (512) 947-0794
Agency Title: Realty Capital City

Estimate Your Payment
Estimated Payment
$ 2,874.59 per month $1,669.17 Principal & Interest $986.67 Property Tax $218.75 Homeowner's Insurance
6305 Leatherwood Cv | MLS# 7476369
This single family home located at 6305 Leatherwood Cv, Austin, TX 78759 is currently listed for sale with an asking price of $750,000. This property was built in 1984 and has 4 bedrooms and 2 full and 1 partial baths with 2164 sq. ft. Leatherwood Cv is located in the Woodcrest-A subdivision within the Austin ISD school district. Search Woodcrest-A real estate on hodgeteam.rmcapitalcity.com today.