
BEDS3
BATHS2 full
SQUARE FEET1,500
MLS#9672312
STATUSActive
PROPERTY TYPEResidential - Single Family
SUBDIVISIONVistas of Austin
SCHOOLAustin ISD
Property Description
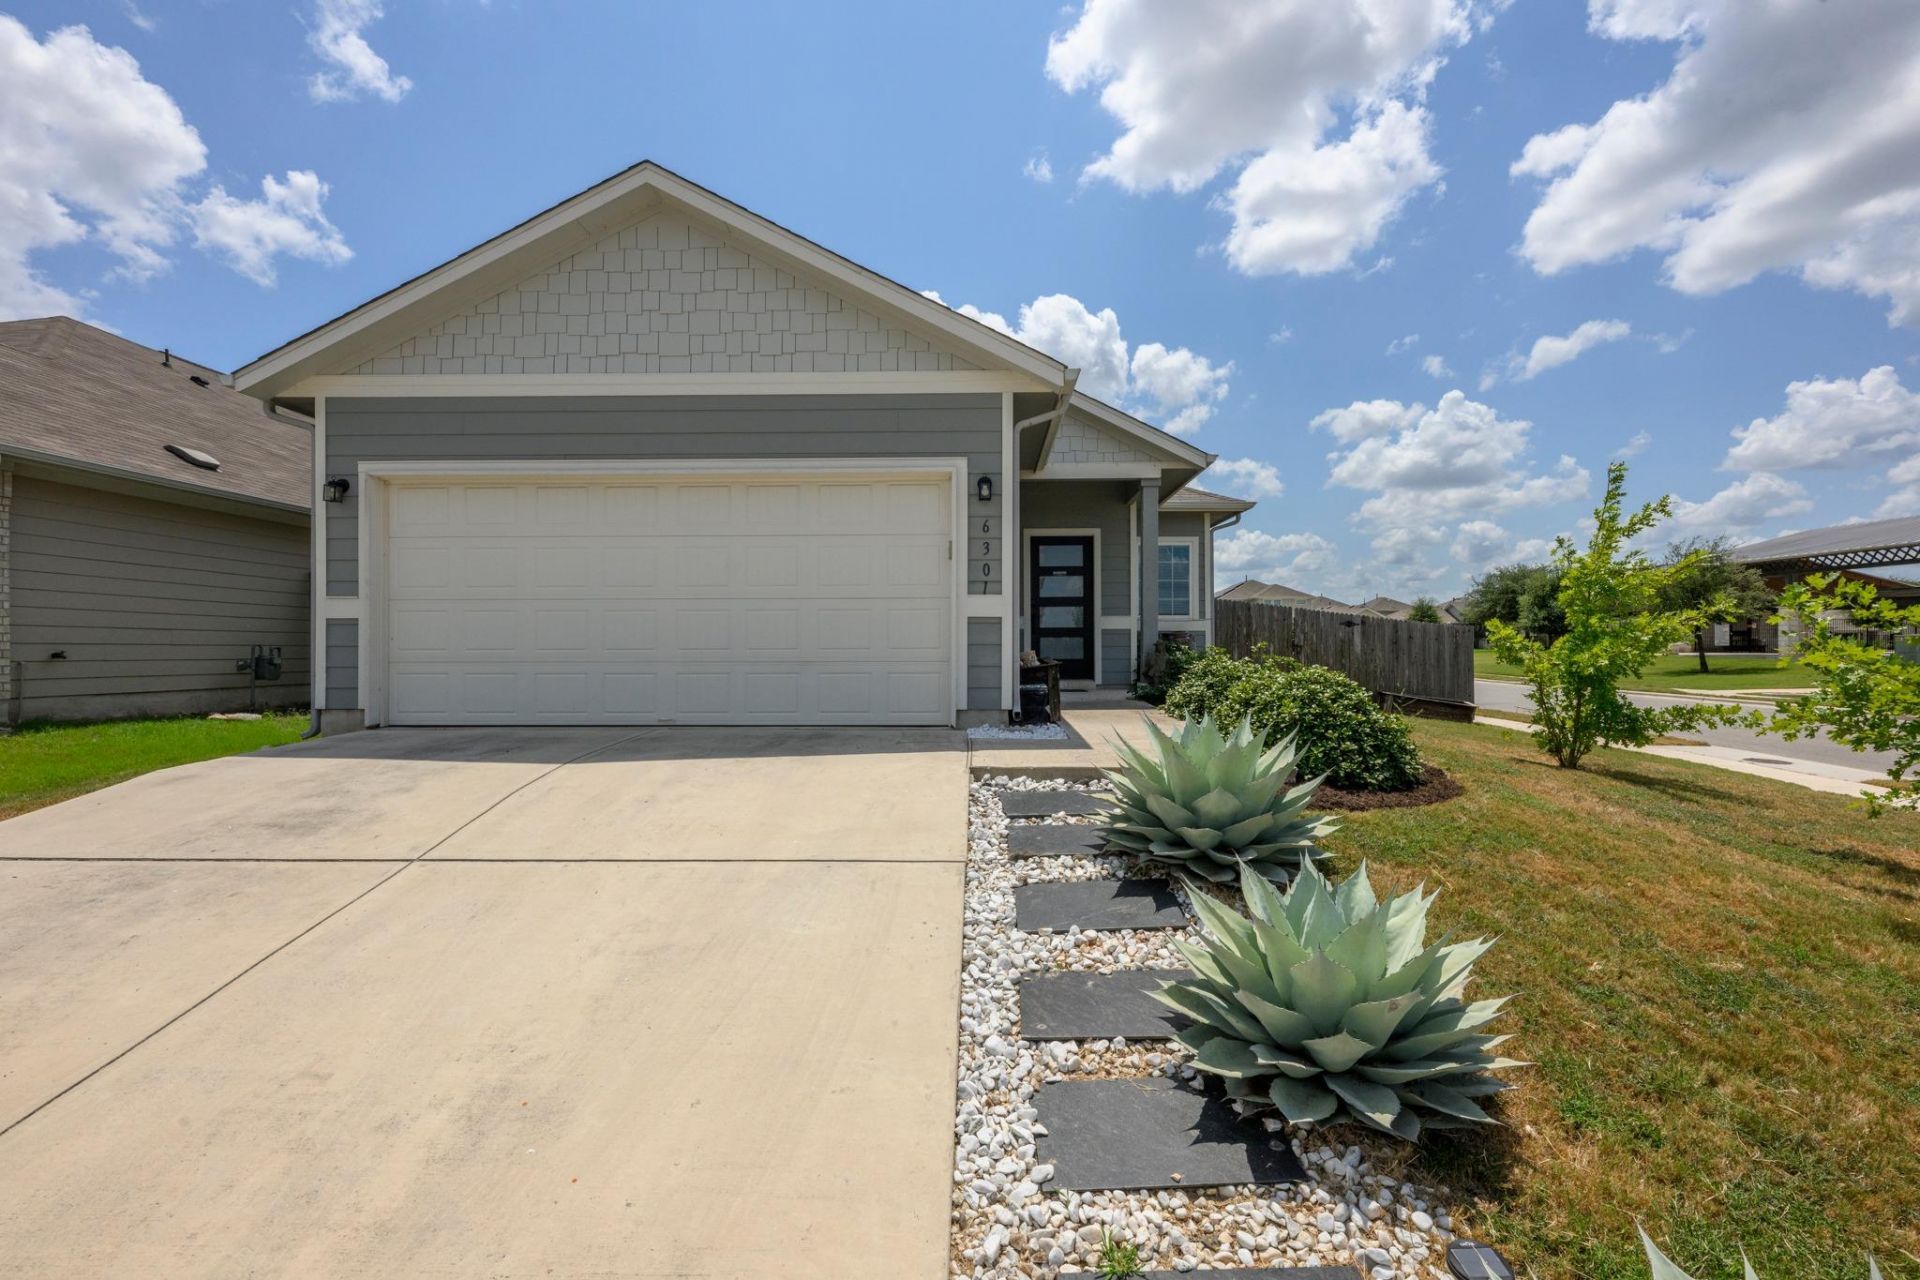
Move-in ready on a premium corner homesite, this thoughtfully upgraded home is just steps from the community pool, amenity center, and neighborhood dog park. Marble stone front path and a modern glass entry door create an inviting first impression.Inside, the open-concept floor plan is enhanced by recessed can lighting throughout the living, dining, and kitchen areas. The kitchen features 3cm Venetian quartz countertops, a spacious breakfast bar and eat-in island, high-end appliances, an oversized stainless-steel sink, and an oven with a built-in air fryer. Wood-look tile flooring extends through the main living areas, while plush carpet adds comfort to the bedrooms. Both bathrooms feature granite countertops, and the private primary suite includes dual vanities and a spa-inspired shower with dual 3-spray rotating showerheads.The back door leads to the spacious backyard, where the expanded patio provides plenty of room for outdoor dining, entertaining, or relaxing. Conveniently located just minutes from Southpark Meadows shopping, dining, and entertainment, approximately 12 miles from Downtown Austin, 13 miles from Austin-Bergstrom International Airport, and within 15 miles of Circuit of the Americas and Tesla Gigafactory.
Property Features
Property Type: Residential - Single Family
Cooling: Central Air
Garage: 2
Heating: Central
Lot Size: 0.15 Acres
Roof Type: Composition
Stories: 1.0
Taxes: $6,735
Year Built: 2020
Amenities
Breakfast Bar
Ceiling Fan(s)
Quartz Counters
No Interior Steps
Open Floorplan
Private Yard
Feature Descriptions
Appliances: Dishwasher, Disposal, Free-Standing Gas Range
Area #: SC
Community Features: Cluster Mailbox, Common Grounds, Dog Park, Picnic Area, Playground, Pool
Days on Site: 43
Exterior: HardiPlank Type, Radiant Barrier
Fencimg: Wood
Flood Plain: No
Flooring: Carpet, Tile
HOA Fee: $45/ Monthly
Lot: Corner Lot, Sprinkler - In-ground, Trees-Small (Under 20 Ft)
Parcel#: 04430329010000
Parking: Garage
Parking Notes: Garage
Patio/Porch: Patio, Rear Porch
Restrictions: Deed Restrictions
Sewer: Public Sewer
Utilities: Electricity Connected, Water Connected
Water: Public
Window: Blinds, Insulated Windows
Local Schools
High School: Akins
Middle School: Paredes
Elementary School: Blazier
School District: Austin ISD
Listed By / Shown By
Listed By
Agency Name: Let's Move Austin LLC
Agency Contact: (512) 924-3001
Shown By
Agent Name: Hodge Team
Agent Phone: (512) 947-0794
Agency Title: Realty Capital City

Estimate Your Payment
Estimated Payment
$ 1,366.76 per month $712.18 Principal & Interest $561.25 Property Tax $93.33 Homeowner's Insurance
6301 Andes Peak Trl | MLS# 9672312
This single family home located at 6301 Andes Peak Trl, Austin, TX 78747 is currently listed for sale with an asking price of $320,000. This property was built in 2020 and has 3 bedrooms and 2 full baths with 1500 sq. ft. Andes Peak Trl is located in the Vistas of Austin subdivision within the Austin ISD school district. Search Vistas Of Austin real estate on hodgeteam.rmcapitalcity.com today.