
BEDS4
BATHS3 full 1 partial
SQUARE FEET2,887
MLS#2722215
STATUSActive
PROPERTY TYPEResidential - Single Family
SUBDIVISIONOaks at San Gabriel
SCHOOLLiberty Hill ISD
Property Description
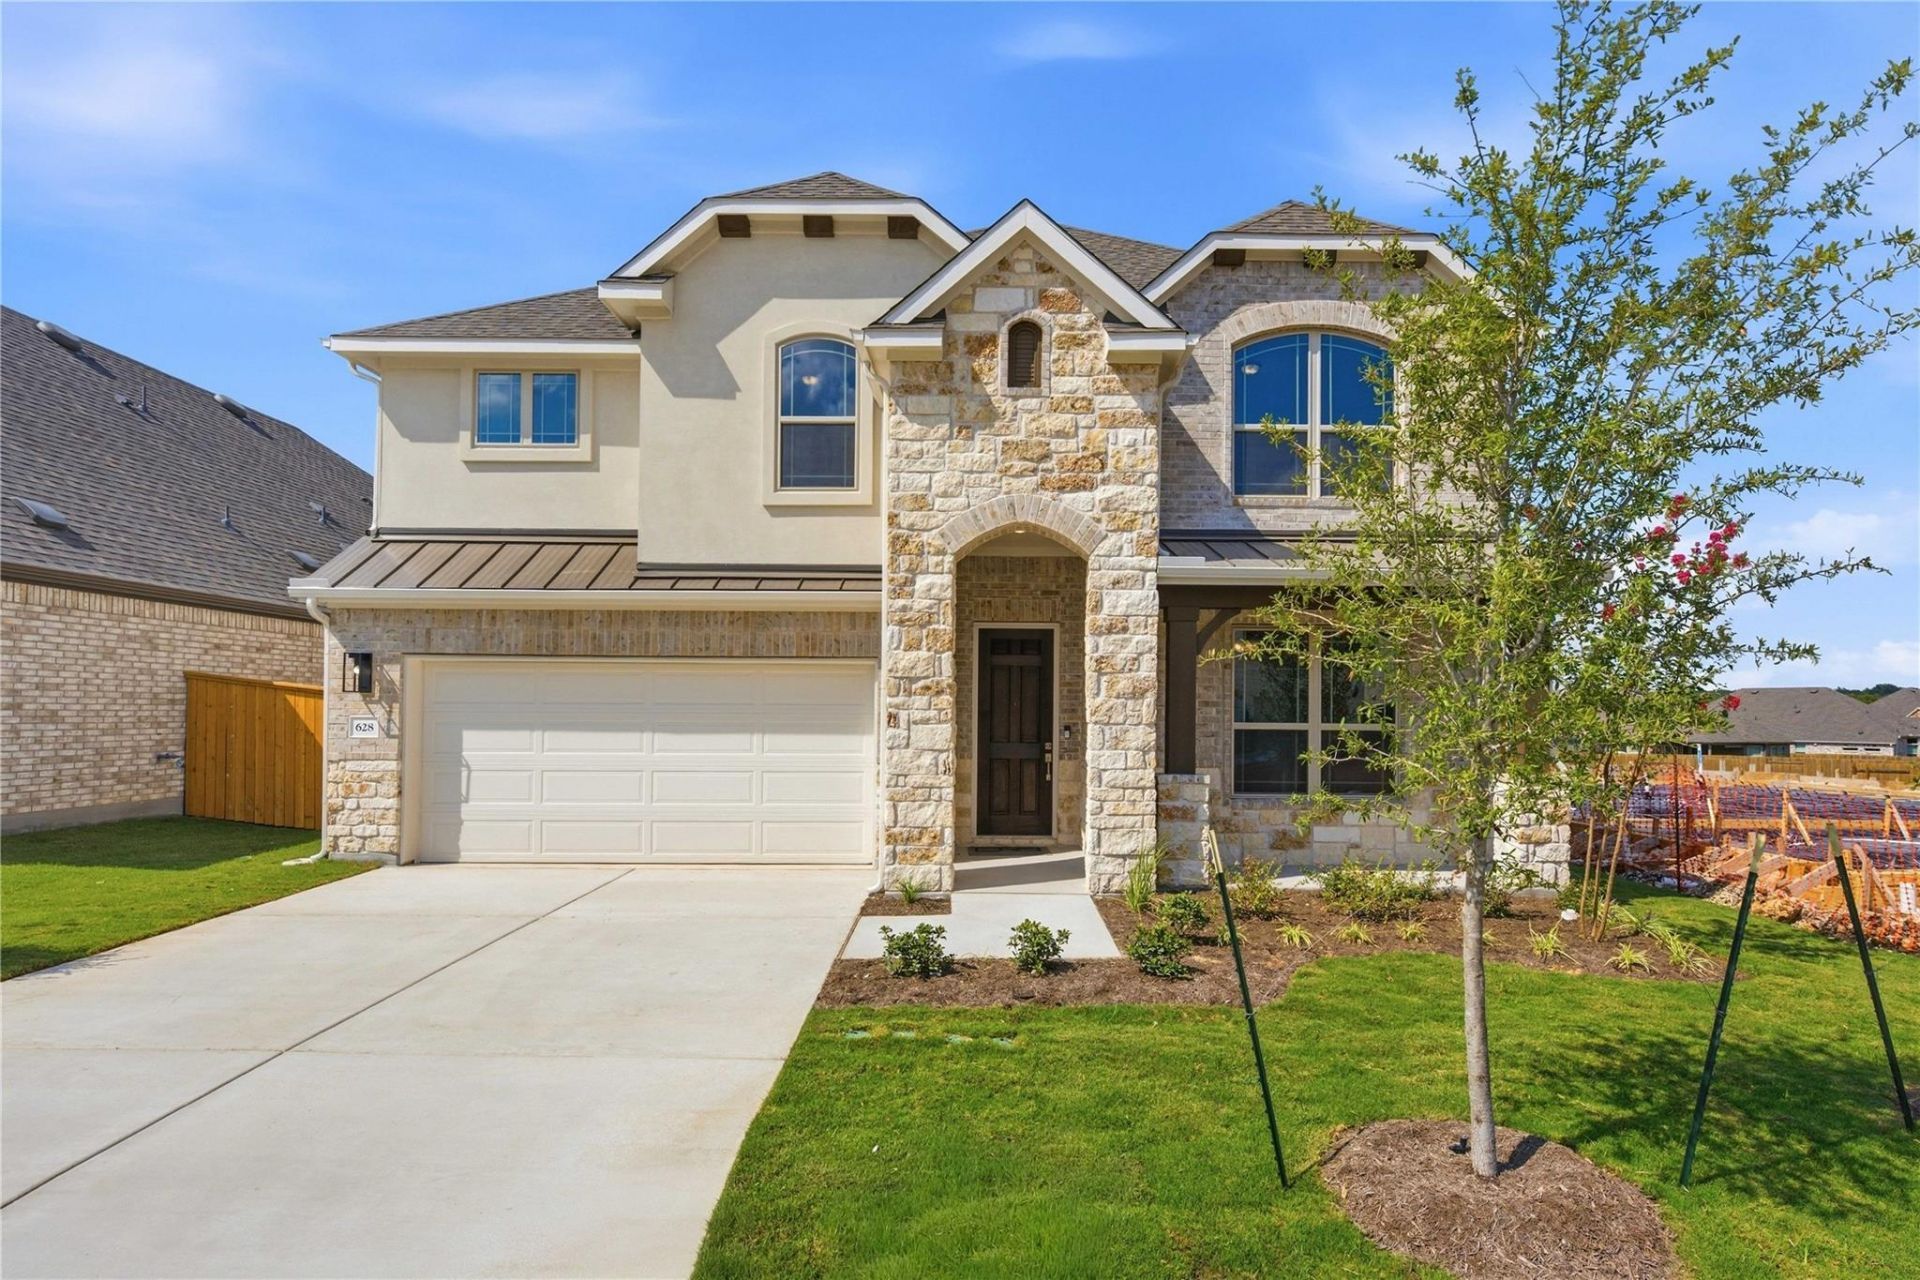
Bright, open, and beautifully livable, the Magnolia offers generous space in a layout that feels both elegant and easygoing. The kitchen anchors the home with an oversized island and abundant counter space, flowing seamlessly into the family and dining areas. A private primary suite at the rear of the home features a spacious bath and an expansive closet, while a formal dining room offers easy entertaining or choose this space for a home office. Two bedrooms, an oversized game room, and cozy loft can be found upstairs. Whether youre gathering with friends or enjoying a quiet evening in, the Magnolia adapts beautifully.
Upcoming Open Houses
Open House Saturday November 21st, 12:00pm - 4:00pm
Open House Sunday November 22nd, 12:00pm - 4:00pm
Property Features
Property Type: Residential - Single Family
Cooling: Central Air
Fenced: Yes
Garage: 2 car attached
Heating: Central
Lot Size: 0.16 Acres
Roof Type: Composition
Stories: 2.0
Taxes: $11,329
Year Built: 2026
Amenities
Entrance Foyer
Multiple Living Areas
Pantry
Primary Bedroom on Main
Gutters Full
Feature Descriptions
Appliances: Built-In Oven(s), Built-In Range, Dishwasher, ENERGY STAR Qualified Appliances
Area #: GTW
Community Features: See Remarks
Days on Site: 182
Exterior: Masonry â?? All Sides
Fencimg: Fenced, Wood
Flood Plain: No
Flooring: Carpet, Tile, Vinyl
HOA Fee: $450/ Annually
Lot: Sprinkler - In-ground
Parcel#: R626508
Parking: Attached
Parking Notes: Attached
Patio/Porch: Covered, Patio, Porch
Sewer: Municipal Utility District (MUD)
Utilities: Electricity Connected, Sewer Connected, Water Connected
Water: Municipal Utility District (MUD)
Local Schools
High School: Legacy Ranch
Middle School: Santa Rita Middle
Elementary School: Bar W
School District: Liberty Hill ISD
Listed By / Shown By
Listed By
Agency Name: DRB Group Realty, LLC
Agency Contact: (240) 457-9391
Shown By
Agent Name: Hodge Team
Agent Phone: (512) 947-0794
Agency Title: Realty Capital City

Estimate Your Payment
Estimated Payment
$ 2,253.02 per month $1,157.27 Principal & Interest $944.08 Property Tax $151.66 Homeowner's Insurance
628 Hickory Bend Trl | MLS# 2722215
This single family home located at 628 Hickory Bend Trl, Georgetown, TX 78628 is currently listed for sale with an asking price of $519,990. This property was built in 2026 and has 4 bedrooms and 3 full and 1 partial baths with 2887 sq. ft. Hickory Bend Trl is located in the Oaks at San Gabriel subdivision within the Liberty Hill ISD school district. Search Oaks At San Gabriel real estate on hodgeteam.rmcapitalcity.com today.