
BEDS4
BATHS2 full 1 partial
SQUARE FEET2,903
MLS#7526597
STATUSActive
PROPERTY TYPEResidential - Single Family
SUBDIVISIONSiena
SCHOOLHutto ISD
Property Description
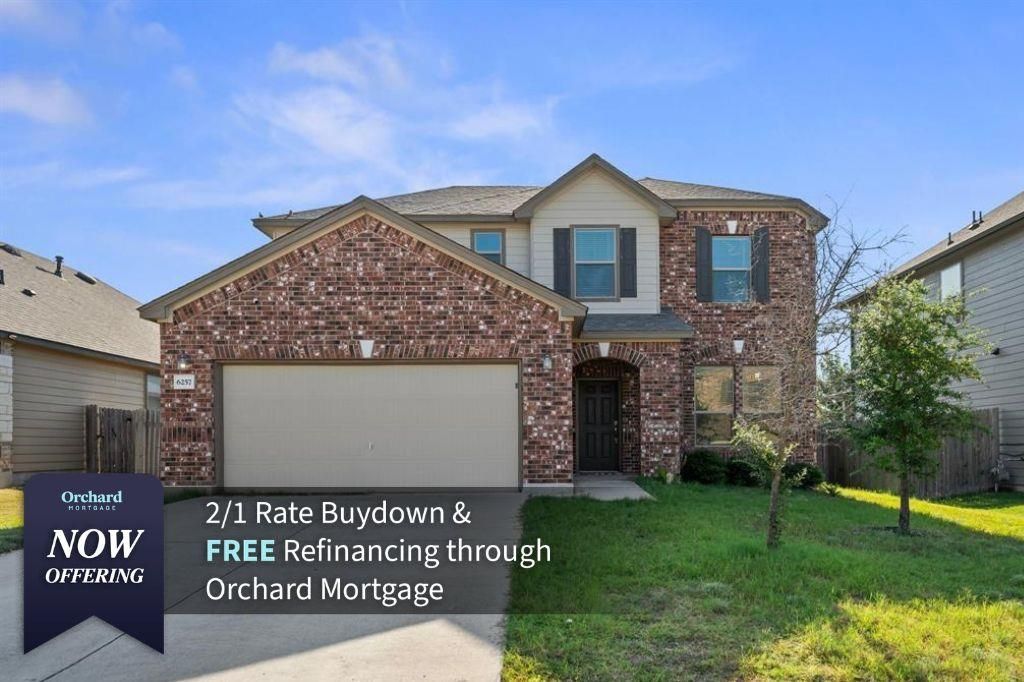
Welcome to 6257 Montalcino Drive, a beautifully maintained two-story home in the desirable Siena community of Round Rock. Built in 2019, this spacious home offers 2,903 square feet, 5 bedrooms, 2.5 bathrooms, and multiple living spaces designed for comfortable everyday living.The open-concept layout features a bright living area, a gourmet kitchen with granite countertops, a large island, gas range, and breakfast bar, plus a private primary suite on the main floor with a walk-in closet, dual vanities, soaking tub, and separate shower. Upstairs includes spacious secondary bedrooms and a versatile game room. Brand-new carpet throughout adds a fresh, move-in-ready feel.The seller is offering buyer concessions and is willing to provide new kitchen appliances with an acceptable offer. The current tenant's lease expires in August, making this an excellent opportunity for both owner-occupants and investors.Enjoy a covered patio, private backyard, and Siena's exceptional amenities, including a resort-style pool, parks, walking trails, and sports courts?all with convenient access to TX-130, shopping, dining, and major employers.
Property Features
Property Type: Residential - Single Family
Cooling: Central Air, Zoned
Garage: 2 car attached
Heating: Central, Natural Gas, Zoned
Lot Size: 0.15 Acres
Roof Type: Composition, Shingle
Stories: 2.0
Taxes: $10,347
Year Built: 2019
Amenities
Ceiling Fan(s)
Granite Counters
Kitchen Island
Multiple Dining Areas
Multiple Living Areas
Primary Bedroom on Main
Walk-In Closet(s)
See Remarks
Feature Descriptions
Appliances: Convection Oven, Dishwasher, Disposal, Gas Cooktop, Gas Range, Microwave, Refrigerator, Gas Water Heater
Area #: HU
Community Features: Playground, Pool, Sport Court(s)/Facility
Days on Site: 10
Exterior: Brick, Frame, HardiPlank Type
Fencimg: Wood
Flood Plain: No
Flooring: Carpet, Tile, Vinyl
HOA Fee: $75/ Quarterly
Lot: Back Yard, Front Yard, Level
Parcel#: R552711
Parking: Attached, Garage
Parking Notes: Attached, Garage
Patio/Porch: Covered, Patio
Restrictions: See Remarks
Security: Security System, Smoke Detector(s)
Security: yes
Sewer: Municipal Utility District (MUD)
Utilities: Electricity Connected, Internet-Cable, Internet-Fiber, Natural Gas Connected, Sewer Connected, Water Connected
Water: Municipal Utility District (MUD)
Window: Blinds, Insulated Windows
Local Schools
High School: Hutto
Middle School: Hutto
Elementary School: Veterans Hill
School District: Hutto ISD
Listed By / Shown By
Listed By
Agency Name: Orchard Brokerage
Agency Contact: (512) 993-0601
Shown By
Agent Name: Hodge Team
Agent Phone: (512) 947-0794
Agency Title: Realty Capital City

Estimate Your Payment
Estimated Payment
$ 1,891.80 per month $910.26 Principal & Interest $862.25 Property Tax $119.29 Homeowner's Insurance
6257 Mantalcino Dr | MLS# 7526597
This single family home located at 6257 Mantalcino Dr, Round Rock, TX 78665 is currently listed for sale with an asking price of $409,000. This property was built in 2019 and has 4 bedrooms and 2 full and 1 partial baths with 2903 sq. ft. Mantalcino Dr is located in the Siena subdivision within the Hutto ISD school district. Search Siena real estate on hodgeteam.rmcapitalcity.com today.