
BEDS3
BATHS2 full 1 partial
SQUARE FEET2,268
MLS#7416564
STATUSActive
PROPERTY TYPEResidential - Single Family
SUBDIVISIONScarlet Oaks
SCHOOLMarble Falls ISD
Property Description
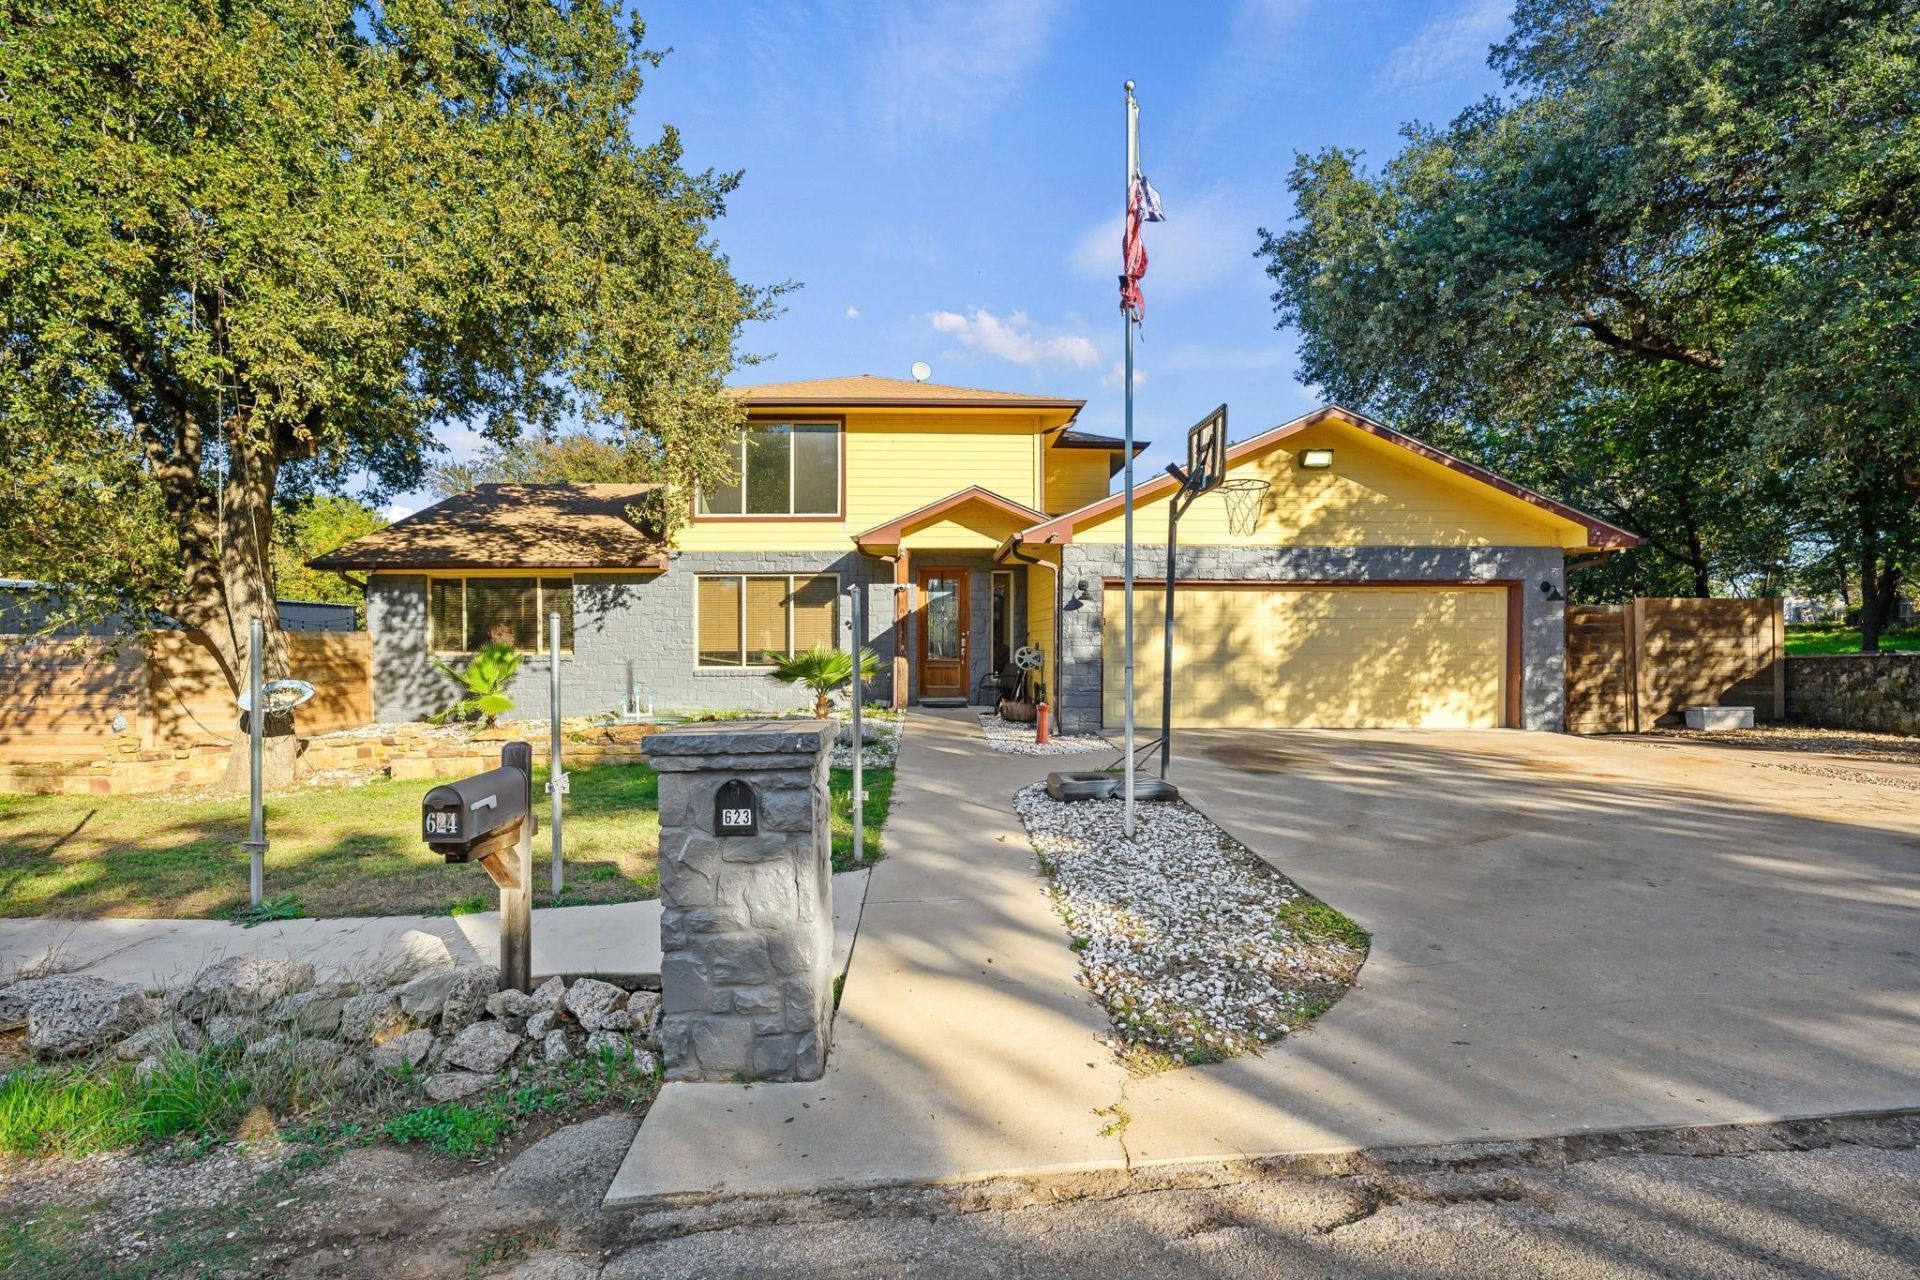
Set on nearly half an acre (.46 acres) with rare boat ramp access and community center privileges, this expansive 2,600 sq ft home blends comfortable main-level living with unmatched workshop and outdoor amenities. Inside, the spacious floor plan features brand-new flooring throughout the entire first floor and a desirable main-level primary suite complete with custom built-in shelving. The layout includes three generous bedrooms, two and a half bathrooms, and a bright sunroom ideal for year-round relaxation or a home office.Designed for hobbyists, entrepreneurs, and outdoor enthusiasts, the exterior boasts a massive 1,500 sq ft (30x50) steel workshop fully equipped with electricity, alongside an attached two-car garage. Welcome guests to a charming front entry highlighted by a custom-installed fountain and enhanced exterior mega lighting across the property. In the backyard, unwind on the covered back deck overlooking a private, electrically wired garden and a backyard clubhouse. Offering the ultimate combination of functional indoor space, serious workshop capacity, and waterfront community recreation, this property is ready for its next chapter.
Property Features
Property Type: Residential - Single Family
Cooling: Ceiling Fan(s), Central Air, Electric
Garage: 2 car attached
Heating: Central, Electric
Lot Size: 0.46 Acres
Roof Type: Composition, Shingle
Stories: 2.0
Taxes: $9,828
Year Built: 2013
Amenities
Breakfast Bar
Ceiling Fan(s)
High Ceilings
Vaulted Ceiling(s)
Granite Counters
Electric Dryer Hookup
Eat-in Kitchen
Interior Steps
Kitchen Island
Open Floorplan
Primary Bedroom on Main
Walk-In Closet(s)
Washer Hookup
Exterior Steps
Private Yard
Feature Descriptions
Appliances: Built-In Oven(s), Dishwasher, Gas Cooktop, Microwave, Stainless Steel Appliance(s)
Area #: BU
Community Features: Common Grounds, Fishing, Lake
Days on Site: 3
Exterior: Frame, Stone
Fencimg: Back Yard, Wood
Flood Plain: No
Flooring: Carpet, Wood
Laundry: Electric Dryer Hookup, Washer Hookup
Lot: Back Yard, Front Yard, Gentle Sloping, Trees-Medium (20 Ft - 40 Ft)
Parcel#: 37965
Parking: Attached, Door-Single, Driveway, Garage Faces Front
Parking Notes: Attached, Door-Single, Driveway, Garage Faces Front
Patio/Porch: Covered, Rear Porch
Restrictions: Deed Restrictions
Security: Smoke Detector(s)
Sewer: Public Sewer
Special View Info: Hill Country, Neighborhood
Utilities: Electricity Connected
Water: Public
Window: Blinds
Local Schools
High School: Marble Falls
Middle School: Marble Falls
Elementary School: Marble Falls
School District: Marble Falls ISD
Listed By / Shown By
Listed By
Agency Name: Watters International Realty
Agency Contact: (512) 646-0038
Shown By
Agent Name: Hodge Team
Agent Phone: (512) 947-0794
Agency Title: Realty Capital City

Estimate Your Payment
Estimated Payment
$ 2,203.48 per month $1,224.06 Principal & Interest $819.00 Property Tax $160.42 Homeowner's Insurance
623 Pecan Ln | MLS# 7416564
This single family home located at 623 Pecan Ln, Cottonwood Shores, TX 78657 is currently listed for sale with an asking price of $549,999. This property was built in 2013 and has 3 bedrooms and 2 full and 1 partial baths with 2268 sq. ft. Pecan Ln is located in the Scarlet Oaks subdivision within the Marble Falls ISD school district. Search Scarlet Oaks real estate on hodgeteam.rmcapitalcity.com today.