
BEDS3
BATHS3 full
SQUARE FEET2,125
MLS#8878117
STATUSActive
PROPERTY TYPEResidential - Single Family
SUBDIVISIONEsquel
SCHOOLAustin ISD
Property Description
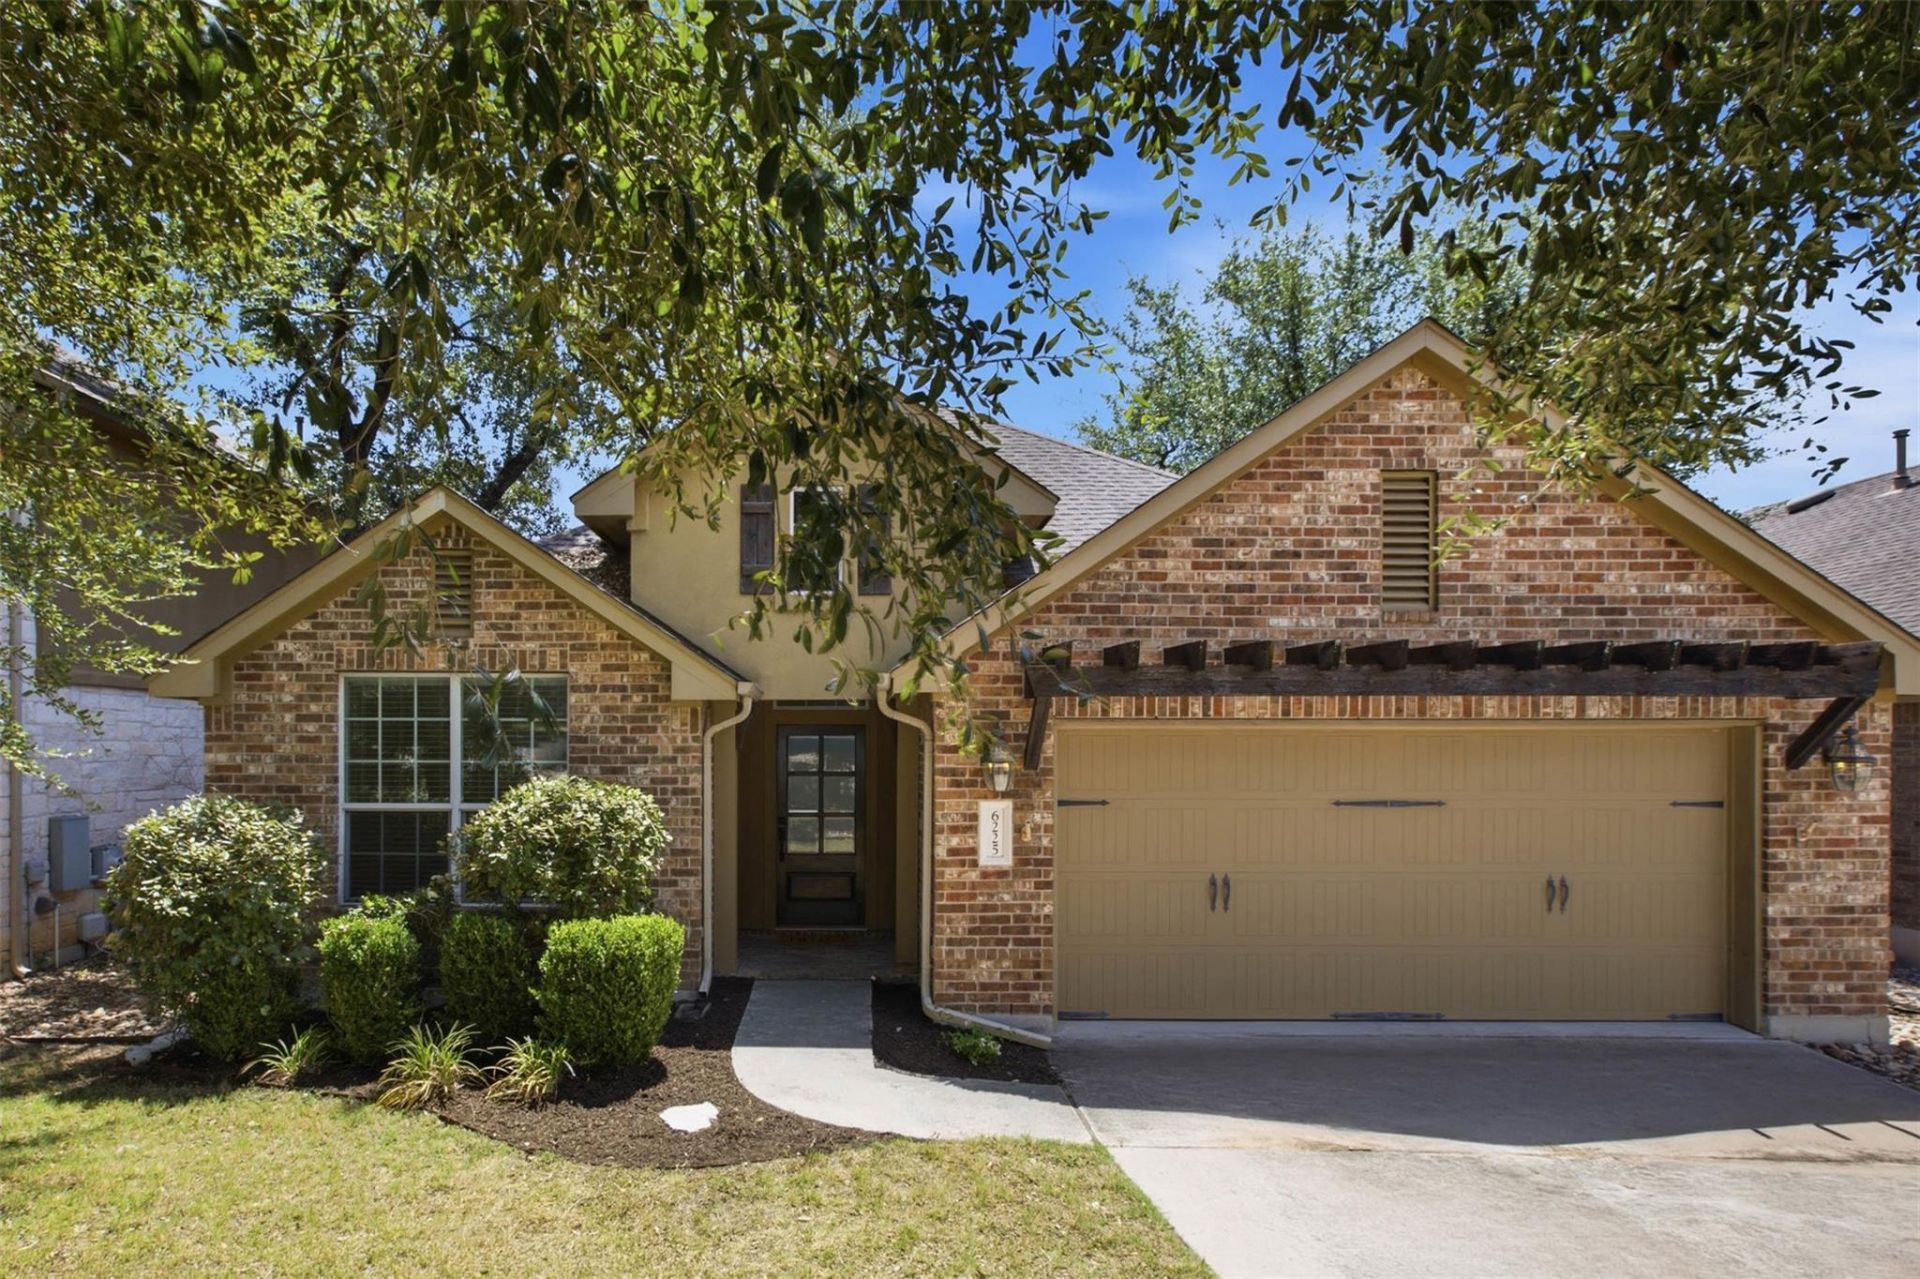
Beautiful single-story home located in the highly sought-after Avana community of Circle C Ranch in Southwest Austin. This thoughtfully designed home offers 3 bedrooms, 3 full bathrooms, plus a dedicated office/flex room that can easily serve as a 4th bedroom. The open-concept floor plan creates a comfortable flow between the kitchen and living areas, perfect for both everyday living and entertaining. The kitchen features granite countertops, stainless steel appliances, and plenty of workspace and storage.One of the home's standout features is its **private backyard backing to a greenbelt with no neighbors directly behind**, offering extra privacy and peaceful green views.Enjoy all that the Circle C lifestyle has to offer, with access to community pools, parks, playgrounds, trails, and recreational amenities. Ideally located near shopping, dining, and entertainment, with convenient access to Mopac and SH-45 and an easy drive to **Downtown Austin**. A wonderful opportunity to enjoy the space and peaceful surroundings of Southwest Austin while still being close to everything the city has to offer!
Upcoming Open Houses
Open House Saturday August 29th, 1:00pm - 3:00pm
Open House Sunday August 30th, 12:00pm - 2:00pm
Property Features
Property Type: Residential - Single Family
Cooling: Ceiling Fan(s), Central Air
Fenced: Yes
Fireplaces: 1
Garage: 2
Heating: Central
Lot Size: 0.19 Acres
Roof Type: Composition
Stories: 1.0
Taxes: $13,696
Year Built: 2012
Amenities
2 Primary Baths
Ceiling Fan(s)
Double Vanity
Electric Dryer Hookup
In-Law Floorplan
Kitchen Island
No Interior Steps
Open Floorplan
Pantry
Recessed Lighting
Soaking Tub
Study/Home Office
Walk-In Closet(s)
Washer Hookup
Balcony
Gutters Full
Private Yard
Feature Descriptions
Appliances: Built-In Oven(s), Dishwasher, Disposal, Exhaust Fan, Gas Cooktop, Microwave
Area #: SWE
Community Features: Cluster Mailbox, Common Grounds, Park, Playground, Pool, Sidewalks, Sport Court(s)/Facility, Street Lights, Tennis Court(s), Trash Pickup - Door to Door
Days on Site: 8
Exterior: Masonry ??? Partial
Fencimg: Back Yard, Fenced, Wood, Wrought Iron
Fireplace: Living Room
Flood Plain: No
Flooring: Carpet, Tile
HOA Fee: $529/ Semi-Annually
Laundry: Electric Dryer Hookup, Washer Hookup
Lot: Sprinkler - Automatic, Sprinkler - Back Yard, Sprinklers In Front, Sprinkler - In-ground
Parcel#: 04284801490000
Parking: Door-Multi, Driveway, Garage, Garage Door Opener, Garage Faces Front
Parking Notes: Door-Multi, Driveway, Garage, Garage Door Opener, Gara
Patio/Porch: Covered, Deck, Patio, Porch, Rear Porch
Restrictions: City Restrictions
Sewer: Public Sewer
Special View Info: Hill Country, Park/Greenbelt, Trees/Woods
Utilities: Cable Available, Electricity Connected, Internet-Cable, Natural Gas Connected, Sewer Connected, Water Connected
Water: Public
Window: Blinds
Local Schools
High School: Bowie
Middle School: Gorzycki
Elementary School: Bear Creek
School District: Austin ISD
Listed By / Shown By
Listed By
Agency Name: Realty of America, LLC
Agency Contact: (512) 788-9495
Shown By
Agent Name: Hodge Team
Agent Phone: (512) 947-0794
Agency Title: Realty Capital City

Estimate Your Payment
Estimated Payment
$ 2,953.74 per month $1,602.41 Principal & Interest $1,141.33 Property Tax $210.00 Homeowner's Insurance
6225 Antigo Ln | MLS# 8878117
This single family home located at 6225 Antigo Ln, Austin, TX 78739 is currently listed for sale with an asking price of $720,000. This property was built in 2012 and has 3 bedrooms and 3 full baths with 2125 sq. ft. Antigo Ln is located in the Esquel subdivision within the Austin ISD school district. Search Esquel real estate on hodgeteam.rmcapitalcity.com today.