
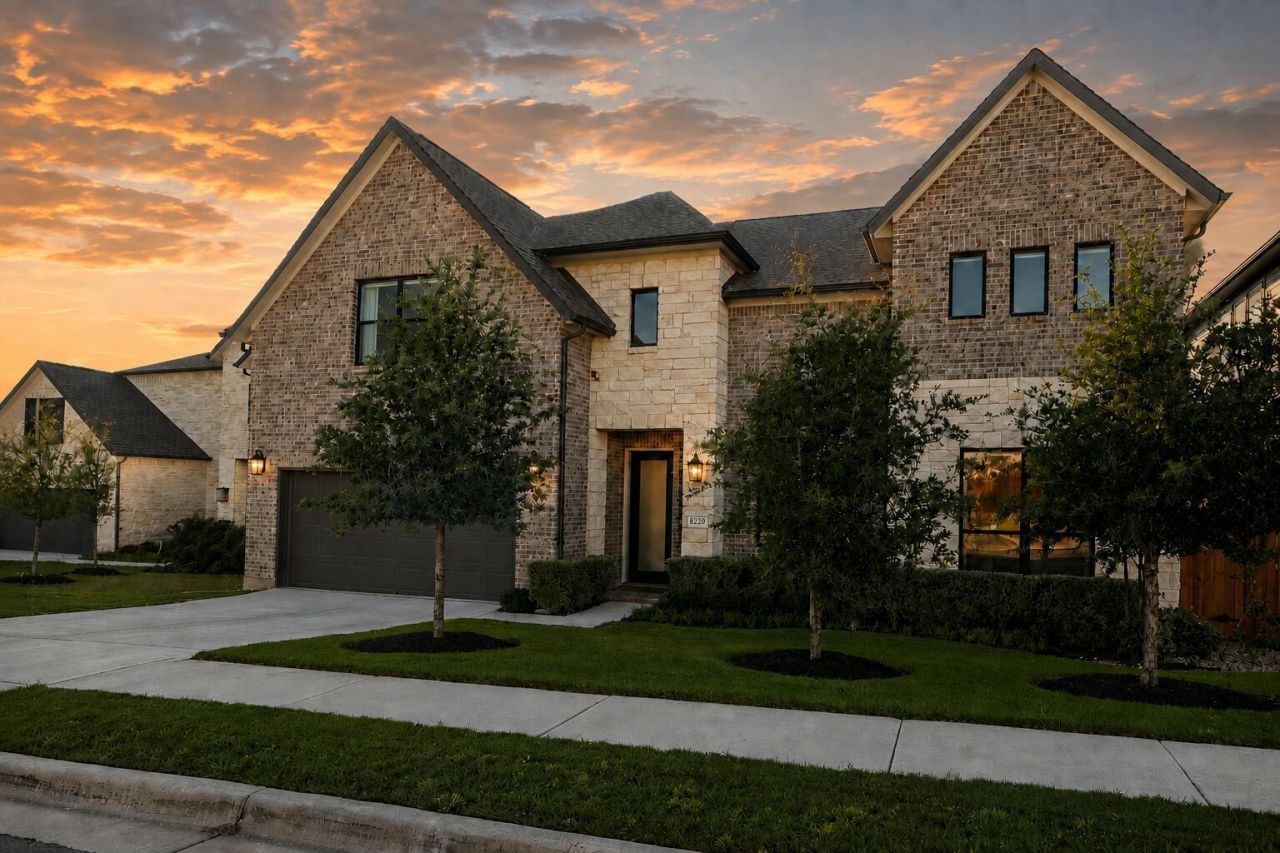
BEDS5
BATHS4 full 1 partial
SQUARE FEET3,864
MLS#4903164
STATUSActive
PROPERTY TYPEResidential - Single Family
SUBDIVISIONSweetwater Ranch
SCHOOLLake Travis ISD
Property Description
Golden hour belongs to this home. Perched above the valley in Sweetwater, it captures sweeping Hill Country views, glowing sunsets and an ever-changing sky through a dramatic two-story wall of windows. Wide-plank oak floors, sculptural lighting, custom built-ins and a sleek linear fireplace give the interiors an effortless, editorial feel.An oversized waterfall island anchors the striking kitchen, finished with quartz surfaces, shaker cabinetry, a herringbone backsplash, stainless appliances and gas cooking-equally suited to quiet mornings and unforgettable evenings.The view follows you into the main-level primary suite, where dual closets, separate vanities, a freestanding soaking tub and frameless shower create a private retreat. A second bedroom and full bath are also downstairs, while three additional bedrooms, a game room and separate media room await upstairs. A dedicated office and formal dining room complete the beautifully considered layout.Outside, the covered patio overlooks a level fenced lawn, wooded hillside and rolling horizon. Mornings are peaceful, evenings feel cinematic, and the sunsets steal the show. Sweetwater's pools, clubhouses, fitness facilities, parks, trails and sport courts complete the experience, all near Bee Cave, Lakeway and Hill Country Galleria. Some photos have been virtually rendered.
Property Features
Property Type: Residential - Single Family
Cooling: Central Air
Fenced: Yes
Fireplaces: 1
Garage: 2
Heating: Central
Lot Size: 0.18 Acres
Roof Type: Composition
Stories: 2.0
Taxes: $28,469
Year Built: 2024
Amenities
Bookcases
Built-in Features
Ceiling Fan(s)
High Ceilings
Tray Ceiling(s)
Quartz Counters
Double Vanity
High Speed Internet
Kitchen Island
Multiple Dining Areas
Multiple Living Areas
Open Floorplan
Pantry
Primary Bedroom on Main
Recessed Lighting
Soaking Tub
Walk-In Closet(s)
Feature Descriptions
Appliances: Built-In Oven(s), Cooktop, Dishwasher, Disposal, Gas Cooktop, Refrigerator, Vented Exhaust Fan
Area #: LS
Community Features: BBQ Pit/Grill, Clubhouse, Cluster Mailbox, Common Grounds, Fitness Center, Park, Playground, Pool, Sidewalks, Tennis Court(s)
Days on Site: 14
Exterior: Masonry ??? All Sides, Stone
Fencimg: Back Yard, Fenced, Wood, Wrought Iron
Fireplace: Living Room
Flood Plain: No
Flooring: Tile, Wood
HOA Fee: $230/ Quarterly
Lot: Bluff, Level, Sprinkler - Automatic, Views
Parcel#: 01239005140000
Parking: Garage
Parking Notes: Garage
Patio/Porch: Covered
Security: Security System
Security: yes
Sewer: Municipal Utility District (MUD)
Special View Info: Hill Country, Panoramic
Utilities: Electricity Connected, Natural Gas Connected, Sewer Connected, Water Connected
Water: Municipal Utility District (MUD)
Window: Double Pane Windows
Local Schools
High School: Lake Travis
Middle School: Lake Travis
Elementary School: Rough Hollow
School District: Lake Travis ISD
Listed By / Shown By
Listed By
Agency Name: Beycome Brokerage Realty LLC
Agency Contact: (804) 656-5007
Shown By
Agent Name: Hodge Team
Agent Phone: (512) 947-0794
Agency Title: Realty Capital City

Estimate Your Payment
Estimated Payment
$ 5,707.75 per month $2,948.88 Principal & Interest $2,372.42 Property Tax $386.46 Homeowner's Insurance
6220 Sontag Dr | MLS# 4903164
This single family home located at 6220 Sontag Dr, Austin, TX 78738 is currently listed for sale with an asking price of $1,325,000. This property was built in 2024 and has 5 bedrooms and 4 full and 1 partial baths with 3864 sq. ft. Sontag Dr is located in the Sweetwater Ranch subdivision within the Lake Travis ISD school district. Search Sweetwater Ranch real estate on hodgeteam.rmcapitalcity.com today.