
BEDS5
BATHS4 full 1 partial
SQUARE FEET3,841
MLS#5426796
STATUSActive
PROPERTY TYPERental - Single Family
SUBDIVISIONSweetwater Ranch
SCHOOLLake Travis ISD
Property Description
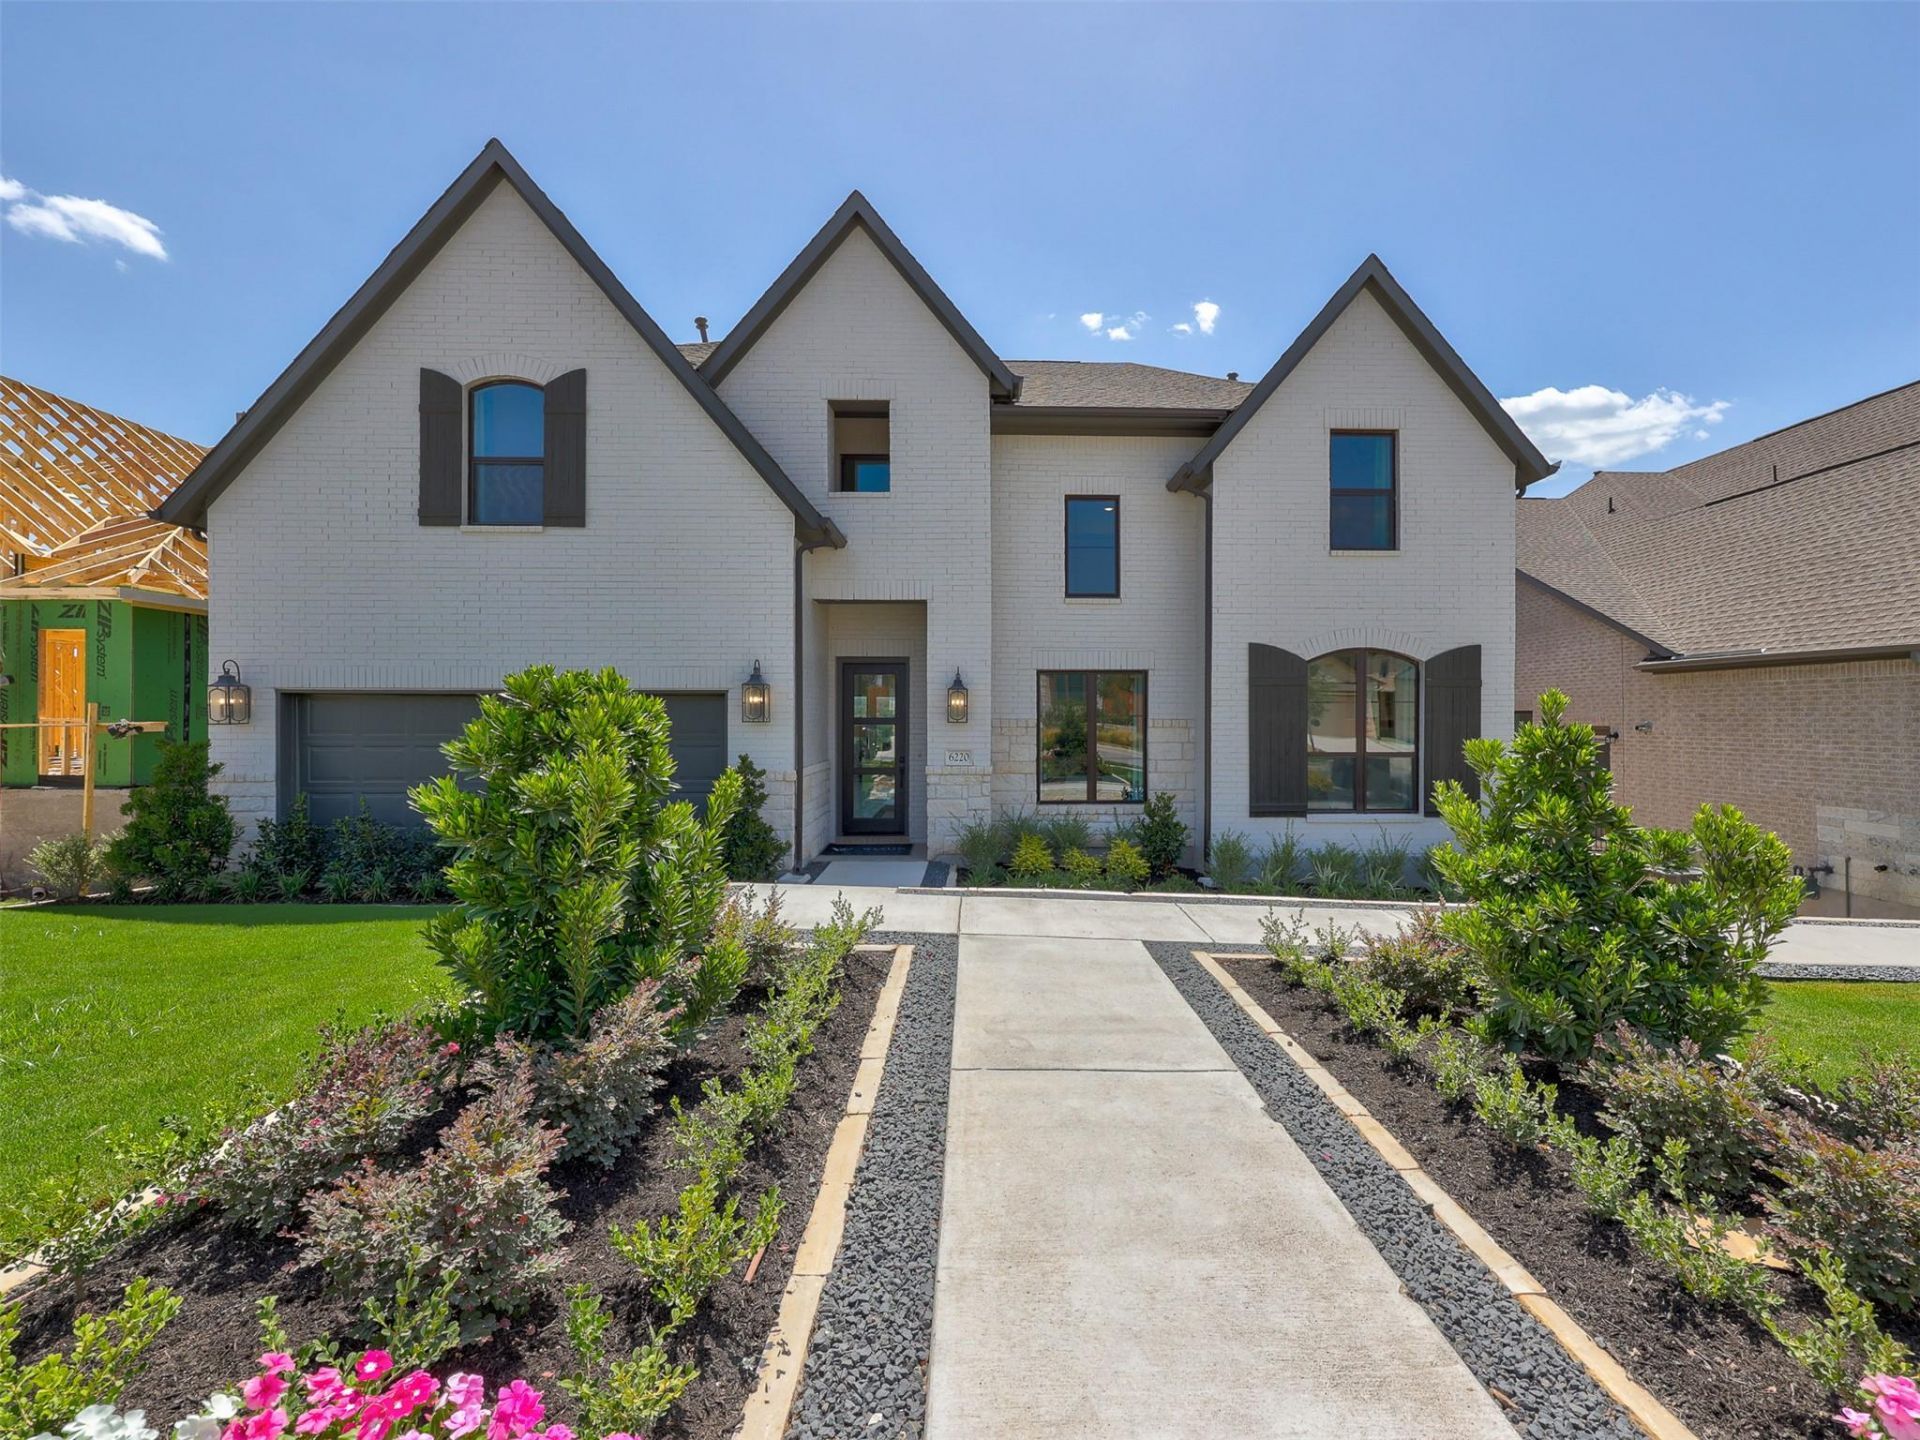
FULLY FURNISHED...NEVER BEEN LIVED IN! Westin Homes FORMER MODEL In Highly Sought After Sweetwater Community. Brand New Never Lived In On A Greenbelt Lot With BREATHTAKING HILL COUNTRY VIEWS!!!. Full Of Upgrades Including A Gorgeous 2-Story Rotunda Entry w/ Wrought Iron Circular Staircase. Gourmet Open Island Kitchen w/ Quartz Countertops, 42 Tall Kitchen Cabinets w/ Uppers & Built-In Stainless Steel Appliances. Family Room w/ High Ceilings & Wall of Windows. Large Covered Patio. Private Primary Suite Down w/ Luxurious Bath Featuring Double Vanity Sinks w/ Quartz Countertops, Large Walk-in Shower & Free-Standing Tub. Study w/ Double Doors, Formal Dining, 2nd Bedroom with Full Bath Downstairs. Upstairs features Media Room, Game Room & 3 Beds / 2 Full Baths. Tray Ceilings, Art Niches, Architectural Details and more! Lake Travis Independent School District.
Property Features
Property Type: Rental - Single Family
Cooling: Central Air
Garage: 3
Lot Size: 0.18 Acres
Stories: 2.0
Year Built: 2022
Amenities
Breakfast Bar
Built-in Features
Ceiling Fan(s)
Cathedral Ceiling(s)
Coffered Ceiling(s)
High Ceilings
Tray Ceiling(s)
Chandelier
Quartz Counters
Crown Molding
Double Vanity
In-Law Floorplan
Kitchen Island
Open Floorplan
Pantry
Primary Bedroom on Main
Recessed Lighting
Soaking Tub
Study/Home Office
Walk-In Closet(s)
Balcony
Exterior Steps
Private Yard
Feature Descriptions
Appliances: Built-In Gas Oven, Built-In Gas Range, Built-In Oven(s), Built-In Refrigerator, Cooktop, Dishwasher, Disposal, Dryer, Exhaust Fan, Freezer, Gas Cooktop, Gas Range, Ice Maker, Microwave, Gas Oven, Double Oven, Refrigerator, Free-Standing Refrigerator, Self Cleaning Oven, Stainless Steel Appliance(s), Vented Exhaust Fan, Washer, Washer/Dryer, Gas Water Heater
Area #: LS
Community Features: BBQ Pit/Grill, Business Center, Clubhouse, Cluster Mailbox, Common Grounds, Conference/Meeting Room, Curbs, Dog Park, Fitness Center, Google Fiber, High Speed Internet, Park, Pet Amenities, Picnic Area, Playground, Pool, Sidewalks, Spa/Hot Tub, Street Lights, Suburban, Tenni
Days on Site: 48
Flood Plain: No
Flooring: Carpet, Tile, Wood
Hot Tub: Yes
Lot: Back to Park/Greenbelt, Curbs, Landscaped, Sprinkler - Automatic, Sprinkler - Back Yard, Sprinklers In Front, Sprinkler - In-ground, Views
Parcel#: 01259502030000
Parking: Garage
Parking Notes: Garage
Security: See Remarks
Sewer: Municipal Utility District (MUD)
Utilities: Cable Connected, Electricity Connected, Natural Gas Available, Underground Utilities, Water Connected
Local Schools
High School: Lake Travis
Middle School: Lake Travis
Elementary School: West Cypress Hills
School District: Lake Travis ISD
Listed By / Shown By
Listed By
Agency Name: Coldwell Banker Realty
Agency Contact: (512) 263-5655
Shown By
Agent Name: Hodge Team
Agent Phone: (512) 947-0794
Agency Title: Realty Capital City

6220 Bower Well Rd | MLS# 5426796
This property located at 6220 Bower Well Rd, Austin, TX 78738 is currently listed for rent with an asking price of $6,900 / Monthly. Bower Well Rd is located within the Lake Travis ISD school district. Search Austin real estate on hodgeteam.rmcapitalcity.com today.