
BEDS4
BATHS2 full
SQUARE FEET2,279
MLS#4887836
STATUSActive
PROPERTY TYPERental - Single Family
SUBDIVISIONRed Oaks
SCHOOLLeander ISD
Property Description
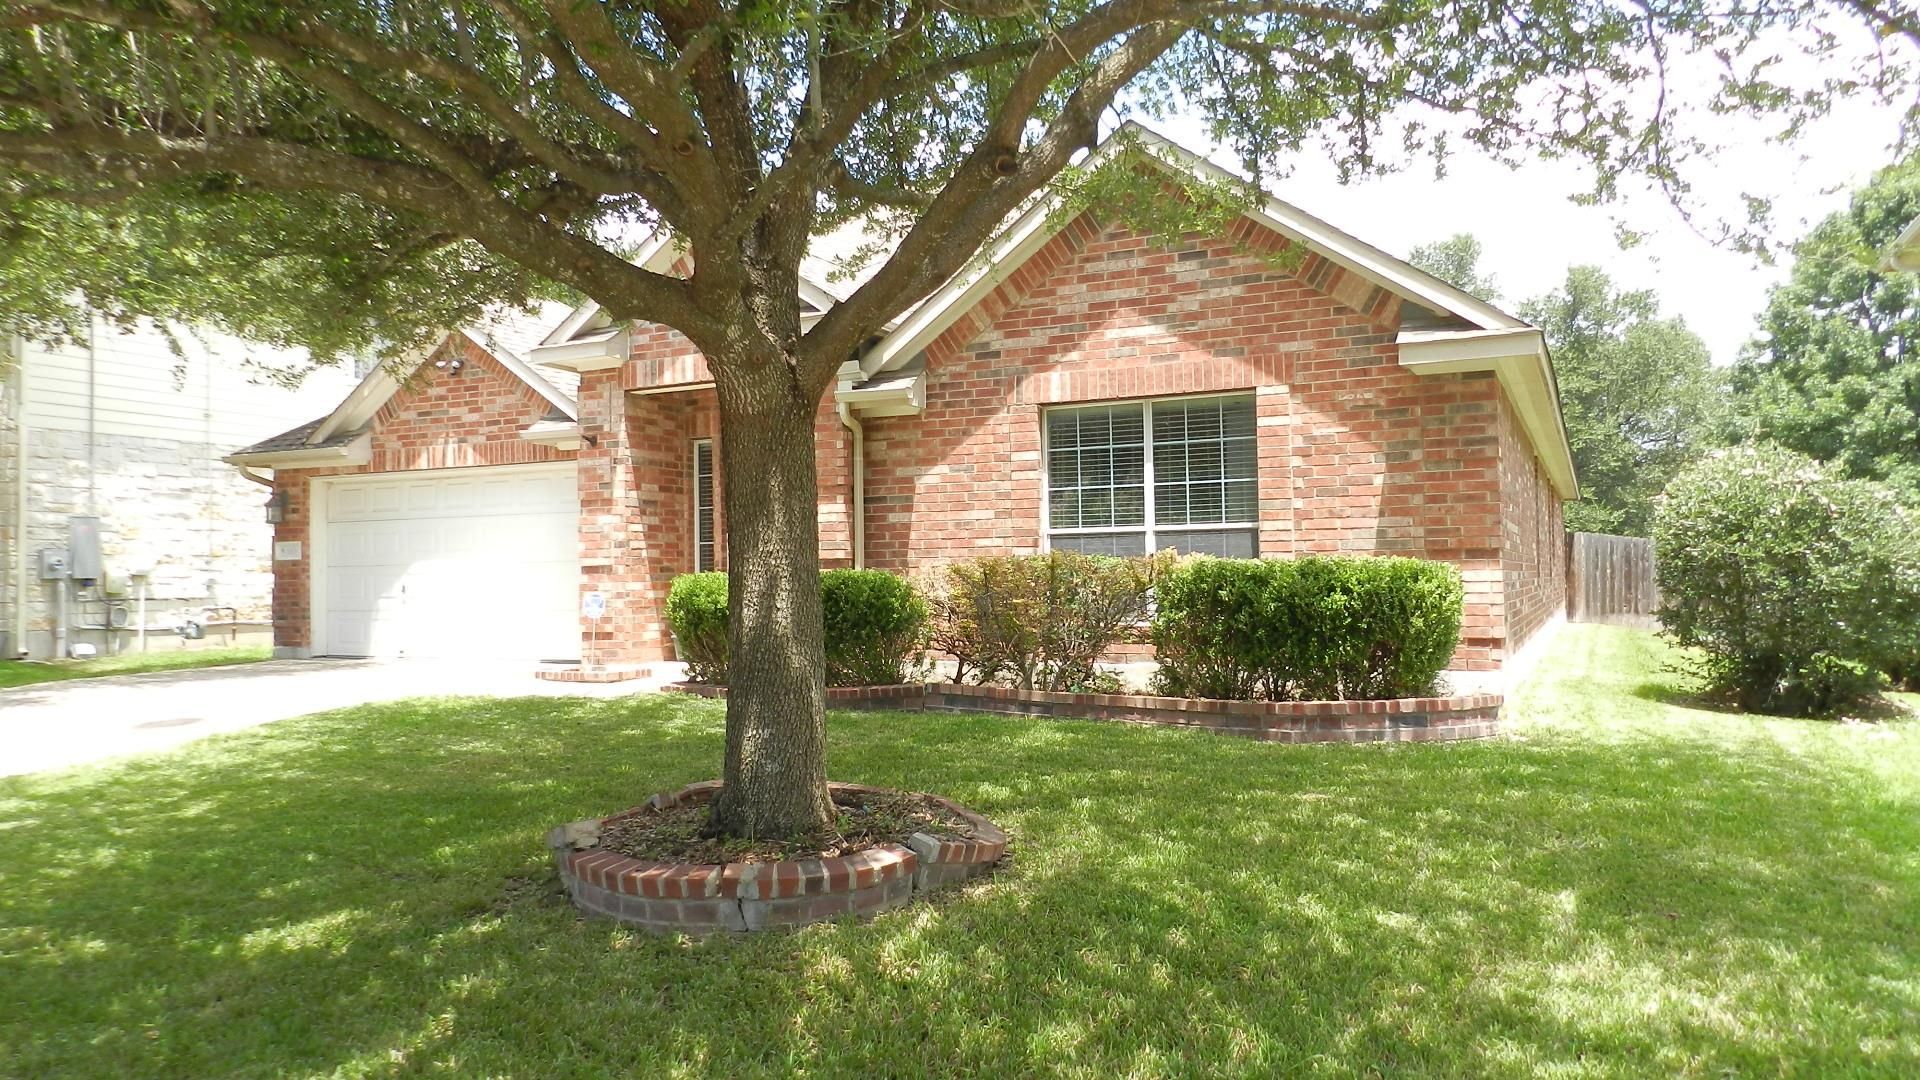
Available now for immediate move-in. Pets accepted. Wood Floors. Silestone counters. 4 bedrooms, 2 baths, 2-car garage, 1-Story. 2,279 square feet. Covered patio. Full sprinkler. High-demand Open 4-bedroom, 1-story floor plan with family, kitchen, dining, and breakfast area, all open to one another. Oversized kitchen with island. High ceilings. 4 sides brick. Mature trees. Stainless steel appliances. Walk to the community pool and park. Natural gas. Built in 2006 by Lennar. Primary bathroom with a garden tub, double vanity, and a separate shower. Near shopping and eateries. Top-Rated Leader ISD Schools. Electricity is PEC. Water-Sewer-Trash is Cedar Park. Gas is Atmos. Cable is Spectrum. 10 minutes to Apple. 20 minutes to Downtown Austin. 10 minutes to The Domain. 25 minutes to the Airport. 6 minutes to H-E-B Plus on Lakeline. 15 minutes to Dell. 25 minutes to Tesla. Refrigerator, Washer, and Dryer are NOT included in the lease. Tenant is required to carry renters' insurance. Tenant is responsible for yard maintenance. Managed by the owner. https://www.redoakscommunity.org/
Property Features
Property Type: Rental - Single Family
Cooling: Central Air
Fenced: Yes
Fireplaces: 1
Garage: 2
Heating: Central, Natural Gas
Lot Size: 0.17 Acres
Roof Type: Composition
Stories: 1.0
Year Built: 2006
Amenities
Breakfast Bar
High Ceilings
Quartz Counters
Double Vanity
Electric Dryer Hookup
Gas Dryer Hookup
High Speed Internet
In-Law Floorplan
Multiple Dining Areas
No Interior Steps
Open Floorplan
Pantry
Primary Bedroom on Main
Recessed Lighting
Storage
Walk-In Closet(s)
Washer Hookup
Garden
Private Yard
Feature Descriptions
Appliances: Built-In Oven(s), Dishwasher, Disposal, Gas Cooktop, Microwave, Stainless Steel Appliance(s), Vented Exhaust Fan, Gas Water Heater
Area #: CLS
Community Features: Cluster Mailbox, Park, Picnic Area, Playground, Pool, Sport Court(s)/Facility
Days on Site: 1
Exterior: Brick Veneer, Masonry ??? All Sides
Fencimg: Fenced, Masonry, Privacy, Wood
Fireplace: Family Room
Flood Plain: No
Flooring: No Carpet, Tile, Wood
Laundry: Electric Dryer Hookup, Gas Dryer Hookup, Washer Hookup
Lot: Back Yard, Curbs, Front Yard, Level, Sprinkler - Automatic, Sprinkler - Back Yard, Sprinklers In Front, Sprinkler - In-ground, Sprinkler - Side Yard, Trees-Large (Over 40 Ft)
Lot Dimensions: 60x120
Parcel#: 17W340801BE0030008
Parking: Door-Single, Garage, Garage Faces Front
Parking Notes: Door-Single, Garage, Garage Faces Front
Patio/Porch: Covered, Patio
Pets Allowed: Cats OK, Dogs OK, Negotiable
Sewer: Public Sewer
Utilities: Cable Connected, Electricity Connected, Internet-Cable, Natural Gas Connected, Sewer Connected, Water Connected
Water: Public
Window: Window Treatments
Local Schools
High School: Vista Ridge
Middle School: Artie L Henry
Elementary School: Reed
School District: Leander ISD
Listed By / Shown By
Listed By
Agency Name: The Kiefer Group
Agency Contact: (512) 970-0709
Shown By
Agent Name: Hodge Team
Agent Phone: (512) 947-0794
Agency Title: Realty Capital City

613 Hickory Run Dr | MLS# 4887836
This property located at 613 Hickory Run Dr, Cedar Park, TX 78613 is currently listed for rent with an asking price of $2,590 / Monthly. Hickory Run Dr is located within the Leander ISD school district. Search Cedar Park real estate on hodgeteam.rmcapitalcity.com today.