
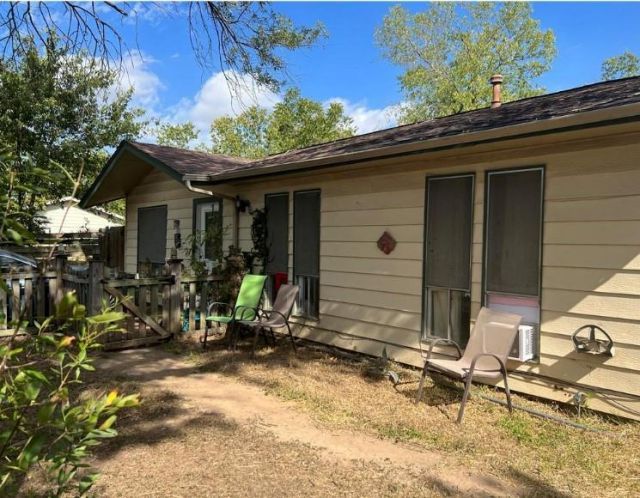
BEDS4
BATHS1 full 1 partial
SQUARE FEET1,064
MLS#7157463
STATUSActive
PROPERTY TYPEResidential - Single Family
SUBDIVISIONCountry Club Gardens
SCHOOLDel Valle ISD
Property Description
Rare park-front fixer-upper or redevelopment opportunity in Old Montopolis, with unobstructed front-facing views across Montopolis Neighborhood Parks open green lawn, mature trees, walking trail and baseball field. The peaceful setting offers open green space directly across the street and a distinctly old Austin neighborhood feel.The park is also home to the newly renovated multimillion-dollar Montopolis Pool and playground, along with the striking, contemporary Montopolis Recreation and Community Center. The center received ULI Austins Best Public Place Impact Award and additional recognition for its architecture and sustainable design.Its also an easy bike ride to Bird Bluff Trail, Roy G. Guerrero Park and the Wishbone Bridge along Lady Bird Lake, with convenient access to the river trail system and downtown.Minutes from downtown Austin, UT Austin, Austin-Bergstrom International Airport, Tesla, Oracle and other major employers.The current tenant is month-to-month, providing immediate rental income while redevelopment plans are being completed.
Property Features
Property Type: Residential - Single Family
Cooling: Central Air
Heating: Electric, Natural Gas
Lot Size: 0.13 Acres
Roof Type: Composition
Stories: 1.0
Taxes: $3,975
Year Built: 1970
Amenities
Primary Bedroom on Main
Feature Descriptions
Appliances: Convection Oven, Dryer, Refrigerator, Vented Exhaust Fan, Washer
Area #: 9
Community Features: Common Grounds, Dog Park, Park, Picnic Area, Playground
Days on Site: 64
Exterior: Frame, HardiPlank Type, Wood Siding
Fencimg: Chain Link, Privacy, Wood
Flood Plain: No
Flooring: Laminate
Lot: Curbs, Few Trees, Front Yard, Level, Public Maintained Road
Parcel#: 03061504220000
Parking: Outside
Parking Notes: Outside
Security: Smoke Detector(s)
Sewer: Public Sewer
Special View Info: City, Neighborhood
Utilities: Electricity Available, Natural Gas Available
Water: Public
Local Schools
High School: Del Valle
Middle School: Ojeda
Elementary School: Baty
School District: Del Valle ISD
Listed By / Shown By
Listed By
Agency Name: Pure Realty
Agency Contact: (562) 507-6390
Shown By
Agent Name: Hodge Team
Agent Phone: (512) 947-0794
Agency Title: Realty Capital City

Estimate Your Payment
Estimated Payment
$ 832.18 per month $442.89 Principal & Interest $331.25 Property Tax $58.04 Homeowner's Insurance
6112 Larch Ter | MLS# 7157463
This single family home located at 6112 Larch Ter, Austin, TX 78741 is currently listed for sale with an asking price of $199,000. This property was built in 1970 and has 4 bedrooms and 1 full and 1 partial baths with 1064 sq. ft. Larch Ter is located in the Country Club Gardens subdivision within the Del Valle ISD school district. Search Country Club Gardens real estate on hodgeteam.rmcapitalcity.com today.