
BEDS2
BATHS2 full 1 partial
SQUARE FEET1,098
MLS#7634140
STATUSActive
PROPERTY TYPEResidential -
SUBDIVISIONYarrabee Bend South
SCHOOLAustin ISD
Property Description
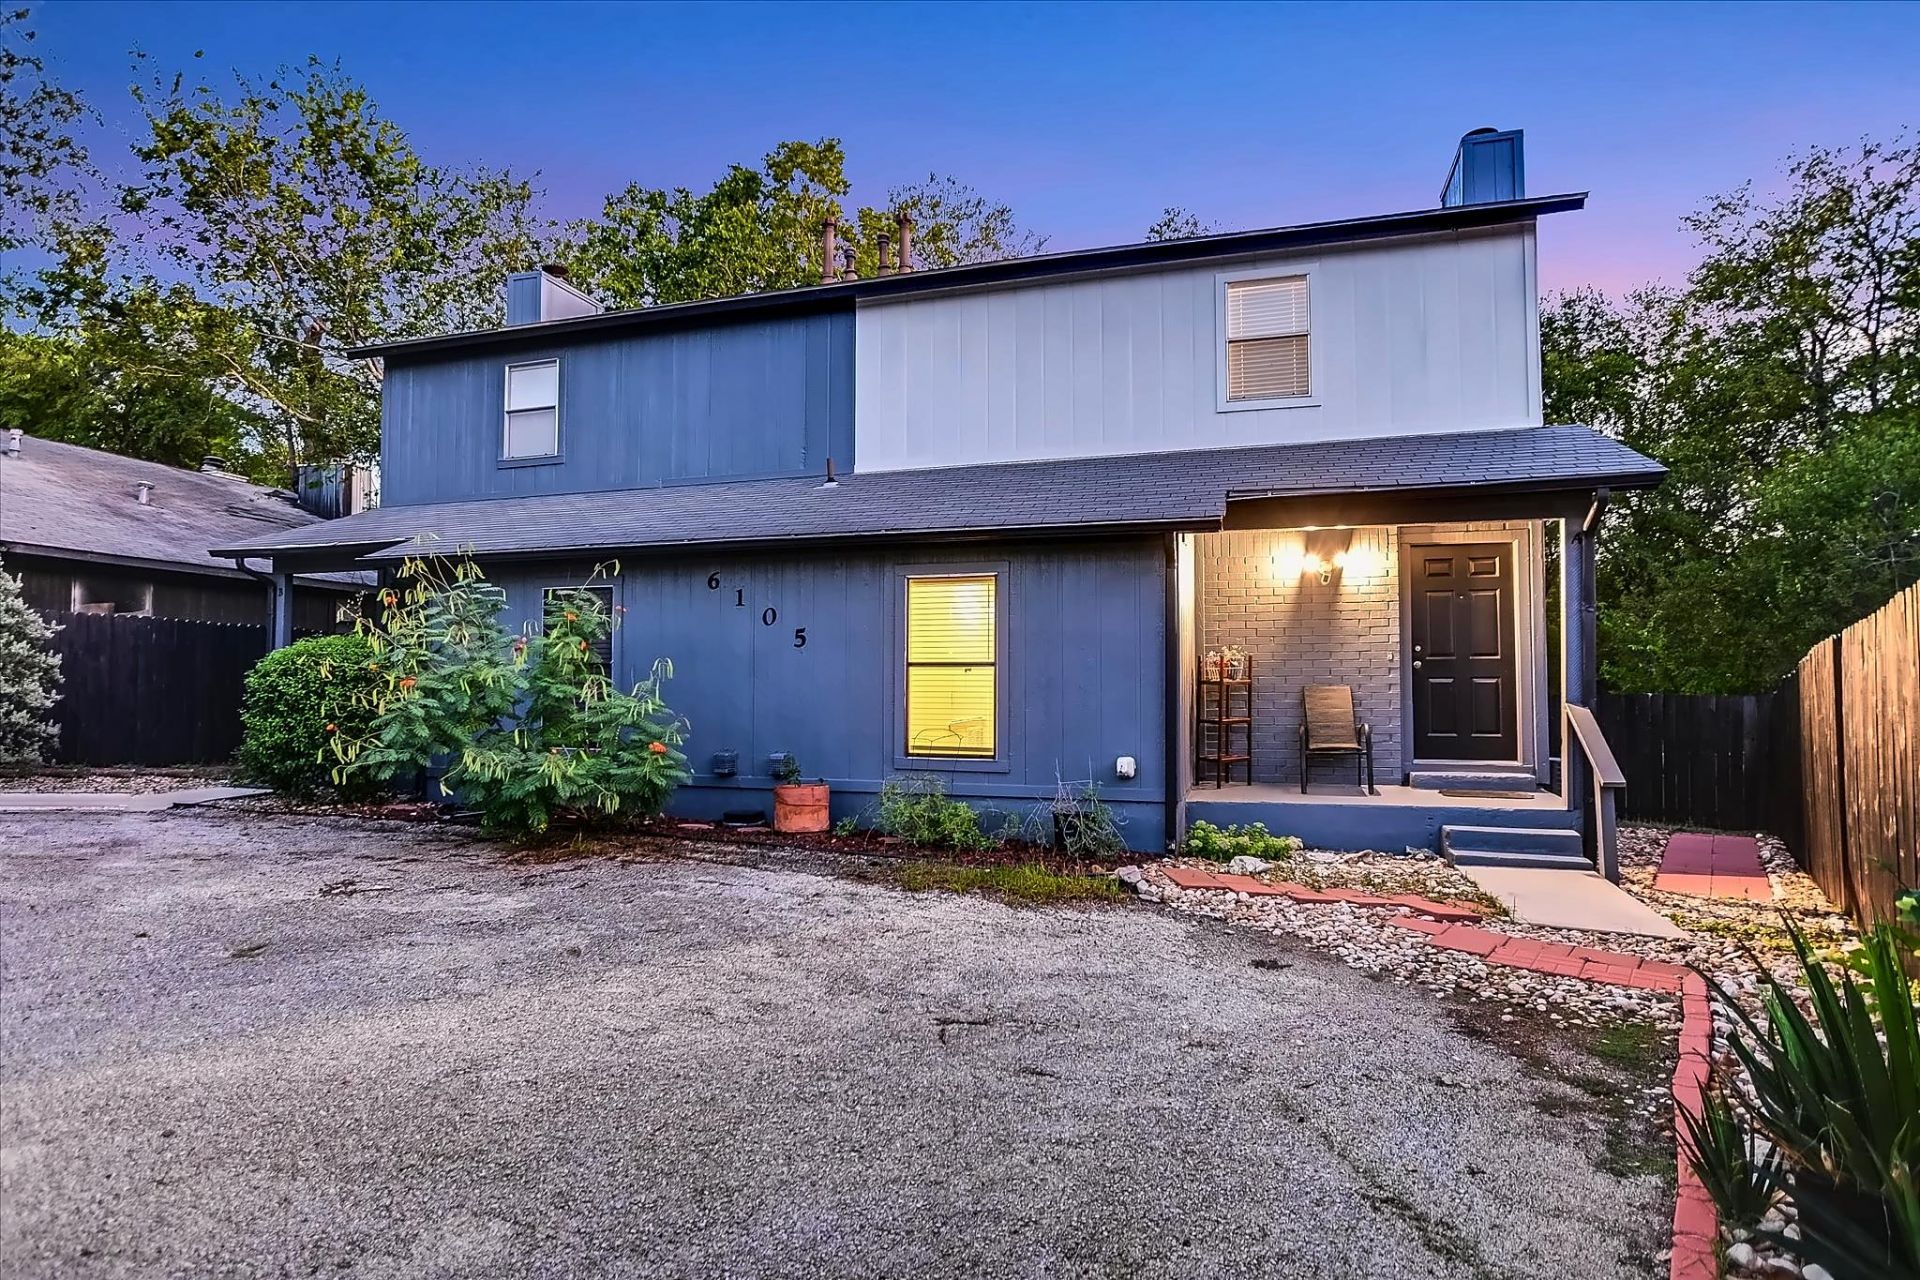
Renovated and updated interior, a spacious fenced backyard and a cul-de-sac setting distinguish this two-bedroom, two-and-a-half-bath condo apart. The two-level layout keeps living and dining downstairs, with both generous sized bedrooms upstairs for ideal separation from the main gathering spaces. The living room centers around a fireplace, with wood-look vinyl flooring, recessed lighting and a bright open connection to the kitchen and dining area. White cabinetry, quartz countertops, a subway tile backsplash and stainless-steel appliances give the kitchen a clean, cohesive finish. A breakfast bar opens to the living room, while the adjacent dining area looks out to the backyard. Two full bathrooms upstairs and a main-level powder bath make the layout practical for everyday living and hosting. Outside, the rear deck steps down to a private oversized fenced yard backing to a greenbelt, offering space to garden, gather or enjoy time outdoors. A covered front porch adds a welcoming entry. All this plus 20 minutes to downtown and easy access to schools, shopping and dining. *Some photos virtually enhanced
Property Features
Property Type: Residential -
Cooling: Central Air
Fireplaces: 1
Heating: Central
Lot Size: 0.16 Acres
Roof Type: Composition
Stories: 2.0
Taxes: $5,400
Year Built: 1983
Amenities
Breakfast Bar
Walk-In Closet(s)
Private Yard
Feature Descriptions
Appliances: Dishwasher, Oven, Electric Range, Refrigerator
Area #: 11
Days on Site: 1
Exterior: HardiPlank Type
Fencimg: Chain Link
Fireplace: Living Room
Flood Plain: No
Flooring: Carpet, Tile
Lot: Level, Trees-Medium (20 Ft - 40 Ft)
Parcel#: 03320008020000
Parking: Outside
Parking Notes: Outside
Restrictions: Deed Restrictions
Special View Info: Park/Greenbelt
Utilities: Electricity Connected, Natural Gas Connected, Sewer Connected
Water: Public
Local Schools
High School: Akins
Middle School: Paredes
Elementary School: Palm
School District: Austin ISD
Listed By / Shown By
Listed By
Agency Name: Berkshire Hathaway TX Realty
Agency Phone: (512) 306-1001
Shown By
Agent Name: Hodge Team
Agent Phone: (512) 947-0794
Agency Title: Realty Capital City

Estimate Your Payment
Estimated Payment
$ 953.45 per month $445.11 Principal & Interest $450.00 Property Tax $58.33 Homeowner's Insurance
6105 Conti Ct, Unit A | MLS# 7634140
This home located at 6105 Conti Ct, Unit A, Austin, TX 78744 is currently listed for sale with an asking price of $200,000. This property was built in 1983 and has 2 bedrooms and 2 full and 1 partial baths with 1098 sq. ft. Conti Ct, Unit A is located in the Yarrabee Bend South subdivision within the Austin ISD school district. Search Yarrabee Bend South real estate on hodgeteam.rmcapitalcity.com today.