
BEDS5
BATHS3 full
SQUARE FEET2,840
MLS#6863609
STATUSActive
PROPERTY TYPEResidential - Single Family
SUBDIVISIONShinoak Valley
SCHOOLAustin ISD
Property Description
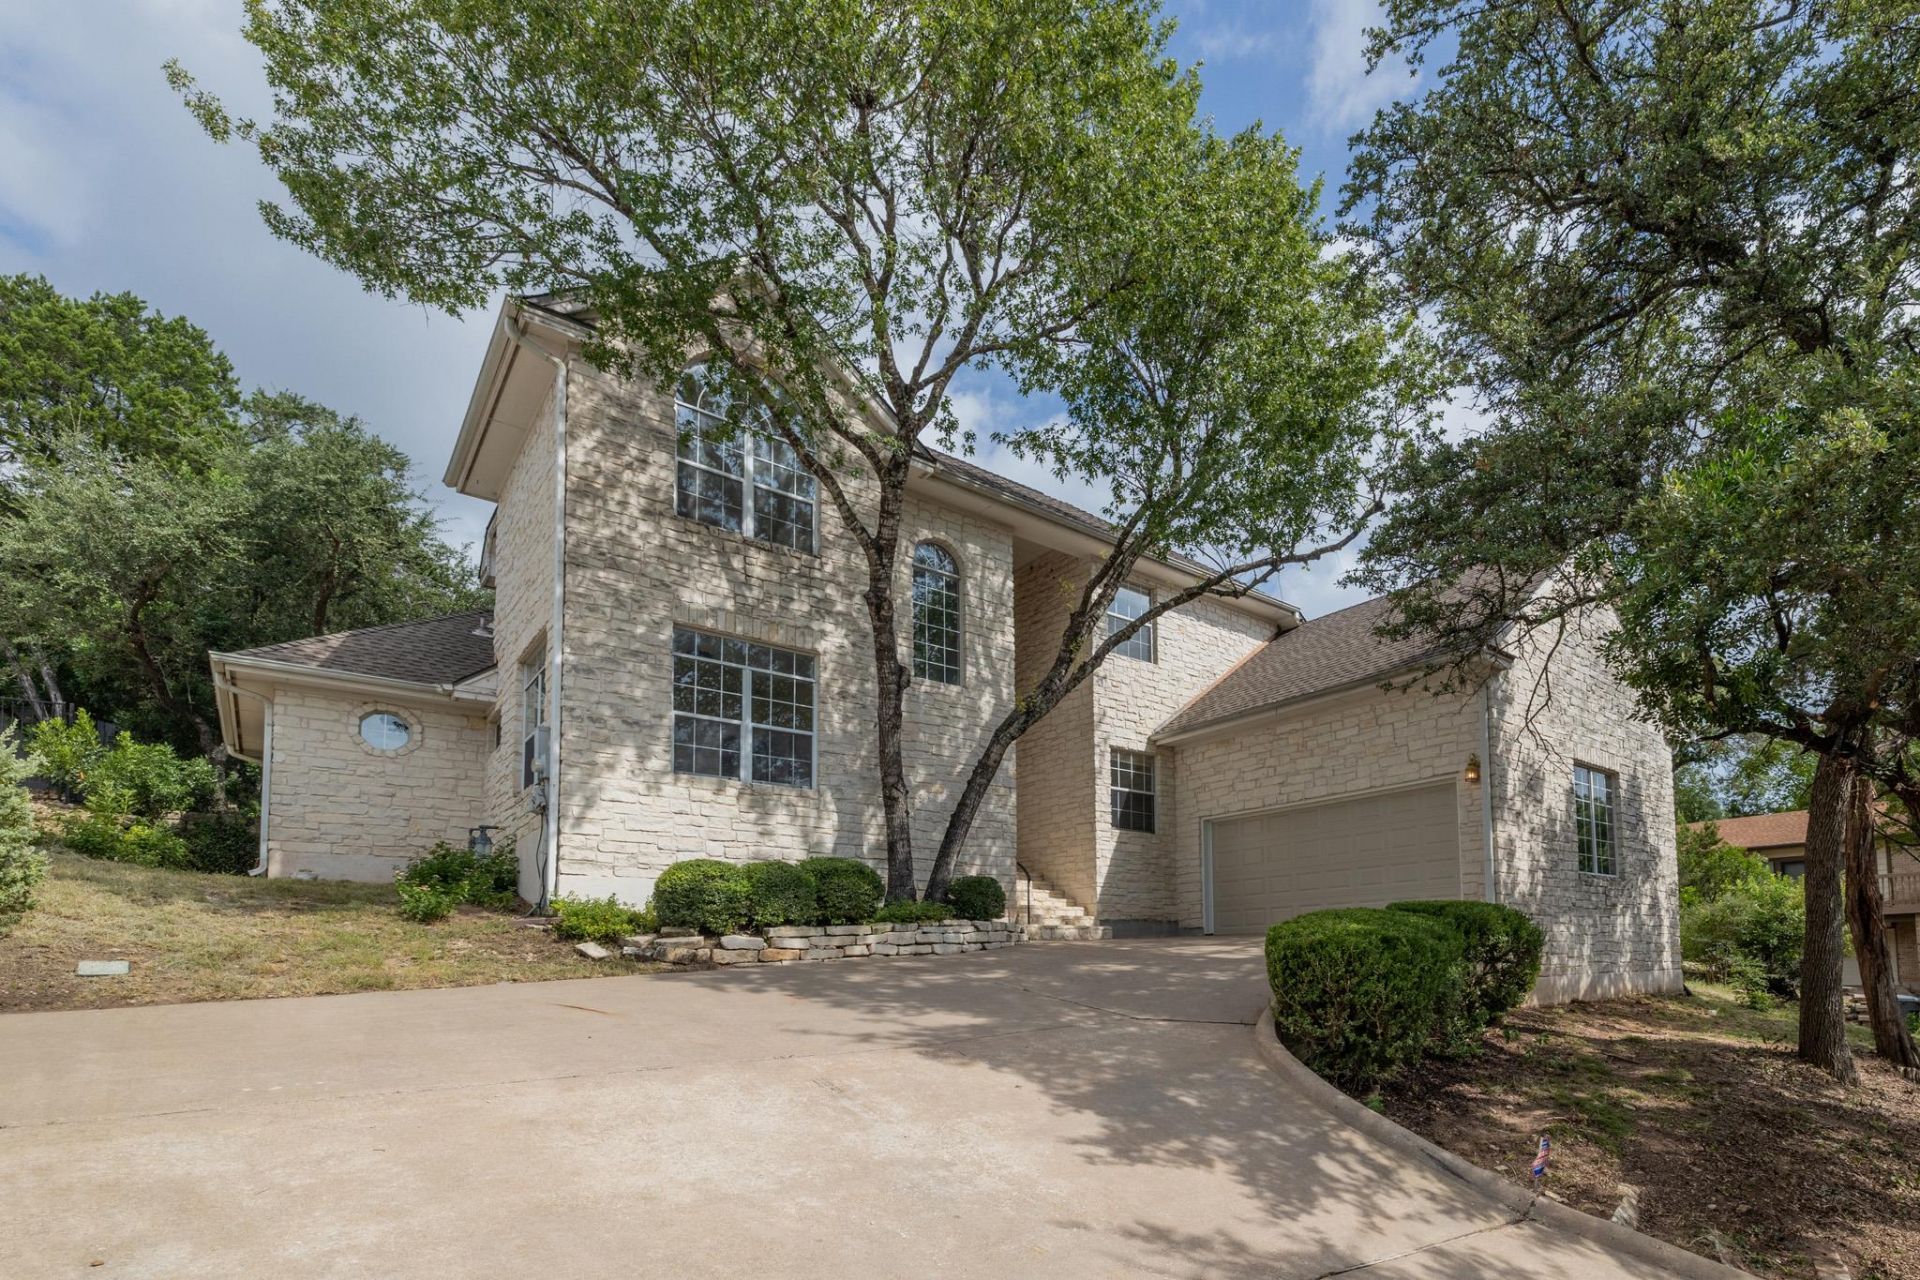
Discover unparalleled comfort in this captivating Northwest Hills residence, where elegant design meets everyday functionality. A striking stone-clad exterior with a welcoming driveway and mature trees sets a serene tone for hillside living. Step inside to a voluminous living area, featuring a striking arched entryway, high ceilings, and rich dark wood flooring that extends throughout the main living spaces. An open-concept design effortlessly connects the living area with a contemporary kitchen, showcasing sleek cabinetry, granite countertops, stainless steel appliances, and breakfast bar. Recessed lighting illuminates these inviting spaces, which also boast ceiling fans for added comfort.The formal dining area, accented with wainscoting and a modern chandelier, provides an ideal setting for gatherings. The primary bathroom offers a luxurious retreat with a spacious soaking tub, a walk-in shower, and a double vanity, all set against elegant tile flooring. Additional bedrooms provide comfort with hardwood flooring, ceiling fans, and crown molding. The home also includes a dedicated laundry room with ample cabinetry and tiled flooring. Outside, a private yard with a stone patio provides an inviting outdoor oasis for relaxation and entertaining. This residence truly offers a sophisticated and comfortable lifestyle in a desirable West Austin neighborhood.
Property Features
Property Type: Residential - Single Family
Cooling: Ceiling Fan(s), Central Air, Dual, Electric, Exhaust F
Fireplaces: 1
Garage: 2 car attached
Heating: Central, Exhaust Fan, Fireplace(s), Natural Gas
Lot Size: 0.29 Acres
Roof Type: Composition, Shingle
Stories: 2.0
Taxes: $18,568
Year Built: 1996
Amenities
Bookcases
Breakfast Bar
Ceiling Fan(s)
High Ceilings
Vaulted Ceiling(s)
Granite Counters
Crown Molding
Electric Dryer Hookup
Gas Dryer Hookup
Entrance Foyer
Multiple Dining Areas
Multiple Living Areas
Open Floorplan
Pantry
Primary Bedroom on Main
Recessed Lighting
Study/Home Office
Walk-In Closet(s)
Exterior Steps
Gutters Full
Misting System
Private Yard
Feature Descriptions
Accessibility: Hand Rails
Appliances: Built-In Gas Oven, Dishwasher, Disposal, Exhaust Fan, Gas Cooktop, Microwave, RNGHD, Stainless Steel Appliance(s), Vented Exhaust Fan
Area #: 1A
Community Features: Curbs, Street Lights, Underground Utilities
Days on Site: 4
Exterior: Masonry ??? All Sides, Stone
Fencimg: Front Yard, Full, Privacy, Wood
Fireplace: Family Room, Masonry, Wood Burning
Flood Plain: No
Flooring: Carpet, Tile, Wood
Laundry: Electric Dryer Hookup, Gas Dryer Hookup
Lot: Curbs, Native Plants, Public Maintained Road, Trees-Heavy, Trees-Large (Over 40 Ft), Many Trees, Trees-Medium (20 Ft - 40 Ft), Trees-Small (Under 20 Ft), Views
Parcel#: 01350504180000
Parking: Attached, Door-Single, Driveway, Garage Door Opener, Outside
Parking Notes: Attached, Door-Single, Driveway, Garage Door Opener, O
Patio/Porch: Front Porch, Rear Porch
Restrictions: City Restrictions, Deed Restrictions
Security: yes
Security: Security System Owned, Smoke Detector(s)
Sewer: Public Sewer
Special View Info: Neighborhood, Trees/Woods
Utilities: Electricity Connected, Natural Gas Connected, Phone Connected, Underground Utilities, Water Connected
Water: Public
Window: Blinds, Double Pane Windows
Local Schools
High School: McCallum
Middle School: Lamar (Austin ISD)
Elementary School: Highland Park
School District: Austin ISD
Listed By / Shown By
Listed By
Agency Name: eXp Realty, LLC
Agency Phone: (888) 519-7431
Shown By
Agent Name: Hodge Team
Agent Phone: (512) 947-0794
Agency Title: Realty Capital City

Estimate Your Payment
Estimated Payment
$ 3,951.29 per month $2,125.42 Principal & Interest $1,547.33 Property Tax $278.54 Homeowner's Insurance
6102 Bon Terra Dr | MLS# 6863609
This single family home located at 6102 Bon Terra Dr, Austin, TX 78731 is currently listed for sale with an asking price of $955,000. This property was built in 1996 and has 5 bedrooms and 3 full baths with 2840 sq. ft. Bon Terra Dr is located in the Shinoak Valley subdivision within the Austin ISD school district. Search Shinoak Valley real estate on hodgeteam.rmcapitalcity.com today.