
BEDS3
BATHS2 full
SQUARE FEET2,176
MLS#1137851
STATUSActive
PROPERTY TYPEResidential - Single Family
SUBDIVISIONWhite Rock Estates
SCHOOLKilleen ISD
Property Description
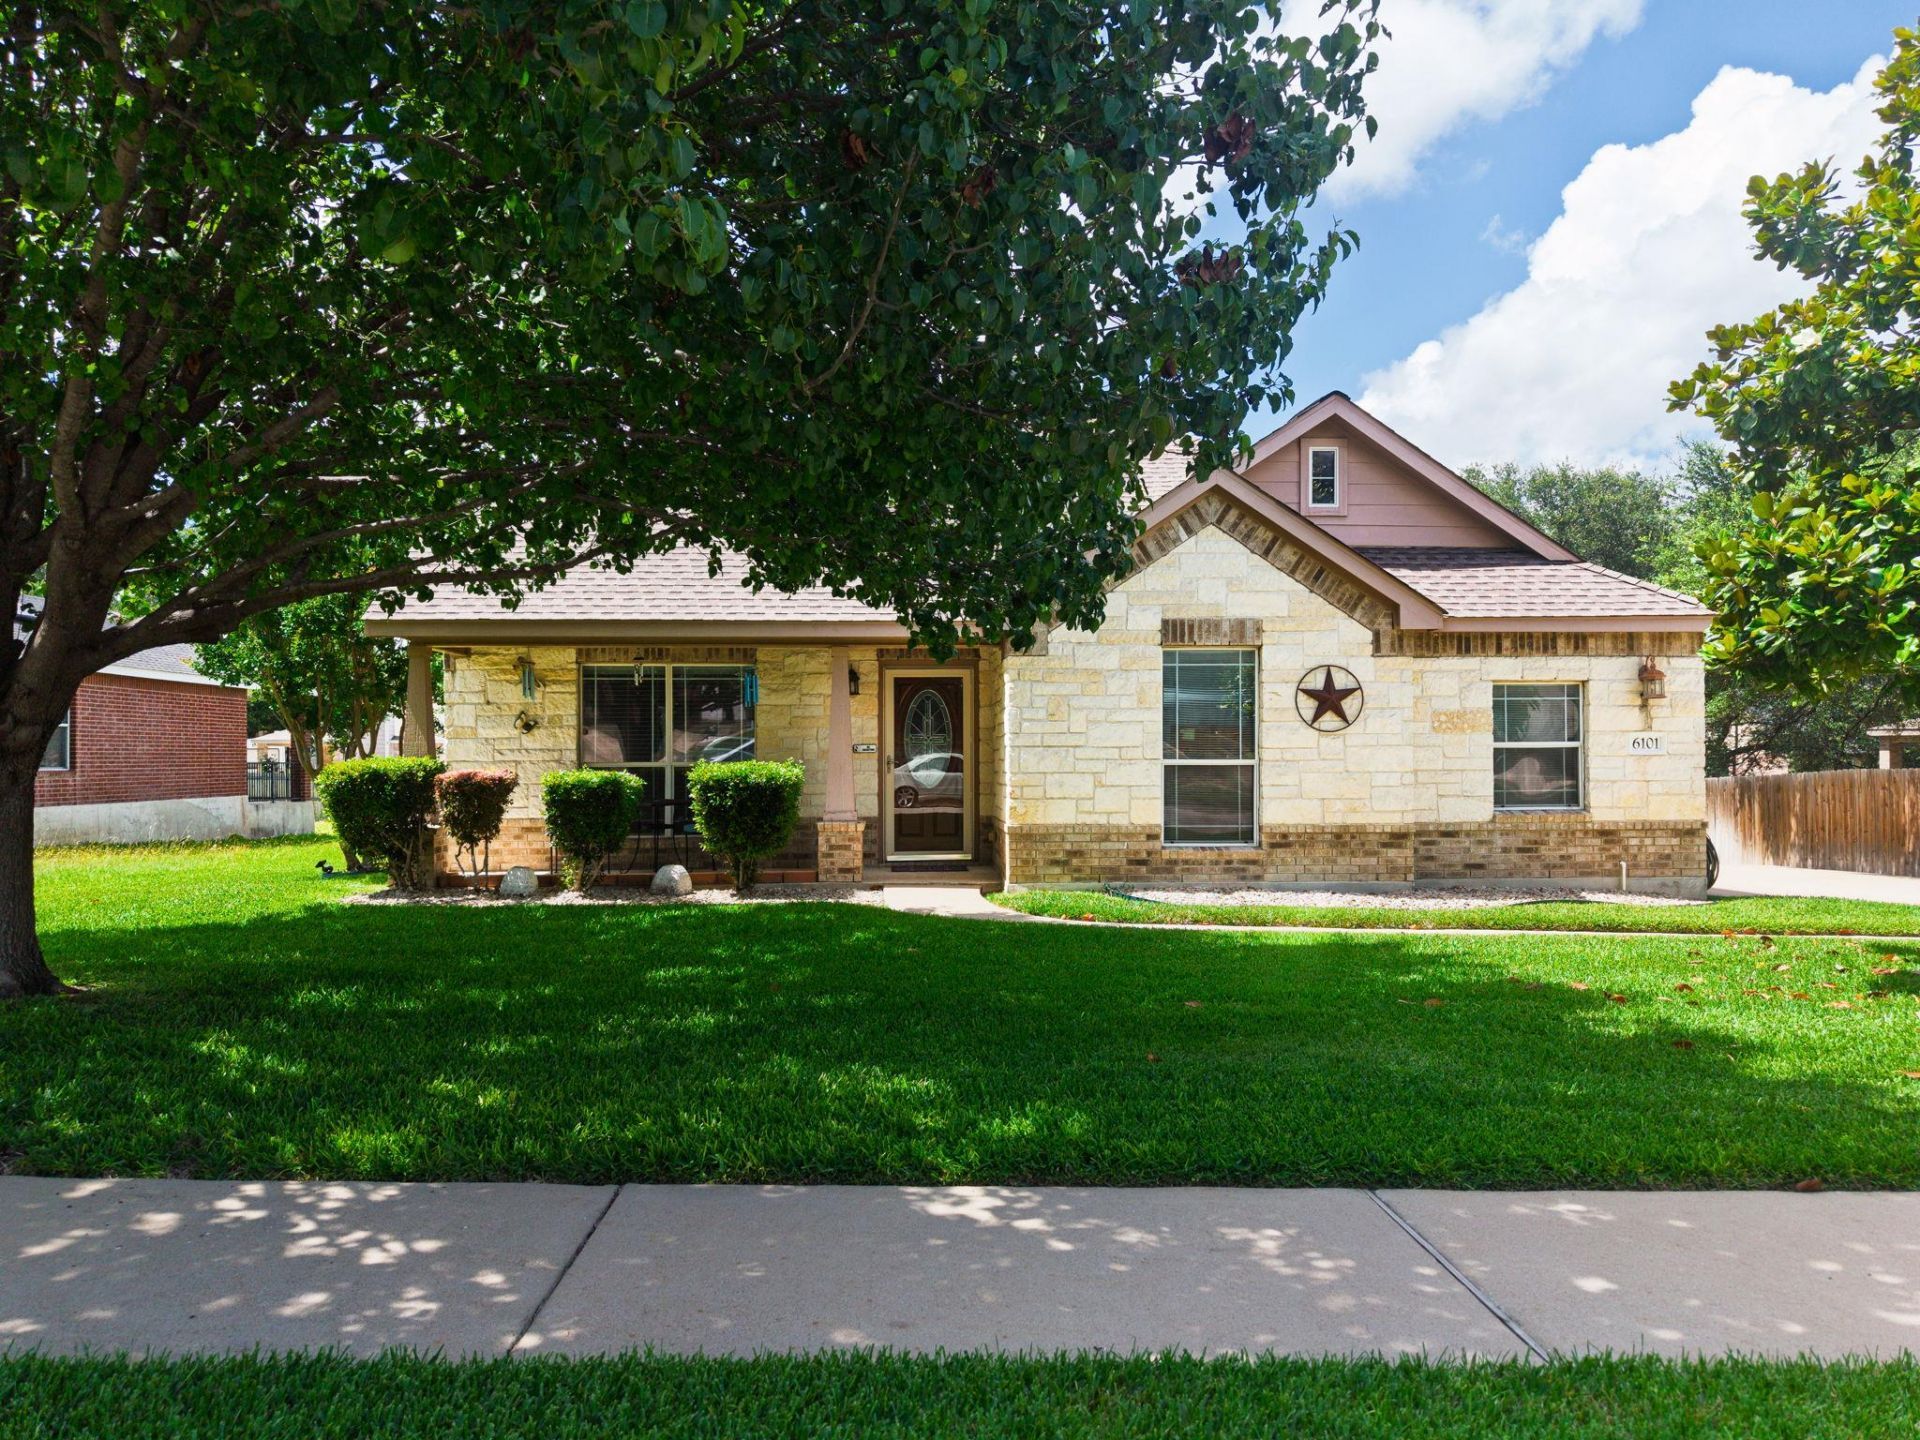
Welcome to your ideal first home in the desirable White Rock Estate community, where this inviting single-family residence offers 2,176 square feet of thoughtfully designed living space on a generous 0.26-acre lot. This three-bedroom, two-bathroom gem features elegant tile flooring throughout, providing both beauty and easy maintenance for your busy lifestyle. The heart of the home is the welcoming eat-in kitchen, complete with a convenient breakfast bar perfect for casual meals or entertaining friends and family. Ceiling fans throughout ensure year-round comfort while adding a touch of style to each room. Both bathrooms boast dual vanities, offering practical luxury and eliminating morning bottlenecks as you start your day. Step outside to enjoy your shared backyard space, ideal for weekend barbecues or simply unwinding after work. The location couldn't be more convenient for modern living, situated just one mile from Killeen's vibrant shopping district where you'll find everything you need, and only three miles from Fort Hood Main Gate. This home perfectly balances comfort, functionality, and accessibility, making it an exceptional opportunity for first-time buyers ready to establish roots in a welcoming community. Don't miss your chance to make this wonderful property your own?schedule your private showing today!
Property Features
Property Type: Residential - Single Family
Cooling: Central Air
Fenced: Yes
Garage: 2
Heating: Central
Lot Size: 0.26 Acres
Roof Type: Composition, Shingle
Stories: 1.0
Taxes: $6,242
Year Built: 2006
Amenities
Granite Counters
Double Vanity
Electric Dryer Hookup
Eat-in Kitchen
Pantry
Primary Bedroom on Main
Walk-In Closet(s)
Washer Hookup
Private Yard
Feature Descriptions
Appliances: Dishwasher, Electric Range, Refrigerator
Area #: KL
Days on Site: 3
Exterior: Brick Veneer
Fencimg: Back Yard, Fenced, Wood
Flood Plain: See Remarks
Flooring: Laminate, Tile, Wood
Laundry: Electric Dryer Hookup, Washer Hookup
Parcel#: 0956670240
Parking: Garage, Garage Faces Side
Parking Notes: Garage, Garage Faces Side
Patio/Porch: Covered, Deck, Front Porch, Patio, Rear Porch
Sewer: Public Sewer
Utilities: Electricity Available, Water Available
Water: Public
Local Schools
High School: Harker Heights
Middle School: Liberty Hill Jr
Elementary School: Timber Ridge
School District: Killeen ISD
Listed By / Shown By
Listed By
Agency Name: Century 21 Premier Realtors
Agency Contact: (254) 547-9991
Shown By
Agent Name: Hodge Team
Agent Phone: (512) 947-0794
Agency Title: Realty Capital City

Estimate Your Payment
Estimated Payment
$ 1,254.95 per month $649.64 Principal & Interest $520.17 Property Tax $85.14 Homeowner's Insurance
6101 Cobalt Ln | MLS# 1137851
This single family home located at 6101 Cobalt Ln, Killeen, TX 76542 is currently listed for sale with an asking price of $291,900. This property was built in 2006 and has 3 bedrooms and 2 full baths with 2176 sq. ft. Cobalt Ln is located in the White Rock Estates subdivision within the Killeen ISD school district. Search White Rock Estates real estate on hodgeteam.rmcapitalcity.com today.