
BEDS3
BATHS2 full 1 partial
SQUARE FEET2,029
MLS#2285045
STATUSActive
PROPERTY TYPERental - Condominium
SUBDIVISIONVillage on Cooper Lane
SCHOOLAustin ISD
Property Description
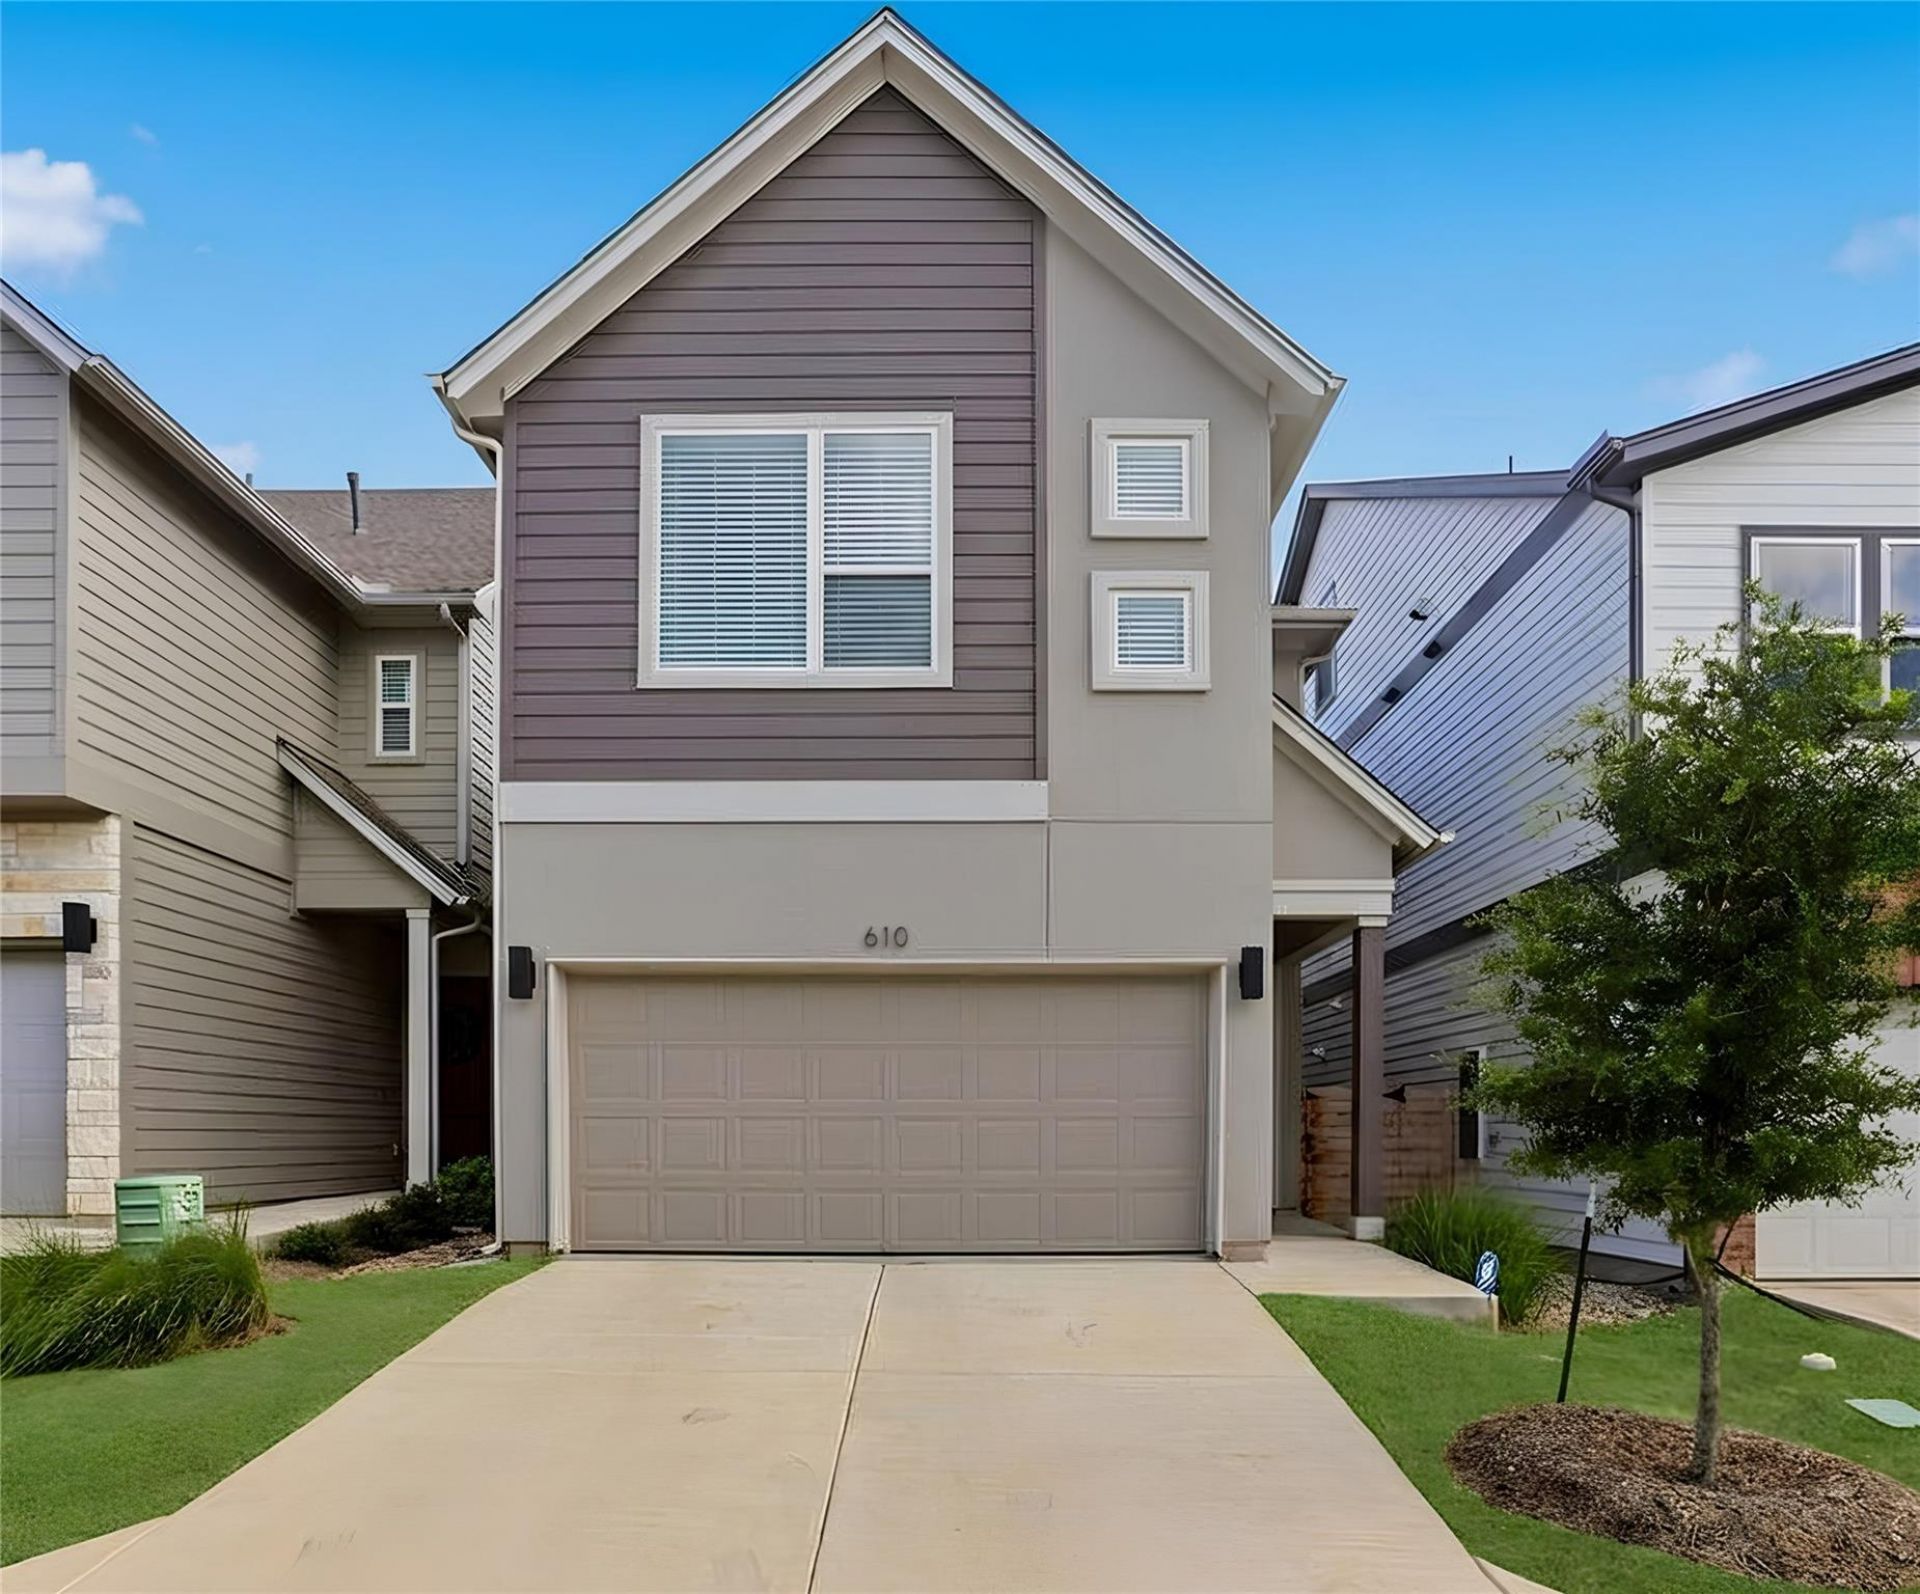
Welcome to 610 Terrier Trail! This beautifully designed two-story Foxhound floor plan offers modern comfort, exceptional style, and an unbeatable South Austin location. Featuring designer-curated selections and builder upgrades, this gently lived-in home blends sophistication and functionality for everyday living. The open-concept layout showcases a well-appointed kitchen, spacious living and dining areas, and an abundance of natural light. Work from home with ease in the dedicated main-level study, then unwind on the extended covered back porch or retreat to the spacious owner's suite featuring a tray ceiling and spa-inspired super shower. Designed with energy efficiency in mind, this David Weekley EnergySaver??? home offers long-term savings and peace of mind while helping reduce your environmental footprint.Conveniently located just minutes from Downtown Austin, Austin-Bergstrom International Airport, and St. Davids South Austin Medical Center, with easy access to South Congress and Menchaca Road. Enjoy the best of South Austin living with nearby favorites including Thicket Food Park, Torchys Tacos, Armadillo Den, H-E-B, and Golds Gym. Schedule your private tour today and experience all that 610 Terrier Trail has to offer!
Property Features
Property Type: Rental - Condominium
Cooling: Ceiling Fan(s), Central Air, Electric
Fenced: Yes
Garage: 2 car attached
Heating: Central, Natural Gas
Lot Size: 0.11 Acres
Roof Type: Composition
Stories: 2.0
Year Built: 2024
Amenities
Built-in Features
Ceiling Fan(s)
High Ceilings
Tray Ceiling(s)
Double Vanity
Electric Dryer Hookup
High Speed Internet
Kitchen Island
Multiple Living Areas
Open Floorplan
Pantry
Smart Thermostat
Storage
Study/Home Office
Walk-In Closet(s)
Washer Hookup
Wired for Data
Gutters Full
Lighting
Pest Tubes in Walls
Private Entrance
Feature Descriptions
Appliances: Dishwasher, Disposal, Dryer, Exhaust Fan, Gas Range, Microwave, Oven, Refrigerator, Washer, Tankless Water Heater
Area #: 10S
Community Features: Cluster Mailbox, Common Grounds, Lock and Leave, Picnic Area, Pool, Sidewalks, Underground Utilities
Days on Site: 1
Exterior: Frame, HardiPlank Type, Blown-In Insulation, Radiant
Fencimg: Back Yard, Fenced, Wrought Iron
Flood Plain: No
Flooring: Carpet, Tile, Vinyl
Laundry: Electric Dryer Hookup, Washer Hookup
Lot: Back Yard, Front Yard, Landscaped, Native Plants, Sprinkler - Back Yard, Sprinklers In Front, Sprinkler - In-ground, Sprinkler - Rain Sensor, Trees-Sparse
Parcel#: 04241106500000
Parking: Attached, Driveway, Garage Faces Front
Parking Notes: Attached, Driveway, Garage Faces Front
Patio/Porch: Covered, Rear Porch
Security: Carbon Monoxide Detector(s), Fire Sprinkler System, Smoke Detector(s)
Sewer: Public Sewer
Units: 79
Utilities: Cable Available, Electricity Connected, Internet-Fiber, Natural Gas Connected, Sewer Connected, Underground Utilities, Water Connected
Water: Public
Local Schools
High School: Crockett
Middle School: Bedichek
Elementary School: Williams
School District: Austin ISD
Listed By / Shown By
Listed By
Agency Name: Levi Rodgers Real Estate Group
Agency Contact: (210) 331-7000
Shown By
Agent Name: Hodge Team
Agent Phone: (512) 947-0794
Agency Title: Realty Capital City

610 Terrier Trl | MLS# 2285045
This property located at 610 Terrier Trl, Austin, TX 78745 is currently listed for rent with an asking price of $3,300 / Monthly. Terrier Trl is located within the Austin ISD school district. Search Austin real estate on hodgeteam.rmcapitalcity.com today.