
BEDS2
BATHS1 full
SQUARE FEET1,306
MLS#9438659
STATUSActive
PROPERTY TYPEResidential - Single Family
SUBDIVISIONMogonye
SCHOOLElgin ISD
Property Description
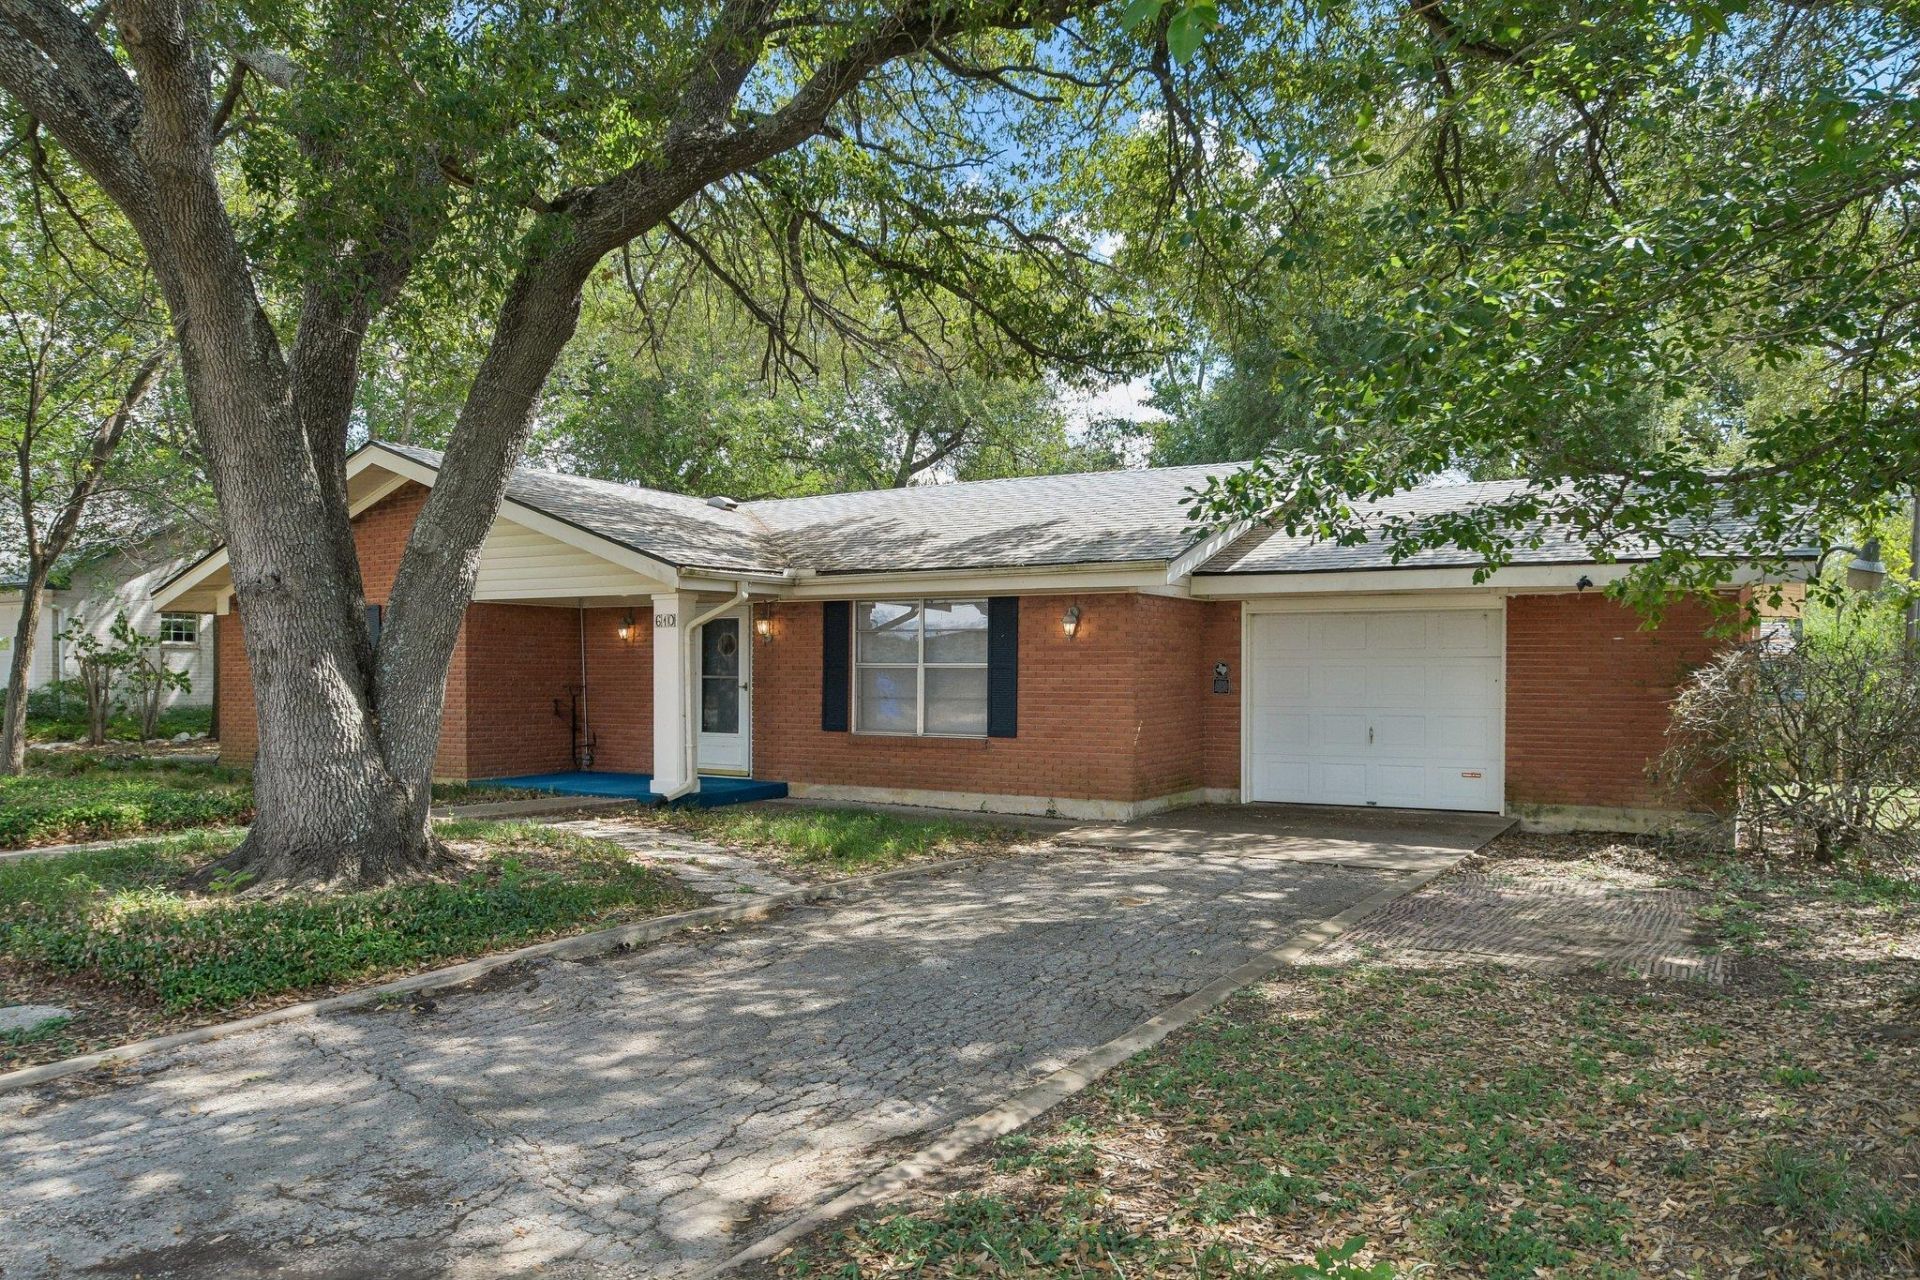
Want a fixer upper that is located in a great neighborhood with mature trees and easy access to downtown Elgin and Hwy 290? Then this is the home that you have been waiting for. Brick home that just needs some TLC in the form of interior paint, new flooring, etc. There is a screened porch on the back and a storage shed. Huge trees in the back and front yard. Great first time or retirement home for a great price.
Property Features
Property Type: Residential - Single Family
Cooling: Ceiling Fan(s), Central Air
Garage: 1 car attached
Heating: Central, Natural Gas
Lot Size: 0.25 Acres
Roof Type: Composition
Stories: 1.0
Taxes: $1,200
Year Built: 1974
Amenities
Ceiling Fan(s)
Pantry
Primary Bedroom on Main
Gutters Full
Feature Descriptions
Appliances: Dishwasher, Disposal, Dryer, Free-Standing Gas Range, RNGHD, Refrigerator, Gas Water Heater
Area #: EL
Days on Site: 3
Exterior: Brick
Flood Plain: No
Flooring: Carpet, Linoleum
Lot: Public Maintained Road, Trees-Large (Over 40 Ft), Trees-Medium (20 Ft - 40 Ft)
Parcel#: 12100
Parking: Attached, Door-Single, Driveway, Garage, Garage Door Opener, Garage Faces Front
Parking Notes: Attached, Door-Single, Driveway, Garage, Garage Door O
Patio/Porch: Rear Porch, Screened
Restrictions: City Restrictions
Sewer: Public Sewer
Special View Info: Neighborhood, Trees/Woods
Utilities: Electricity Connected, Natural Gas Connected, Phone Available, Sewer Connected, Water Connected
Water: Public
Window: Aluminum Frames, Blinds
Local Schools
High School: Elgin
Middle School: Elgin
Elementary School: Harvest Ridge
School District: Elgin ISD
Listed By / Shown By
Listed By
Agency Name: Jeanette Shelby, Realtors
Agency Contact: (512) 281-3412
Shown By
Agent Name: Hodge Team
Agent Phone: (512) 947-0794
Agency Title: Realty Capital City

Estimate Your Payment
Estimated Payment
$ 676.45 per month $509.65 Principal & Interest $100.00 Property Tax $66.79 Homeowner's Insurance
610 Mogonye Ln | MLS# 9438659
This single family home located at 610 Mogonye Ln, Elgin, TX 78621 is currently listed for sale with an asking price of $229,000. This property was built in 1974 and has 2 bedrooms and 1 full baths with 1306 sq. ft. Mogonye Ln is located in the Mogonye subdivision within the Elgin ISD school district. Search Mogonye real estate on hodgeteam.rmcapitalcity.com today.