
BEDS2
BATHS2 full
SQUARE FEET1,000
MLS#8034481
STATUSActive
PROPERTY TYPEResidential - Single Family
SUBDIVISIONMagnolia Park
SCHOOLBastrop ISD
Property Description
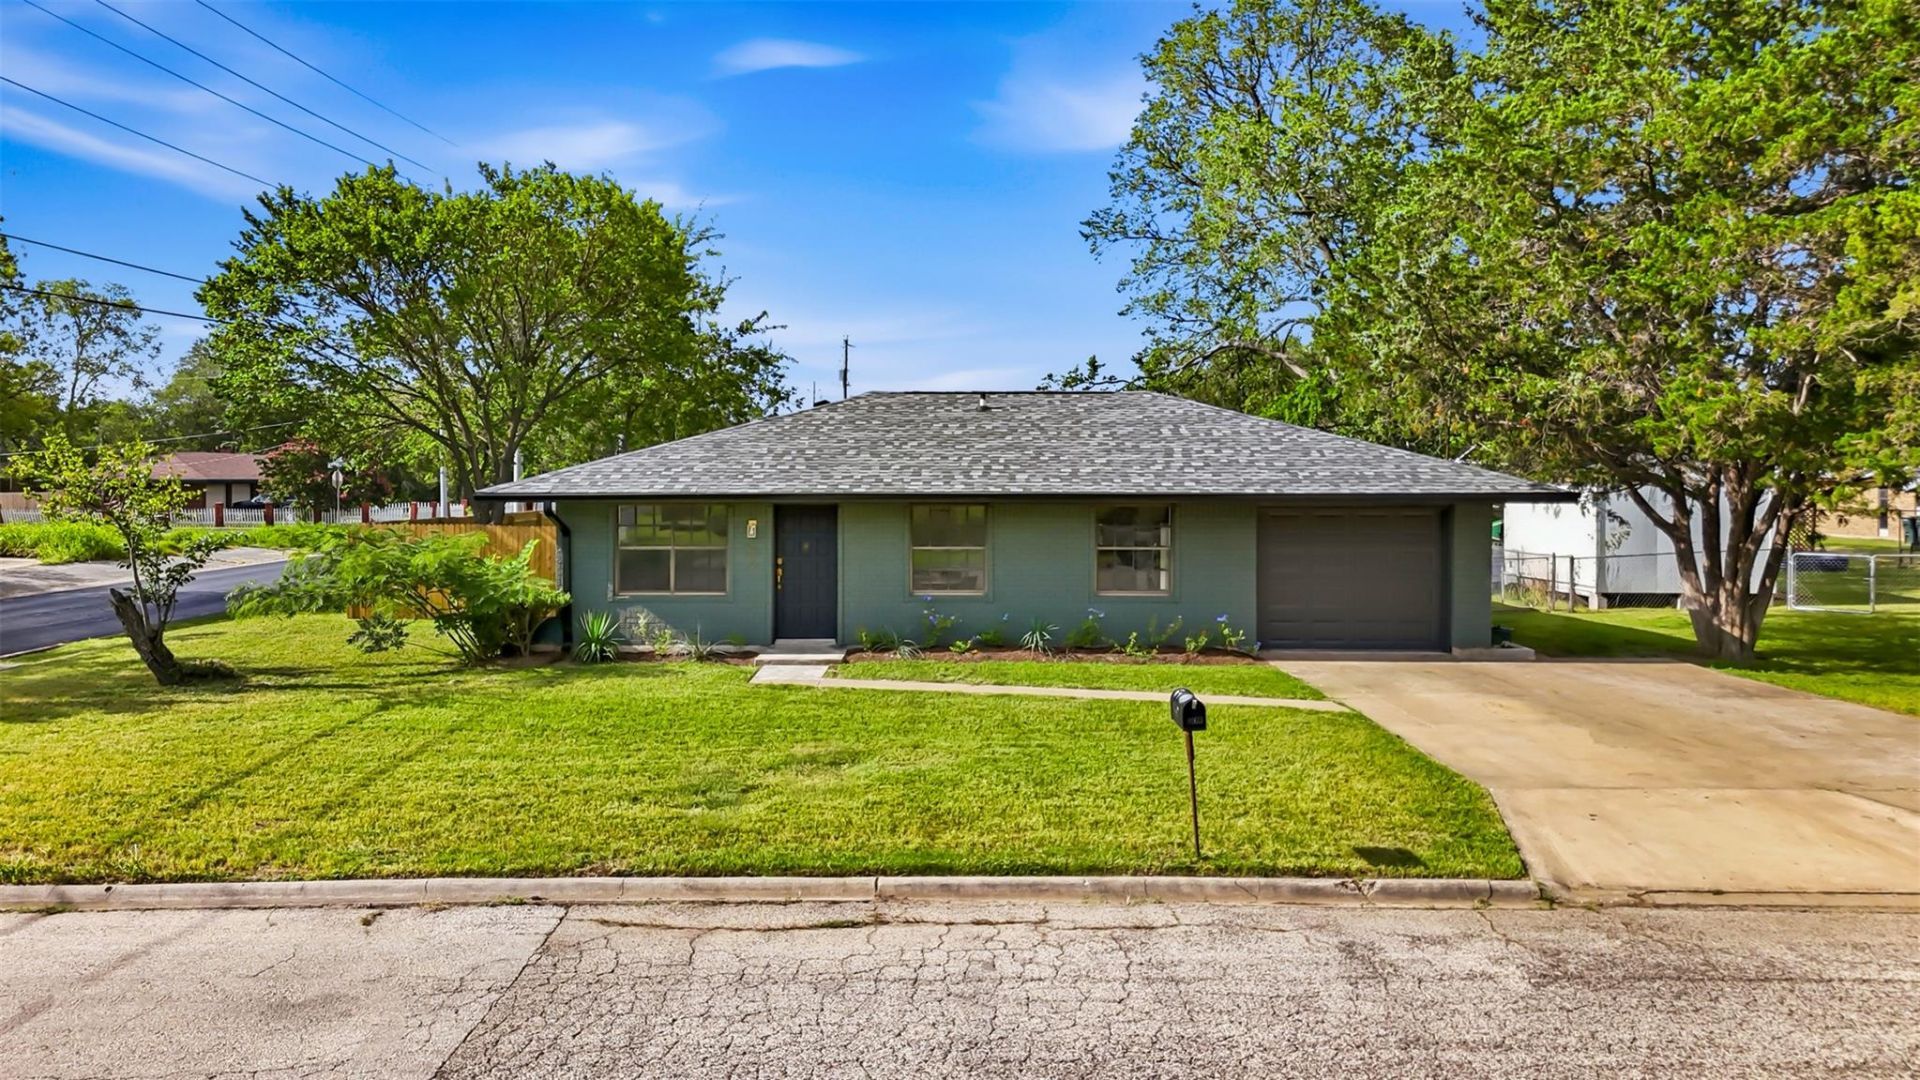
This charming single-story home sits on a large corner lot, shaded by towering trees and anchored by a huge backyard - the kind of outdoor space that's increasingly hard to find this close to downtown.The full remodel covers it all: new roof, flooring, fixtures, bathrooms, and foundation work, plus a host of modern touches that set this home apart. A beautifully painted brick exterior and a striking 15-panel front door welcome you in, while design-forward lighting, fixtures, low-maintenance wood-look flooring throughout, fresh paint, and abundant natural light carry that polish through every room.The gorgeous kitchen features rich wood cabinetry, white quartz countertops, stainless steel appliances, a 5-burner gas range, and an upgraded workstation sink - ready for everything from quick weeknight meals to weekend entertaining. Both bedrooms offer ceiling fans and natural light, and the bathrooms have a beautiful finish out. Ideally located in Bastrop, just minutes from historic downtown's shops and restaurants, and only two blocks from the newly renovated Minerva Delgado Park, featuring a playground, picnic pavilion, and splash pad - perfect for morning walks or weekend afternoons outdoors. This well established tree lined neighbohood brings the 1970's character of Bastrop while the house offers a finished project - leaving you free time to enjoy this growing area just 30 minutes outside of Austin - you'll love it here!
Property Features
Property Type: Residential - Single Family
Cooling: Ceiling Fan(s), Central Air
Fenced: Yes
Garage: 1 car attached
Heating: Central
Lot Size: 0.19 Acres
Roof Type: Composition, Shingle
Stories: 1.0
Taxes: $3,597
Year Built: 1976
Amenities
Breakfast Bar
Ceiling Fan(s)
Chandelier
Open Floorplan
Recessed Lighting
Private Yard
Feature Descriptions
Appliances: Dishwasher, Gas Range, Microwave, Refrigerator, Stainless Steel Appliance(s)
Area #: BA
Community Features: Dog Park, Lake, Park, Playground, Street Lights
Days on Site: 1
Exterior: Brick Veneer, Masonry ??? All Sides
Fencimg: Chain Link, Fenced, Wood
Flood Plain: No
Flooring: Tile, Vinyl
Lot: Back Yard, Corner Lot, Level
Parcel#: 29623
Parking: Attached, Garage, Garage Faces Front, Outside
Parking Notes: Attached, Garage, Garage Faces Front, Outside
Restrictions: City Restrictions, Deed Restrictions
Security: Smoke Detector(s)
Sewer: Public Sewer
Utilities: Cable Available, Electricity Connected, Natural Gas Available, Sewer Connected, Water Connected
Water: Public
Local Schools
High School: Bastrop
Middle School: Riverside
Elementary School: Emile
School District: Bastrop ISD
Listed By / Shown By
Listed By
Agency Name: Coldwell Banker Realty
Agency Phone: (512) 233-4868
Shown By
Agent Name: Hodge Team
Agent Phone: (512) 947-0794
Agency Title: Realty Capital City

Estimate Your Payment
Estimated Payment
$ 941.64 per month $567.52 Principal & Interest $299.75 Property Tax $74.38 Homeowner's Insurance
609 Magnolia St | MLS# 8034481
This single family home located at 609 Magnolia St, Bastrop, TX 78602 is currently listed for sale with an asking price of $255,000. This property was built in 1976 and has 2 bedrooms and 2 full baths with 1000 sq. ft. Magnolia St is located in the Magnolia Park subdivision within the Bastrop ISD school district. Search Magnolia Park real estate on hodgeteam.rmcapitalcity.com today.