
BEDS3
BATHS2 full 1 partial
SQUARE FEET2,832
MLS#9161851
STATUSActive
PROPERTY TYPEResidential - Single Family
SUBDIVISIONLakeway
SCHOOLLake Travis ISD
Property Description
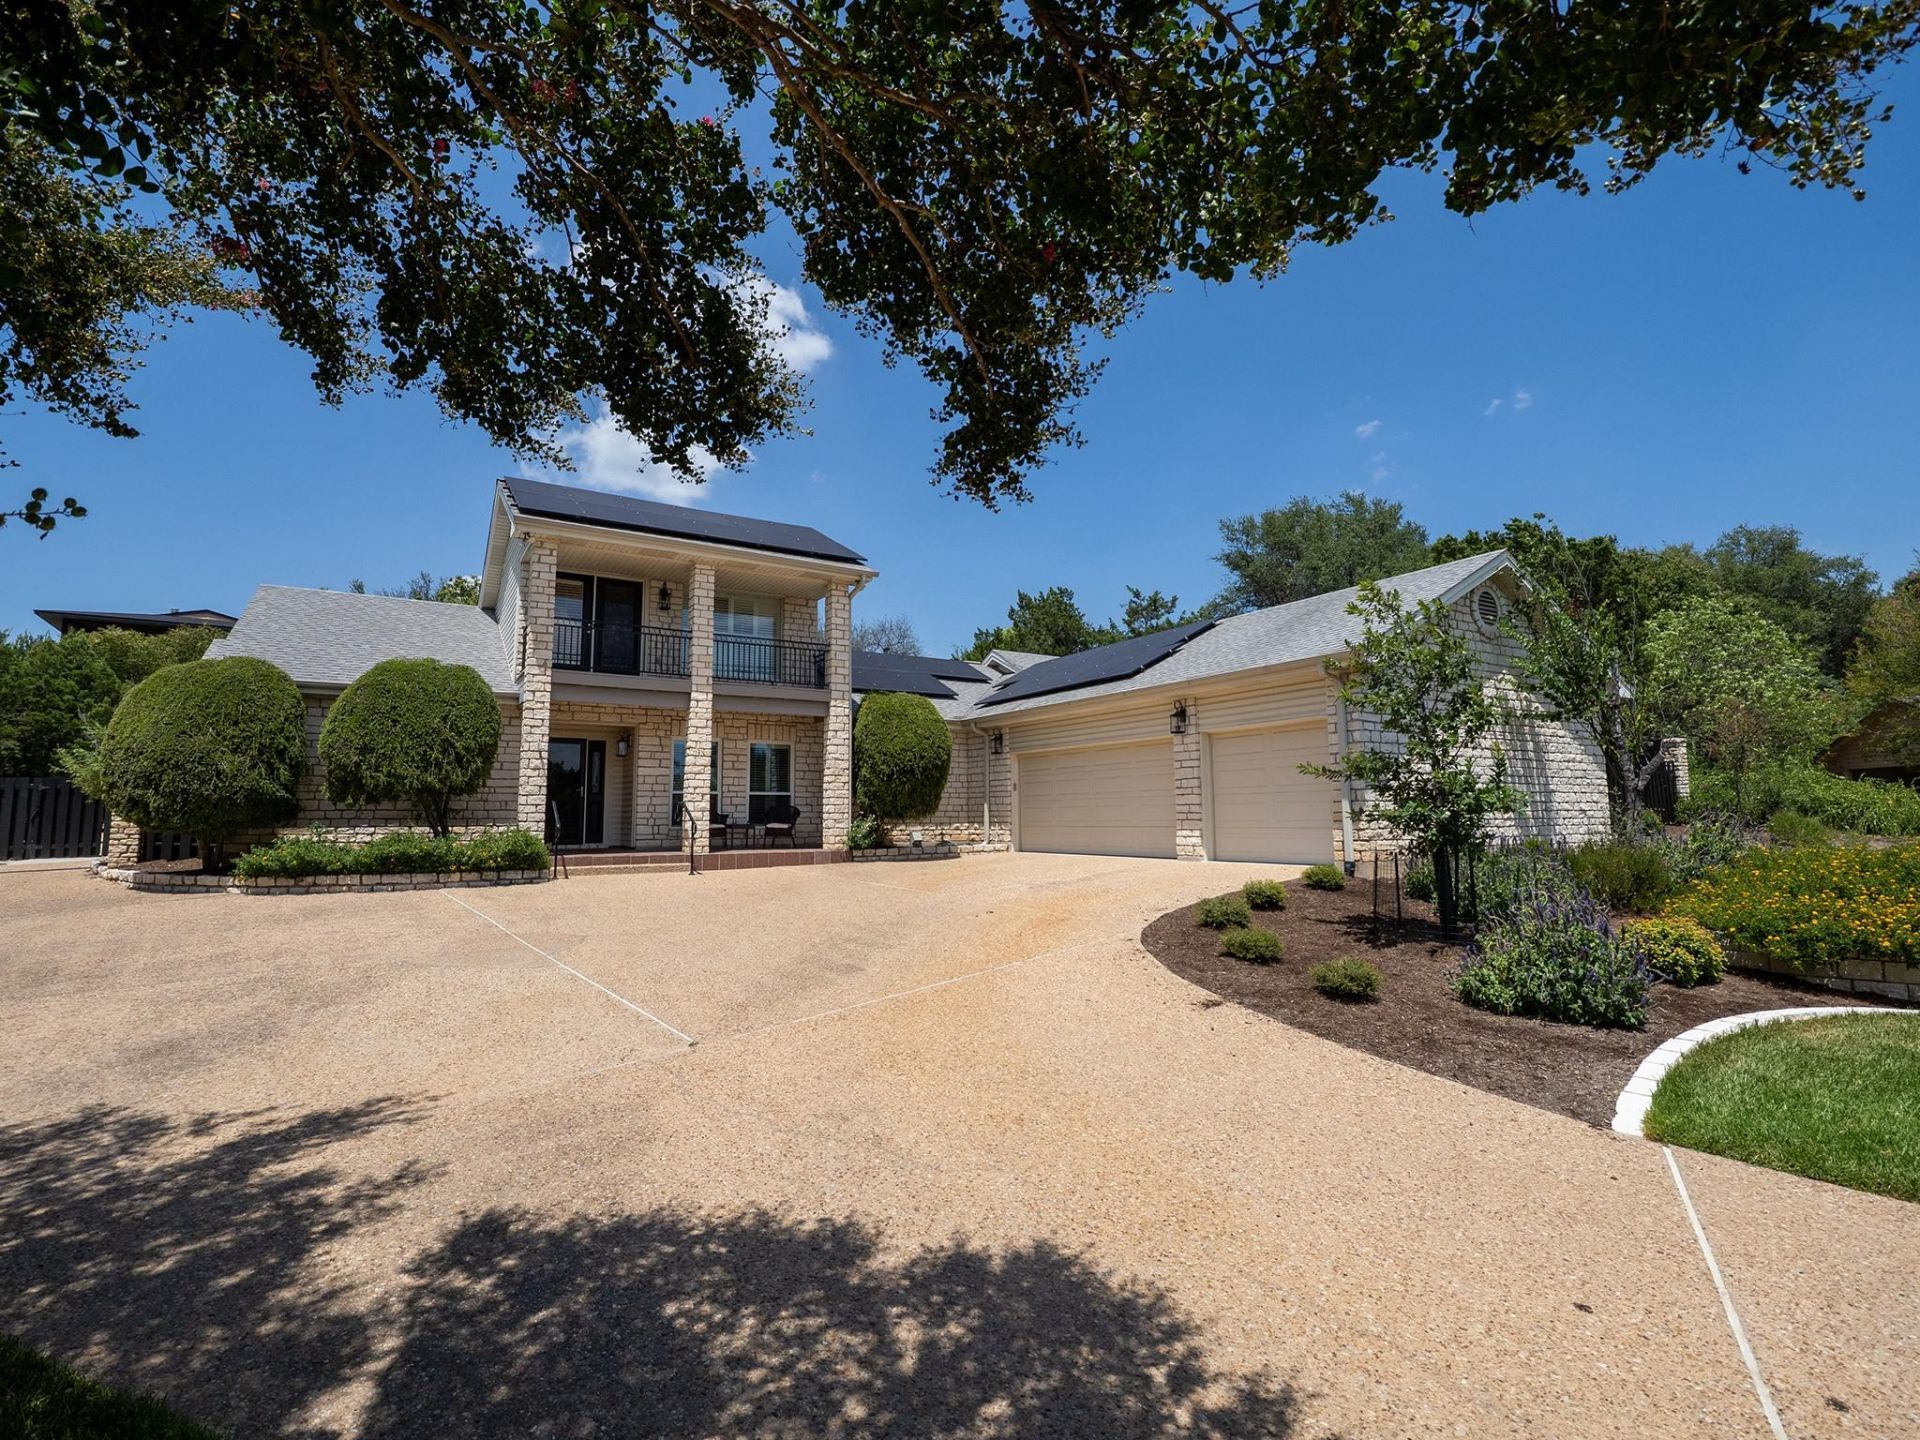
Discover unparalleled privacy and sophisticated living in this immaculately kept Lakeway residence, perfectly situated on a generous .49-acre pie-shaped lot at the end of a tranquil cul-de-sac. This stylish home boasts an expansive 2,832 square feet across two stories, offering high ceilings and numerous upgrades that create an atmosphere of refined comfort. The open floor plan is ideal for seamless entertaining, flowing effortlessly between living spaces. The versatile layout includes three well-appointed bedrooms, a dedicated study or flex room, and an inviting loft area, providing ample space for all your needs. The primary bathroom is a true sanctuary, featuring elegant marble floors, two spacious closets, and a unique cedar closet. Outdoor living is a dream with a beautiful in-ground pool & hot tub, complemented by a covered patio area equipped with remote-controlled screens for ultimate comfort and privacy. Automotive enthusiasts will appreciate the three-car garage, an an air-conditioned and heated workshop, offering exceptional functionality and storage. This prime location provides convenient access to a variety of restaurants, entertainment options, hospitals, and medical facilities. Residents can also enjoy optional Lakeway amenities, including golf, tennis, fitness facilities, and extensive hike and bike trails. Just minutes from the sparkling blue waters of Lake Travis, this property offers a lifestyle of leisure and convenience. Acclaimed LTISD schools.
Property Features
Property Type: Residential - Single Family
Cooling: Ceiling Fan(s), Central Air, Dual
Fireplaces: 1
Garage: 3
Heating: Central, Electric, Solar
Lot Size: 0.49 Acres
Roof Type: Composition
Stories: 2.0
Taxes: $13,902
Year Built: 1992
Amenities
Breakfast Bar
Cedar Closet(s)
Ceiling Fan(s)
Vaulted Ceiling(s)
Stone Counters
Double Vanity
Entrance Foyer
In-Law Floorplan
Kitchen Island
Multiple Living Areas
Primary Bedroom on Main
Study/Home Office
Private Yard
Feature Descriptions
Accessibility: Grip-Accessible Features
Appliances: Built-In Electric Oven, Built-In Oven(s), Dishwasher, Disposal, Down Draft, Microwave
Area #: LS
Community Features: Airport/Runway, BBQ Pit/Grill, Dog Park, Fishing, Fitness Center, Lake, Planned Social Activities, Tennis Court(s), Trash Pickup - Door to Door
Days on Site: 23
Exterior: Masonry ??? Partial, Stone
Fencimg: Back Yard, Perimeter
Fireplace: Wood Burning
Flood Plain: No
Flooring: Carpet, Tile, Wood
Hot Tub: Yes
Lot: Cul-De-Sac, Landscaped, Pie Shaped Lot, Sprinkler - Automatic
Parcel#: 01398314160000
Parking: Additional Parking, Garage Faces Side, Storage
Parking Notes: Additional Parking, Garage Faces Side, Storage
Patio/Porch: Covered, Patio
Pool: In Ground, Outdoor Pool, Pool/Spa Combo, Waterfall
Restrictions: Deed Restrictions, Zoning
Security: yes
Security: Security System
Sewer: Municipal Utility District (MUD)
Spa: Gunite, Hot Tub, In Ground
Special View Info: Hill Country
Swimming Pool: Yes
Utilities: Cable Available, Electricity Connected, Other, Phone Available, Sewer Connected, Solar, Water Connected
Water: Municipal Utility District (MUD)
Window: Double Pane Windows, Plantation Shutters, Window Treatments
Local Schools
High School: Lake Travis
Middle School: Hudson Bend
Elementary School: Serene Hills
School District: Lake Travis ISD
Listed By / Shown By
Listed By
Agency Name: All City Real Estate Ltd. Co
Agency Contact: (512) 426-1718
Shown By
Agent Name: Hodge Team
Agent Phone: (512) 947-0794
Agency Title: Realty Capital City

Estimate Your Payment
Estimated Payment
$ 3,298.15 per month $1,891.73 Principal & Interest $1,158.50 Property Tax $247.92 Homeowner's Insurance
608 Flamingo Cv | MLS# 9161851
This single family home located at 608 Flamingo Cv, Lakeway, TX 78734 is currently listed for sale with an asking price of $850,000. This property was built in 1992 and has 3 bedrooms and 2 full and 1 partial baths with 2832 sq. ft. Flamingo Cv is located in the Lakeway subdivision within the Lake Travis ISD school district. Search Lakeway real estate on hodgeteam.rmcapitalcity.com today.