
BEDS3
BATHS2 full
SQUARE FEET1,920
MLS#619071
STATUSActive
PROPERTY TYPEResidential - Mobile Home
SCHOOLHallettsville ISD
Property Description
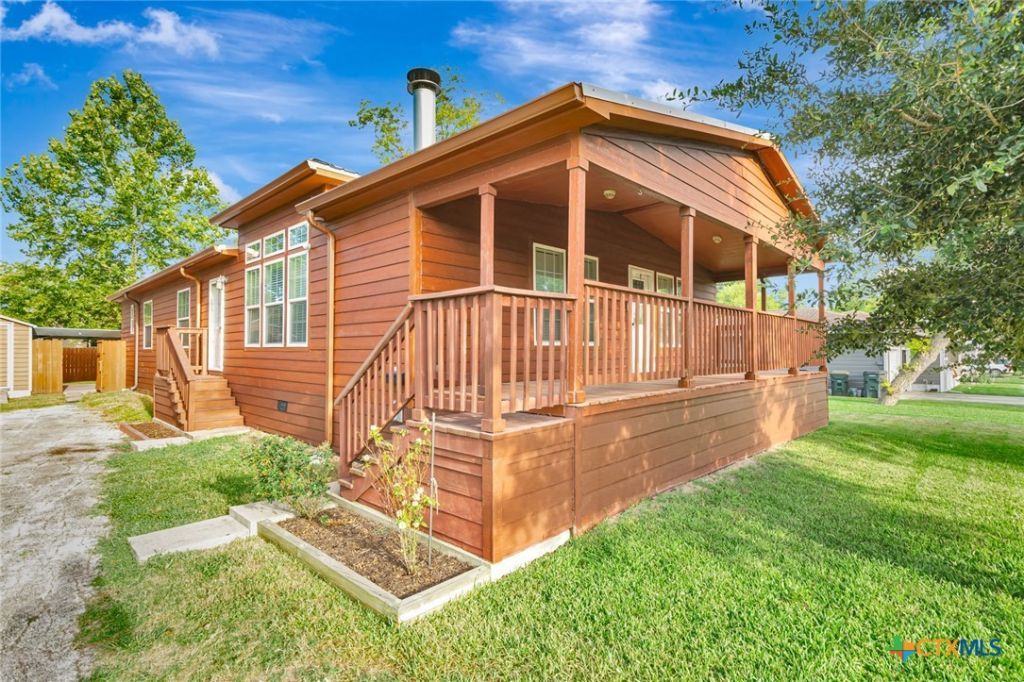
This three-bedroom, two-bathroom manufactured home offers an open-concept layout in Hallettsville, Texas. Walking up to the covered front porch to the entrance opens directly into a spacious living room centered around a fireplace. The living area connects to a shared dining space and a full kitchen, and a side exterior door off the living room provides convenient access to the driveway. A long hallway branches off the living area, leading to the secondary bedrooms, a full bathroom, and an indoor laundry room equipped with built-in storage. The laundry room features an exterior exit door with steps leading down into the fenced backyard. Positioned at the end of the hallway for privacy, the primary bedroom includes an en-suite bathroom complete with a dual-sink vanity, a separate walk-in shower, and a large garden soaking tub. The exterior features a long gravel driveway along the left side of the home, providing off-street parking and a path toward the rear of the property. A detached workshop/shed equipped with electrical power sits at the end of the driveway. The backyard is fully enclosed by a fence and gate, which opens into a private covered concrete patio area suitable for outdoor seating with a fire pit.
Property Features
Property Type: Residential - Mobile Home
Cooling: Central Air
Fireplaces: 1
Heating: Central
Home Style: Modular/Prefab
Lot Size: 0.21 Acres
Roof Type: Metal
Stories: 1.0
Year Built: 2015
Amenities
Ceiling Fan(s)
Crown Molding
Double Vanity
High Ceilings
Jetted Tub
See Remarks
Separate Shower
Walk-In Closet(s)
Breakfast Area
Kitchen Island
Kitchen/Dining Combo
Solid Surface Counters
Covered Patio
Fire Pit
Feature Descriptions
Appliances: Dishwasher, Electric Cooktop, Electric Range, Electric Water Heater, Microwave, Refrigerator, Range Hood, Some Electric Appliances, Cooktop
Body of Water: None
Community Features: None
Days on Site: 3
Exterior: Lap Siding
Fencing: Back Yard
Fireplace: Living Room
Flooring: Luxury Vinyl Plank
Laundry: Washer Hookup, Electric Dryer Hookup, Inside, Laundry Closet, Laundry in Utility Room, Laundry Room, Other, See Remarks
Lot Dimensions: 74.62 x 120.83
Parcel#: 2074
Patio/Porch: Covered, Patio
Security: Prewired
Utilities: Trash Collection Public
Water: Public
Local Schools
School District: Hallettsville ISD
Listed By / Shown By
Listed By
Agency Name: Coldwell Banker D'Ann Harper
Agency Phone: 210-483-7000
Shown By
Agent Name: Hodge Team
Agent Phone: (512) 947-0794
Agency Title: Realty Capital City

Estimate Your Payment
Estimated Payment
$ 704.83 per month $623.16 Principal & Interest $0.00 Property Tax (data not provided by mls) $81.67 Homeowner's Insurance
606 N Glendale Street | MLS# 619071
This single family home located at 606 N Glendale Street, Hallettsville, TX 77964 is currently listed for sale with an asking price of $280,000. This property was built in 2015 and has 3 bedrooms and 2 full baths with 1920 sq. ft. N Glendale Street is located within the Hallettsville ISD school district. Search Hallettsville real estate on hodgeteam.rmcapitalcity.com today.