
BEDS3
BATHS2 full 1 partial
SQUARE FEET2,478
MLS#606072
STATUSActive
PROPERTY TYPEResidential - Single Family
SUBDIVISIONBlanco Vista Tr I
SCHOOLHays Cisd
Property Description
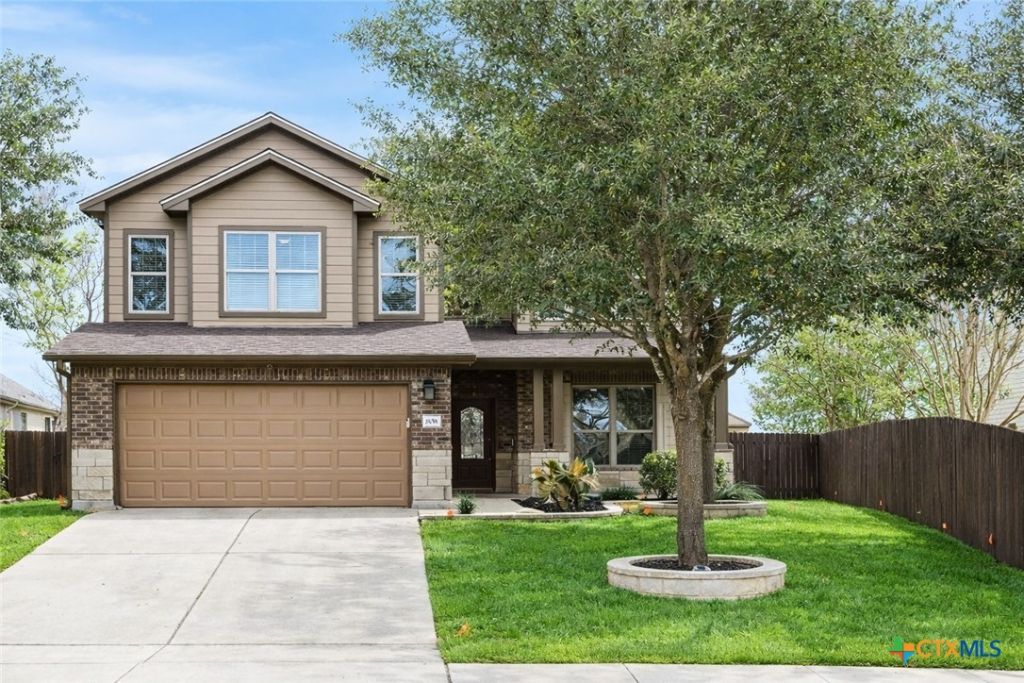
Before you scroll past because of the city name ? 606 Irvin Drive has a San Marcos address for postal routing only. Hays ISD zoning, minutes to Kyle's H-E-B and Costco, a direct shot to IH-35, and now the newest Buc-ee's as the closest convenience store ? this is Kyle living. WHAT YOU'LL LOVE - Start with the power bill. This home runs on a fully owned Tesla Solar system with Powerwall battery backup ? no lease, no loan to assume, nothing to negotiate. The seller's most recent bill was $32. Blanco Vista Elementary sits at the end of the street, so walk to school is a literal description, not a listing cliché. The neighborhood also backs up its amenity-rich reputation with a stocked fishing pond and miles of jogging and biking trails. Inside, you get 2,478 square feet, 3 bedrooms, 2.5 baths, a dedicated home office, and a large upstairs game room ? all on a corner lot larger than most of its neighbors, with no homes directly behind it. THE DETAILS - A full rock fence line, a screened porch already plumbed for an outdoor kitchen, an electric-ready concrete pad, a storage shed, a gas fireplace, a granite kitchen island, and a new gas range. The Samsung refrigerator and Bosch dishwasher convey with the home, along with the reverse osmosis system, water softener, alarm system, gutters, and sprinkler system. Recent updates take the guesswork out of move-in: fresh interior paint (2026), new Zoysia sod, refreshed landscaping, and professionally cleaned carpets and windows. THE BOTTOM LINE - If San Marcos is the only thing that's kept this one off your list, it's worth a second look ? this is Kyle schools, Kyle convenience, and an electric bill that will make your current one look like a typo.
Property Features
Property Type: Residential - Single Family
Cooling: Central Air, Electric, Heat Pump,1 Unit
Fireplaces: 1
Garage: 2 car attached
Heating: Central, Fireplace(s), Heat Pump, Solar
Home Style: Traditional
Lot Size: 0.19 Acres
Roof Type: Composition, Shingle
Stories: 2.0
Year Built: 2013
Amenities
All Bedrooms Up
Ceiling Fan(s)
Carbon Monoxide Detector
Separate/Formal Dining Room
Double Vanity
Entrance Foyer
Eat-in Kitchen
Game Room
Garden Tub/Roman Tub
High Ceilings
Home Office
Kitchen/Dining Combo
Multiple Living Areas
Multiple Dining Areas
Multiple Primary Suites
Open Floorplan
Storage
Separate Shower
Tub Shower
Upper Level Primary
Vaulted Ceiling(s)
Enclosed Porch
Porch
Patio
Private Yard
Rain Gutters
Lighting
Feature Descriptions
Accessibility: None
Appliances: Dryer, Dishwasher, Disposal, Gas Range, Gas Water Heater, Oven, Plumbed For Ice Maker, Refrigerator, Water Heater, Washer, Some Gas Appliances, Microwave, Range, Water Softener Owned
Body of Water: Pond/Stock Tank
Community Features: Fishing, Pier, Playground, Park, Trails/Paths, Community Pool, Dock
Days on Site: 179
Exterior: Brick, Glass, HardiPlank Type, Masonry, Stone Veneer
Fencing: Back Yard, Masonry, Privacy, Wood
Fireplace: Gas, Gas Log, Great Room, Stone
Flooring: Combination, Ceramic Tile, Hardwood, Tile, Wood
Formal Dining: Yes
HOA Fee: 165/ Quarterly
Laundry: Washer Hookup, Gas Dryer Hookup, Inside, Laundry in Utility Room, Main Level, Laundry Room
Parcel#: R127094
Parking: Attached, Door-Multi, Garage Faces Front, Garage, Garage Door Opener
Parking Notes: Attached, Door-Multi, Garage Faces Front, Garage, Gara
Patio/Porch: Covered, Enclosed, Patio, Porch, Screened
Pool: Community, Lap, Outdoor Pool
Security: Prewired, Security System Owned, Smoke Detector(s)
Security: yes
Sewer: Not Connected (at lot), Public Sewer
Special View Info: Pond
Utilities: Cable Available, Electricity Available, Natural Gas Available, Trash Collection Public
Water: Not Connected (at lot), Multiple Meters, Public
Water Features: Dock Access, Water Access
Window: Plantation Shutters, Window Treatments
Room Sizes
Other: 6.7 X 9.5 Level - Upper
Other: 3.1 X 5.10 Level - Upper
Primary Bathroom: 10.2 X 11.9 Level - Upper
Bathroom: 8.0 X 5.1 Level - Upper
Bedroom 3: 12.0 X 11.3 Level - Upper
Bedroom 2: 11.7 X 11.1 Level - Upper
Primary Bedroom: 16.4 X 15.8 Level - Upper
Game Room: 19.7 X 14.6 Level - Upper
Laundry: 5.7 X 5.9 Level - Main
Bathroom: 5.7 X 5.4 Level - Main
Dining Room: 11.7 X 8.11 Level - Main
Kitchen: 19.11 X 14.8 Level - Main
Family Room: 18.7 X 16.3 Level - Main
Office: 12 X 13.9 Level - Main
Entry/ Foyer: 6.2 X 10.3 Level - Main
Local Schools
High School: Hays High School
Middle School: Wallace Middle School
Elementary School: Blanco Vista Elementary
School District: Hays Cisd
Listed By / Shown By
Listed By
Agency Name: MAG Real Estate
Agency Phone: (210) 209-8161
Shown By
Agent Name: Hodge Team
Agent Phone: (512) 947-0794
Agency Title: Realty Capital City

Estimate Your Payment
Estimated Payment
$ 1,043.39 per month $922.50 Principal & Interest $0.00 Property Tax (data not provided by mls) $120.90 Homeowner's Insurance
606 Irvin Drive | MLS# 606072
This single family home located at 606 Irvin Drive, San Marcos, TX 78666 is currently listed for sale with an asking price of $414,500. This property was built in 2013 and has 3 bedrooms and 2 full and 1 partial baths with 2478 sq. ft. Irvin Drive is located in the Blanco Vista Tr I subdivision within the Hays Cisd school district. Search Blanco Vista Tr I real estate on hodgeteam.rmcapitalcity.com today.