
BEDS5
BATHS2 full
SQUARE FEET2,060
MLS#6665909
STATUSActive
PROPERTY TYPEResidential - Single Family
SUBDIVISIONHoliday Terrace
SCHOOLKilleen ISD
Property Description
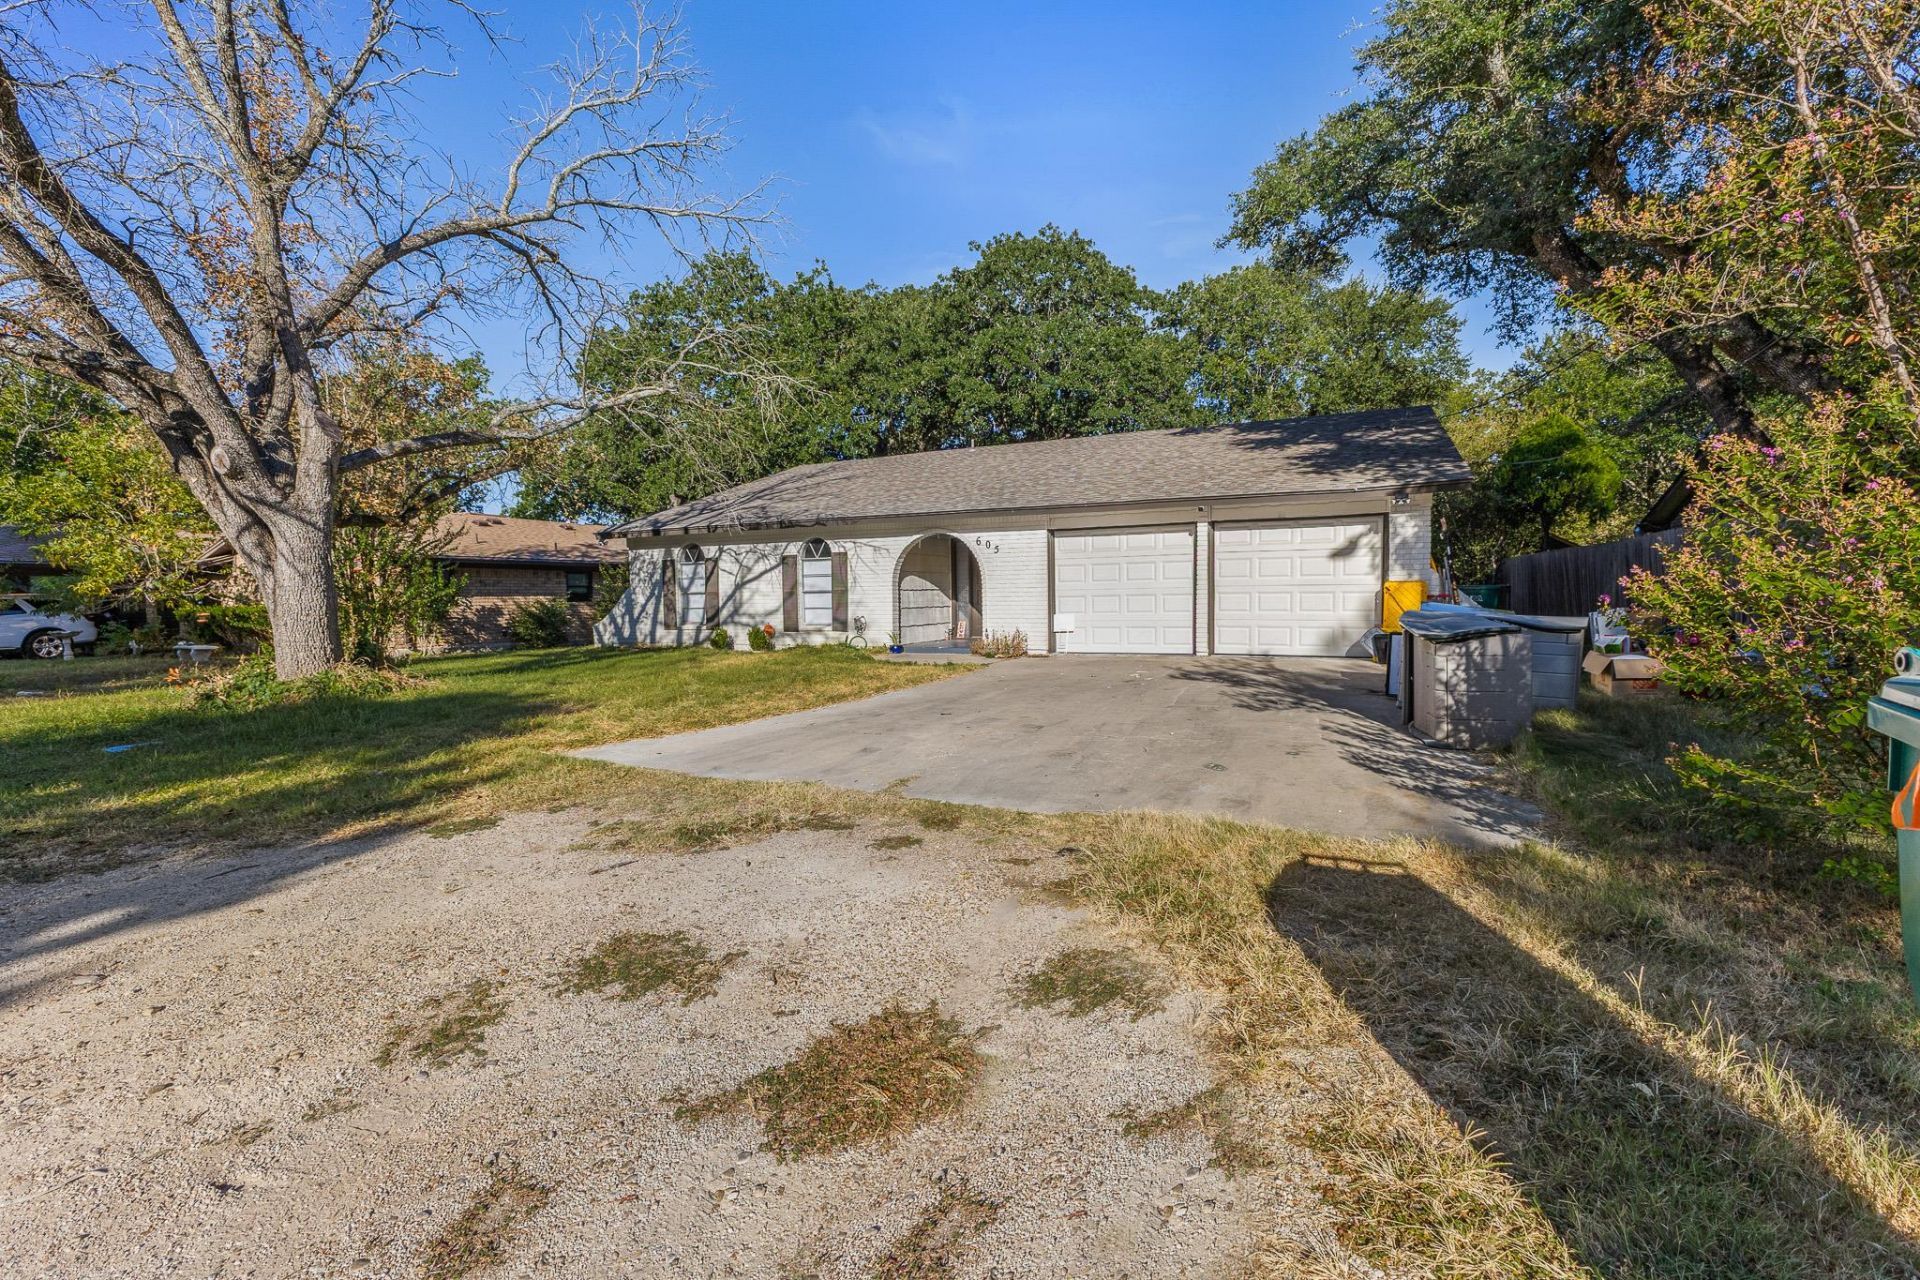
INVESTMENT OPPORTUNITY IN NOLANVILLE ? MINUTES FROM FORT HOOD & SCOTT & WHITE! This 5-bedroom, 2-bath property sits on a spacious 0.24-acre lot with mature trees and offers an excellent opportunity for investors, renovators, or buyers looking to build equity in a convenient Central Texas location. The home features a functional layout with 4 bedrooms in the main house plus a detached 5th bedroom, creating valuable flexibility for a private home office, guest suite, hobby room, studio, or additional living space. The property also offers a spacious driveway and attached garage. This is a project property and needs work, making it an ideal candidate for renovation, rental investment, or a value-add strategy. Located in Nolanville, TX, with easy access to Fort Hood, Scott & White Hospital, Killeen, Belton, Temple, and major Central Texas employers and amenities. Priced to sell AS IS. Bring your vision, renovation plans, and contractor?and unlock the potential this property has to offer!
Property Features
Property Type: Residential - Single Family
Cooling: Ceiling Fan(s), Central Air
Fenced: Yes
Fireplaces: 1
Garage: 2 car attached
Heating: Central, Fireplace(s)
Lot Size: 0.24 Acres
Roof Type: Composition
Stories: 1.0
Taxes: $5,165
Year Built: 1976
Amenities
Breakfast Bar
Ceiling Fan(s)
Granite Counters
Entrance Foyer
Open Floorplan
Walk-In Closet(s)
Private Entrance
Private Yard
Feature Descriptions
Appliances: Dishwasher, Disposal, Electric Range, Microwave, Range, Refrigerator
Area #: KL
Days on Site: 30
Exterior: Brick, Wood Siding
Fencimg: Back Yard, Chain Link, Fenced, Wood
Fireplace: Living Room
Flood Plain: No
Flooring: Carpet, Tile
Lot: Front Yard, Trees-Large (Over 40 Ft)
Parcel#: 0362470000
Parking: Attached
Parking Notes: Attached
Patio/Porch: Covered, Deck, Patio
Restrictions: Deed Restrictions
Security: Smoke Detector(s)
Sewer: Public Sewer
Special View Info: Neighborhood
Utilities: Electricity Connected
Window: Blinds
Local Schools
High School: Killeen
Middle School: Rancier
Elementary School: Richard E Cavazos
School District: Killeen ISD
Listed By / Shown By
Listed By
Agency Name: CB&A, Realtors
Agency Contact: (512) 213-0637
Shown By
Agent Name: Hodge Team
Agent Phone: (512) 947-0794
Agency Title: Realty Capital City

Estimate Your Payment
Estimated Payment
$ 999.31 per month $502.98 Principal & Interest $430.42 Property Tax $65.92 Homeowner's Insurance
605 N Main St | MLS# 6665909
This single family home located at 605 N Main St, Nolanville, TX 76559 is currently listed for sale with an asking price of $226,000. This property was built in 1976 and has 5 bedrooms and 2 full baths with 2060 sq. ft. N Main St is located in the Holiday Terrace subdivision within the Killeen ISD school district. Search Holiday Terrace real estate on hodgeteam.rmcapitalcity.com today.