
BEDS3
BATHS2 full
SQUARE FEET1,645
MLS#3611175
STATUSActive
PROPERTY TYPEResidential - Single Family
SUBDIVISIONCountry Estates
SCHOOLHutto ISD
Property Description
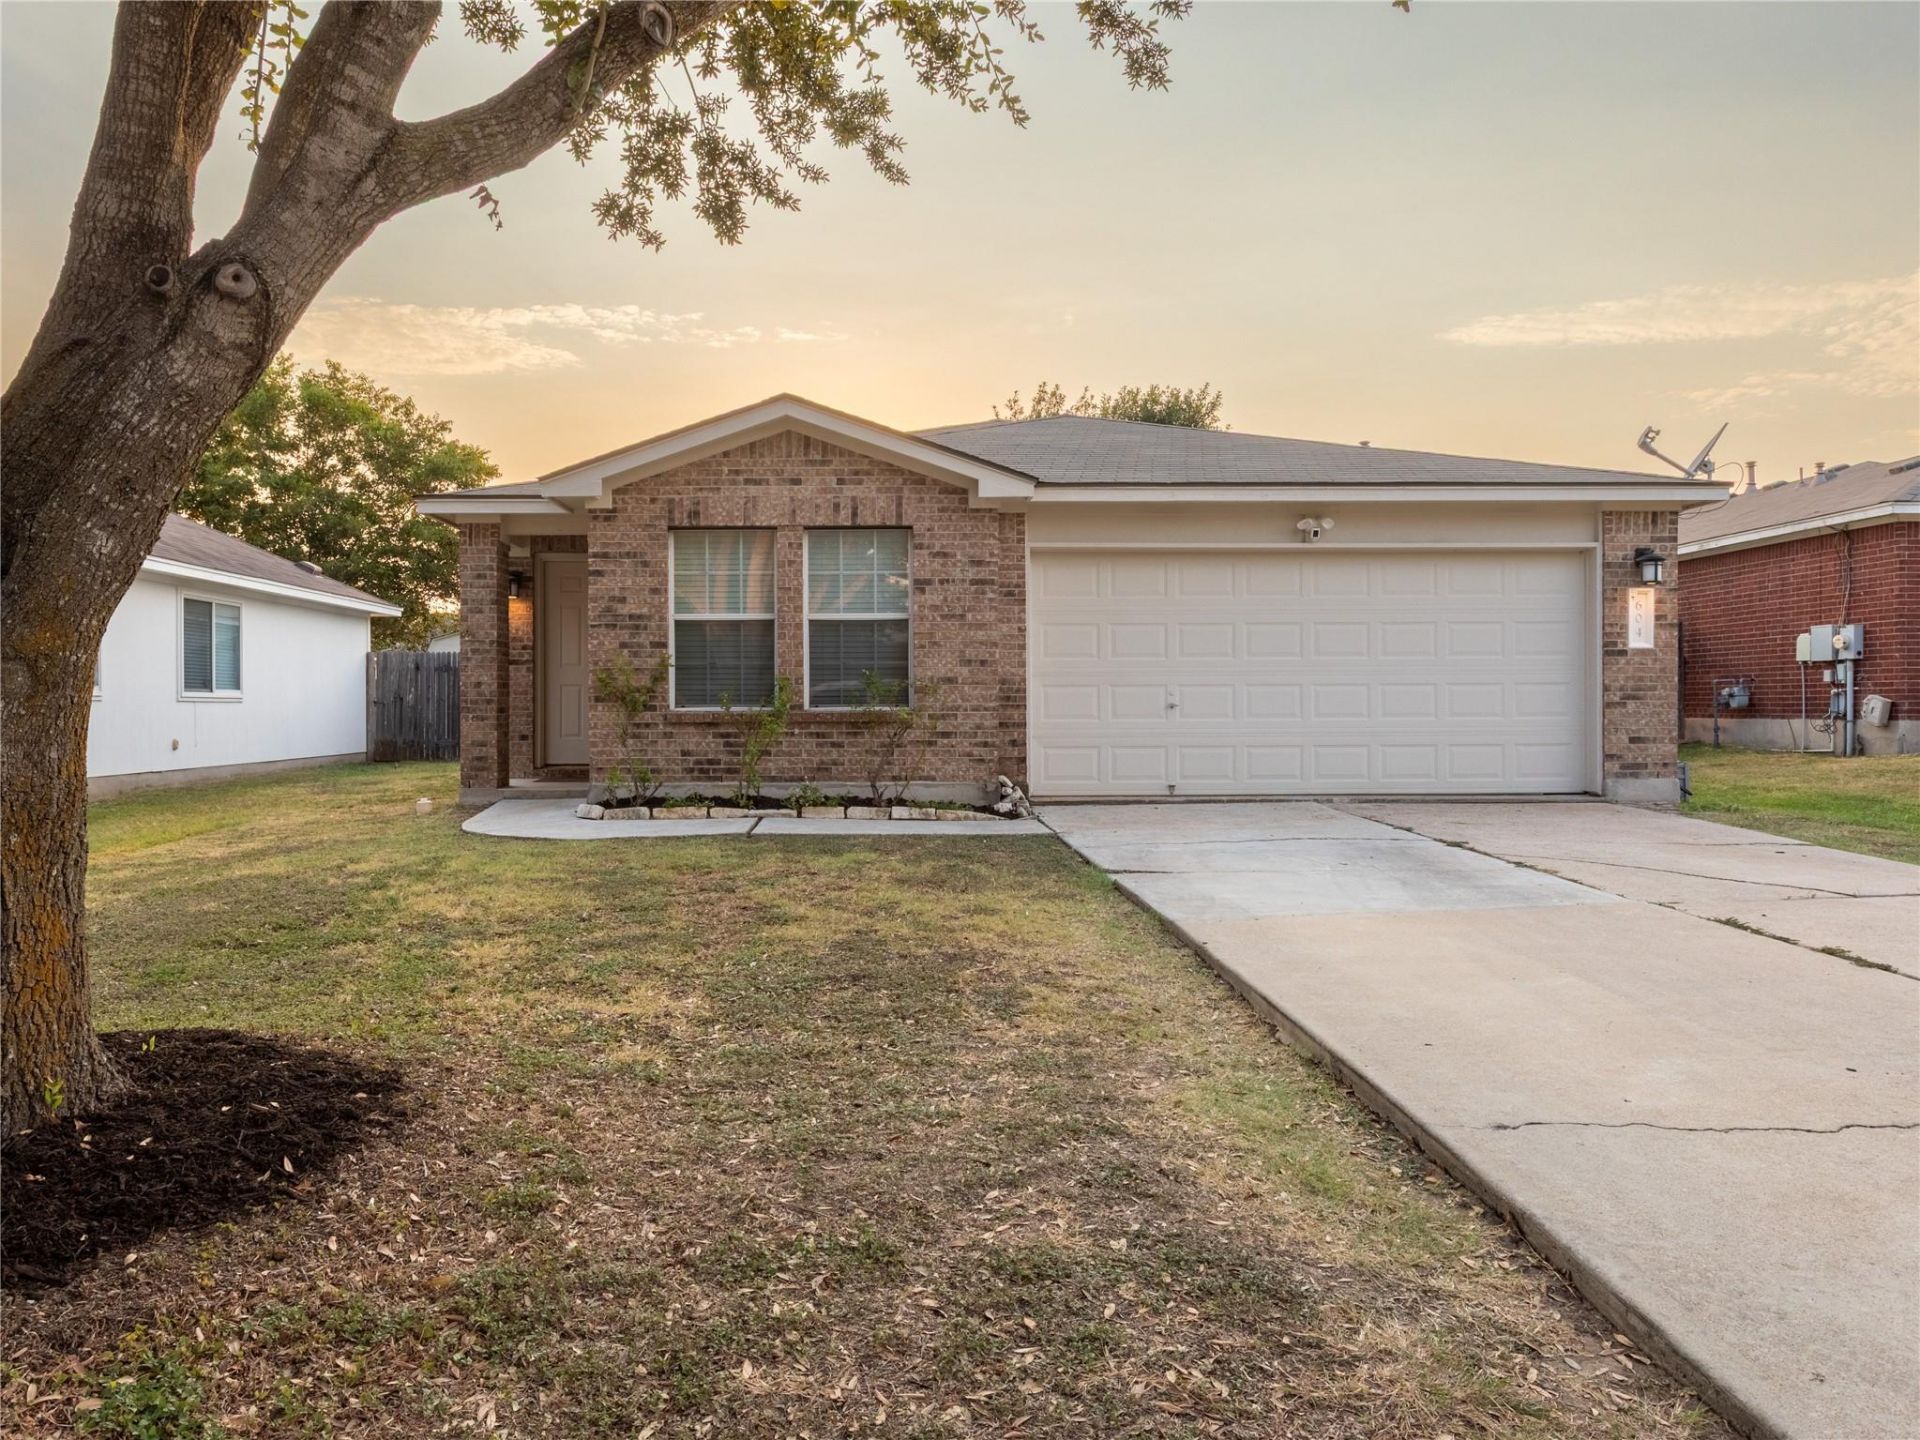
Excellent 3-Bedroom Brick Home + Flex Space, Steps from the Park!This cheerful home offers 3 bedrooms, 2 full baths, and a versatile flex space with built-in storage ready for a home office, playroom, or study. Mature oak trees provide plenty of shade for the front and back yards. New HVAC system installed in 2026, fresh interior/exterior paint in 2026, and new roof in 2021.Inside, updated wide-plank flooring invites you into an open living area and flows into a spacious kitchen with a gas range and an eat-in breakfast nook with built-in bench seating. The primary suite is a true retreat, featuring a renovated bathroom with a dual-sink vanity, soaking tub, and separate walk-in shower. A dedicated laundry room adds everyday convenience.Step outside to a fully fenced backyard complete with an extended, partially covered patio (ceiling fan included) perfect for evening dinners, plus a storage shed for extra gear. All within walking distance to a neighborhood park, making this the perfect home for morning walks, weekend play, and easy outdoor living.Don't miss this move-in ready gem in one of Hutto's most convenient locations!
Property Features
Property Type: Residential - Single Family
Cooling: Central Air
Garage: 2 car attached
Heating: Central
Lot Size: 0.14 Acres
Roof Type: Composition
Stories: 1.0
Taxes: $6,302
Year Built: 2002
Amenities
Built-in Features
Ceiling Fan(s)
Double Vanity
Eat-in Kitchen
Open Floorplan
Pantry
Primary Bedroom on Main
Recessed Lighting
Walk-In Closet(s)
Feature Descriptions
Appliances: Dishwasher, Disposal, Gas Cooktop, Gas Range, Microwave, Free-Standing Range
Area #: HU
Community Features: Park
Days on Site: 1
Exterior: Masonry ??? Partial
Fencimg: Privacy
Flood Plain: No
Flooring: Tile, Vinyl
Parcel#: 142035021V0011
Parking: Attached
Parking Notes: Attached
Patio/Porch: Covered, Patio
Restrictions: City Restrictions, Deed Restrictions
Security: Smoke Detector(s)
Sewer: Public Sewer
Utilities: Cable Connected, Electricity Connected, Natural Gas Connected, Phone Connected, Sewer Connected, Water Connected
Water: Public
Window: Blinds
Local Schools
High School: Hutto
Middle School: Farley
Elementary School: Nadine Johnson
School District: Hutto ISD
Listed By / Shown By
Listed By
Agency Name: Fire House Realty
Agency Phone: (512) 940-3334
Shown By
Agent Name: Hodge Team
Agent Phone: (512) 947-0794
Agency Title: Realty Capital City

Estimate Your Payment
Estimated Payment
$ 1,229.97 per month $623.14 Principal & Interest $525.17 Property Tax $81.66 Homeowner's Insurance
604 S Pauley Dr | MLS# 3611175
This single family home located at 604 S Pauley Dr, Hutto, TX 78634 is currently listed for sale with an asking price of $279,989. This property was built in 2002 and has 3 bedrooms and 2 full baths with 1645 sq. ft. S Pauley Dr is located in the Country Estates subdivision within the Hutto ISD school district. Search Country Estates real estate on hodgeteam.rmcapitalcity.com today.