
BEDS1
BATHS1 full 1 partial
SQUARE FEET941
MLS#5926023
STATUSActive Under Contract
PROPERTY TYPEResidential - Condominium
SUBDIVISIONSkybridge Lofts
SCHOOLAustin ISD
Property Description
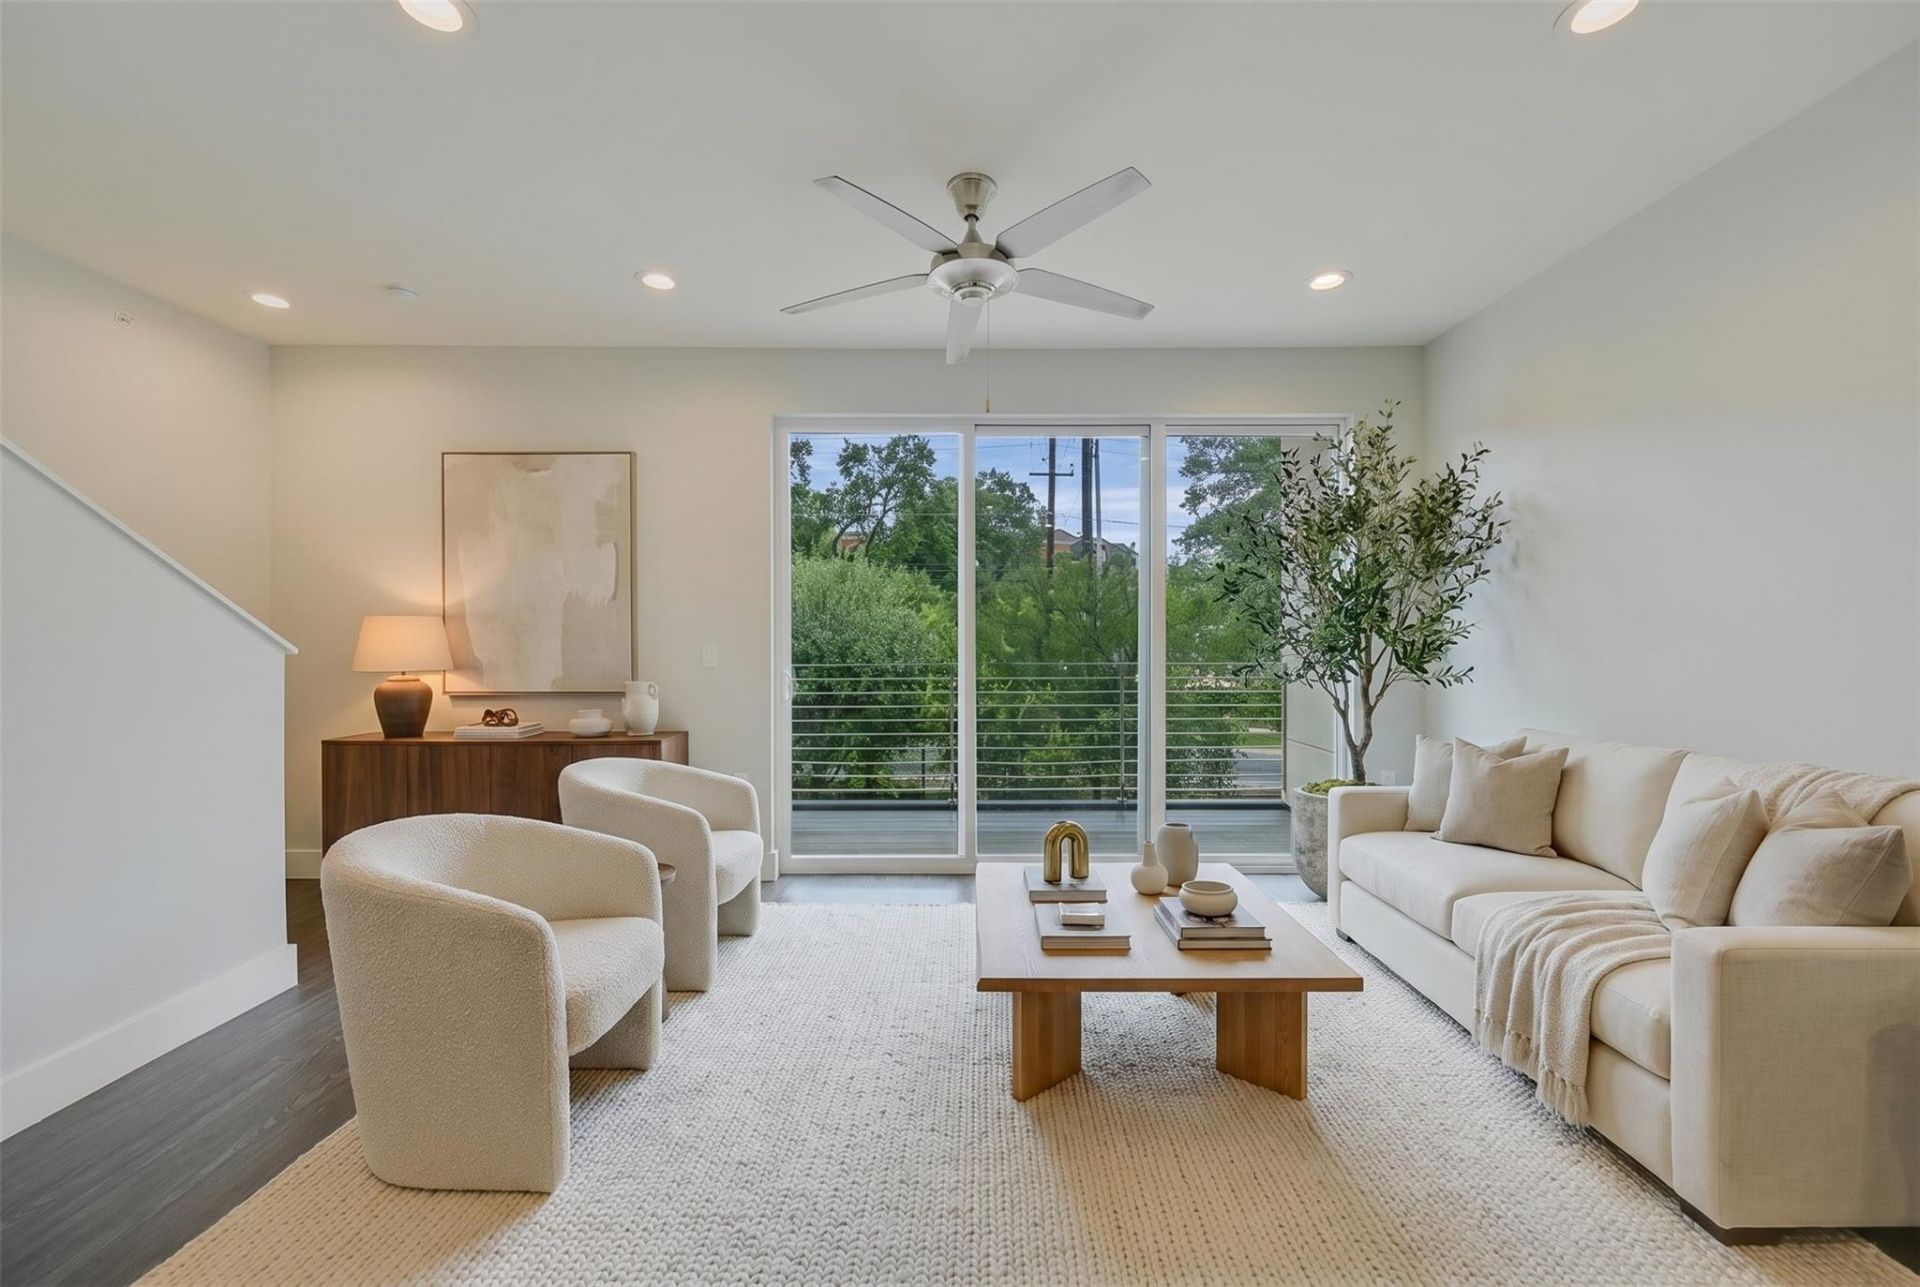
Recent improvements include fresh interior paint, BRAND-NEW carpet, and a professionally sealed epoxy garage floor. The work is done. Just move in and enjoy!Inside, soaring ceilings, natural light, and an open floor plan create a bright, welcoming space. The kitchen features espresso cabinetry, stainless steel appliances, plenty of counter space, and generous storage. Even better? The refrigerator, washer, and dryer all convey!Upstairs, the oversized primary suite offers privacy, comfort, and ample closet space. A convenient half-bath downstairs makes entertaining easy.And don't miss the private northwest-facing balcony! Surrounded by mature trees, it's the perfect spot to enjoy your morning coffee, unwind after work, or take in a beautiful Texas sunset.NOW, LET'S TALK VALUE! Your HOA fee includes high-speed fiber internet, valet trash service, exterior maintenance, an onsite fitness center, resort-style pool, covered outdoor grilling areas, TWO fenced dog parks, and a half-mile neighborhood jogging trail.All of this in a gated community just minutes from Downtown Austin, shopping, dining, and entertainment!The seller is ready to make a deal work. Bring us an offer and let's get you HOME!
Property Features
Property Type: Residential - Condominium
Cooling: Ceiling Fan(s), Central Air
Fenced: Yes
Garage: 1 car attached
Heating: Central
Lot Size: 0.04 Acres
Roof Type: Composition
Stories: 3.0
Taxes: $4,387
Year Built: 2014
Amenities
High Ceilings
Walk-In Closet(s)
Balcony
Feature Descriptions
Appliances: Dishwasher, Electric Range, Microwave
Area #: 10N
Community Features: Cluster Mailbox, Common Grounds, Courtyard, Fitness Center, Pet Amenities, Pool
Days on Site: 154
Exterior: HardiPlank Type
Fencimg: Fenced, Wrought Iron
Flood Plain: No
Flooring: Carpet, Vinyl
HOA Fee: $336/ Monthly
Lot: Trees-Large (Over 40 Ft), Trees-Medium (20 Ft - 40 Ft)
Parcel#: 04200505840000
Parking: Attached, Garage, Garage Door Opener
Parking Notes: Attached, Garage, Garage Door Opener
Pool: In Ground
Restrictions: Deed Restrictions
Security: Smoke Detector(s)
Sewer: Public Sewer
Special View Info: Trees/Woods
Swimming Pool: Yes
Utilities: Electricity Available, Sewer Available, Water Available
Water: Public
Window: Blinds
Local Schools
High School: Crockett
Middle School: Bedichek
Elementary School: Pleasant Hill
School District: Austin ISD
Listed By / Shown By
Listed By
Agency Name: eXp Realty, LLC
Agency Phone: (888) 519-7431
Shown By
Agent Name: Hodge Team
Agent Phone: (512) 947-0794
Agency Title: Realty Capital City

Estimate Your Payment
Estimated Payment
$ 906.54 per month $478.27 Principal & Interest $365.58 Property Tax $62.68 Homeowner's Insurance
604 N Bluff Dr, Unit 136 | MLS# 5926023
This condo located at 604 N Bluff Dr, Unit 136, Austin, TX 78745 is currently listed for sale with an asking price of $214,900. This property was built in 2014 and has 1 bedrooms and 1 full and 1 partial baths with 941 sq. ft. N Bluff Dr, Unit 136 is located in the Skybridge Lofts subdivision within the Austin ISD school district. Search Skybridge Lofts real estate on hodgeteam.rmcapitalcity.com today.