
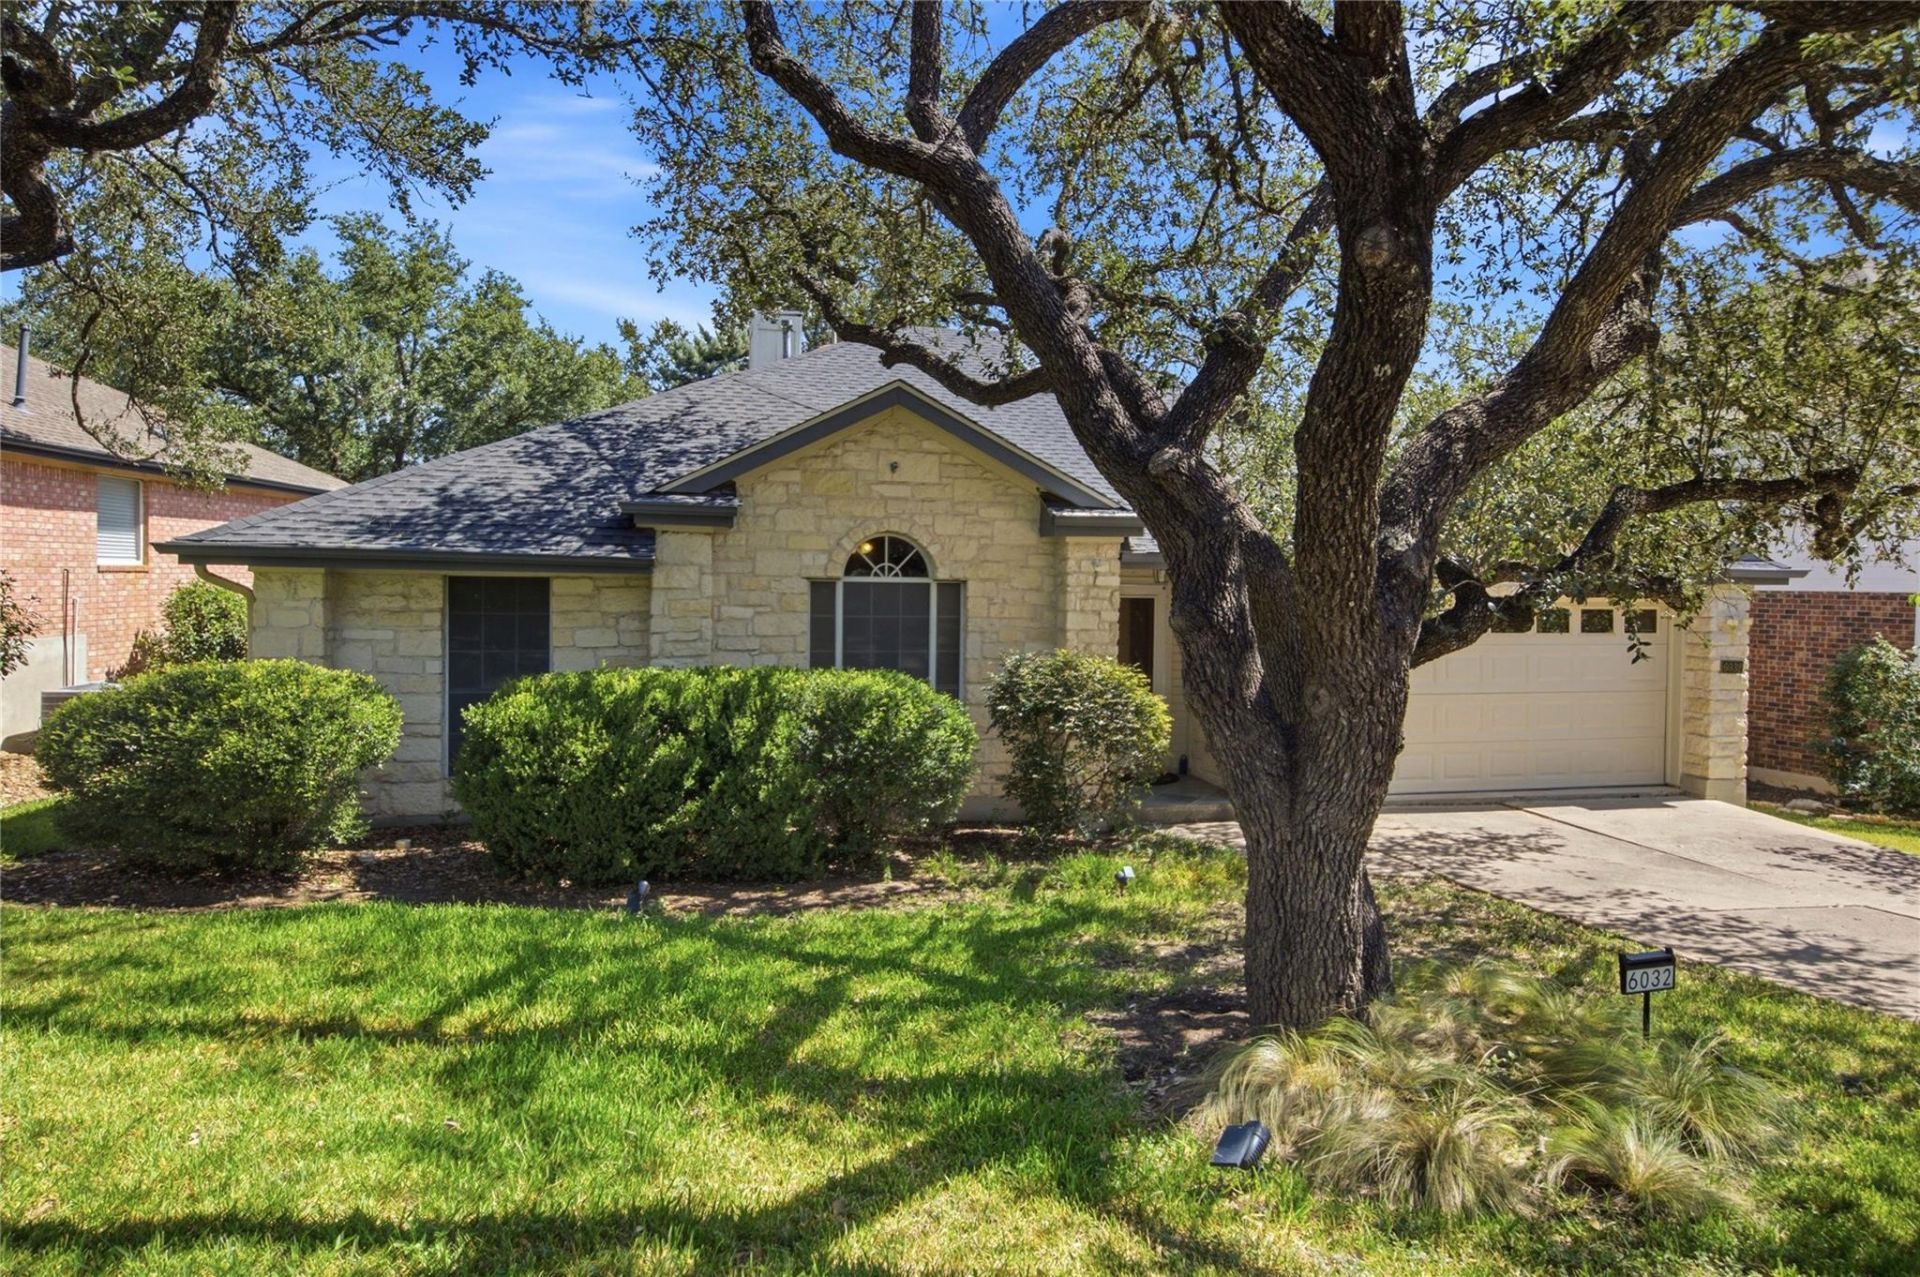
BEDS3
BATHS2 full
SQUARE FEET1,798
MLS#1849955
STATUSActive
PROPERTY TYPEResidential - Single Family
SUBDIVISIONCircle C Ranch
SCHOOLAustin ISD
Property Description
Welcome to this inviting 3-bedroom home in desirable Circle C! The huge backyard deck with a new roof offers an exceptional outdoor living and entertaining space. Whether you're hosting friends, enjoying a quiet morning coffee, or relaxing on an Austin evening, this expansive deck is sure to impress.Inside, the spacious floor plan includes a formal dining room, cozy fireplace, and primary suite with an updated bath. The kitchen has been thoughtfully refreshed with painted cabinets, granite counters and marble backsplash.Additional updates and features include HVAC replaced in 2021, Google Fiber, two storage sheds, and plenty of functional living space. Located within walking distance to highly rated Kiker Elementary and community pool, this home combines comfortable indoor living with an exceptional outdoor space.
Property Features
Property Type: Residential - Single Family
Cooling: Ceiling Fan(s), Central Air
Fenced: Yes
Fireplaces: 1
Garage: 2
Heating: Central, Fireplace(s)
Lot Size: 0.18 Acres
Roof Type: Shingle
Stories: 1.0
Taxes: $11,455
Year Built: 1994
Amenities
Bookcases
Built-in Features
Ceiling Fan(s)
High Ceilings
Granite Counters
Double Vanity
Electric Dryer Hookup
Eat-in Kitchen
High Speed Internet
Kitchen Island
Multiple Dining Areas
Primary Bedroom on Main
Recessed Lighting
Walk-In Closet(s)
Exterior Steps
Private Yard
Feature Descriptions
Appliances: Cooktop, Dishwasher, Disposal, Dryer, Exhaust Fan, Gas Cooktop, Microwave, Refrigerator, Stainless Steel Appliance(s), Washer
Area #: SWW
Community Features: Clubhouse, Cluster Mailbox, Common Grounds, Planned Social Activities, Playground, Pool
Days on Site: 10
Exterior: Masonry â?? All Sides
Fencimg: Fenced, Privacy
Fireplace: Gas, Living Room, Stone
Flood Plain: No
Flooring: Carpet, Tile, Wood
HOA Fee: $529/ Semi-Annually
Laundry: Electric Dryer Hookup
Lot: Back Yard, Sprinkler - Automatic
Parcel#: 04244002200000
Parking: Garage, Garage Door Opener, Garage Faces Front
Parking Notes: Garage, Garage Door Opener, Garage Faces Front
Patio/Porch: Covered, Deck
Restrictions: Covenant, Deed Restrictions
Security: Smoke Detector(s)
Sewer: Public Sewer
Utilities: Electricity Connected, Natural Gas Connected, Water Connected
Water: Public
Window: Aluminum Frames, Blinds, Screens
Local Schools
High School: Bowie
Middle School: Gorzycki
Elementary School: Kiker
School District: Austin ISD
Listed By / Shown By
Listed By
Agency Name: NUBUILD HOMES LLC
Agency Contact: (512) 937-4599
Shown By
Agent Name: Hodge Team
Agent Phone: (512) 947-0794
Agency Title: Realty Capital City

Estimate Your Payment
Estimated Payment
$ 2,439.75 per month $1,313.08 Principal & Interest $954.58 Property Tax $172.08 Homeowner's Insurance
6032 Roxbury Ln | MLS# 1849955
This single family home located at 6032 Roxbury Ln, Austin, TX 78739 is currently listed for sale with an asking price of $590,000. This property was built in 1994 and has 3 bedrooms and 2 full baths with 1798 sq. ft. Roxbury Ln is located in the Circle C Ranch subdivision within the Austin ISD school district. Search Circle C Ranch real estate on hodgeteam.rmcapitalcity.com today.