
BEDS1
BATHS1 full
SQUARE FEET1,029
MLS#1868069
STATUSActive
PROPERTY TYPEResidential - Condominium
SUBDIVISIONShore A Condo
SCHOOLAustin ISD
Property Description
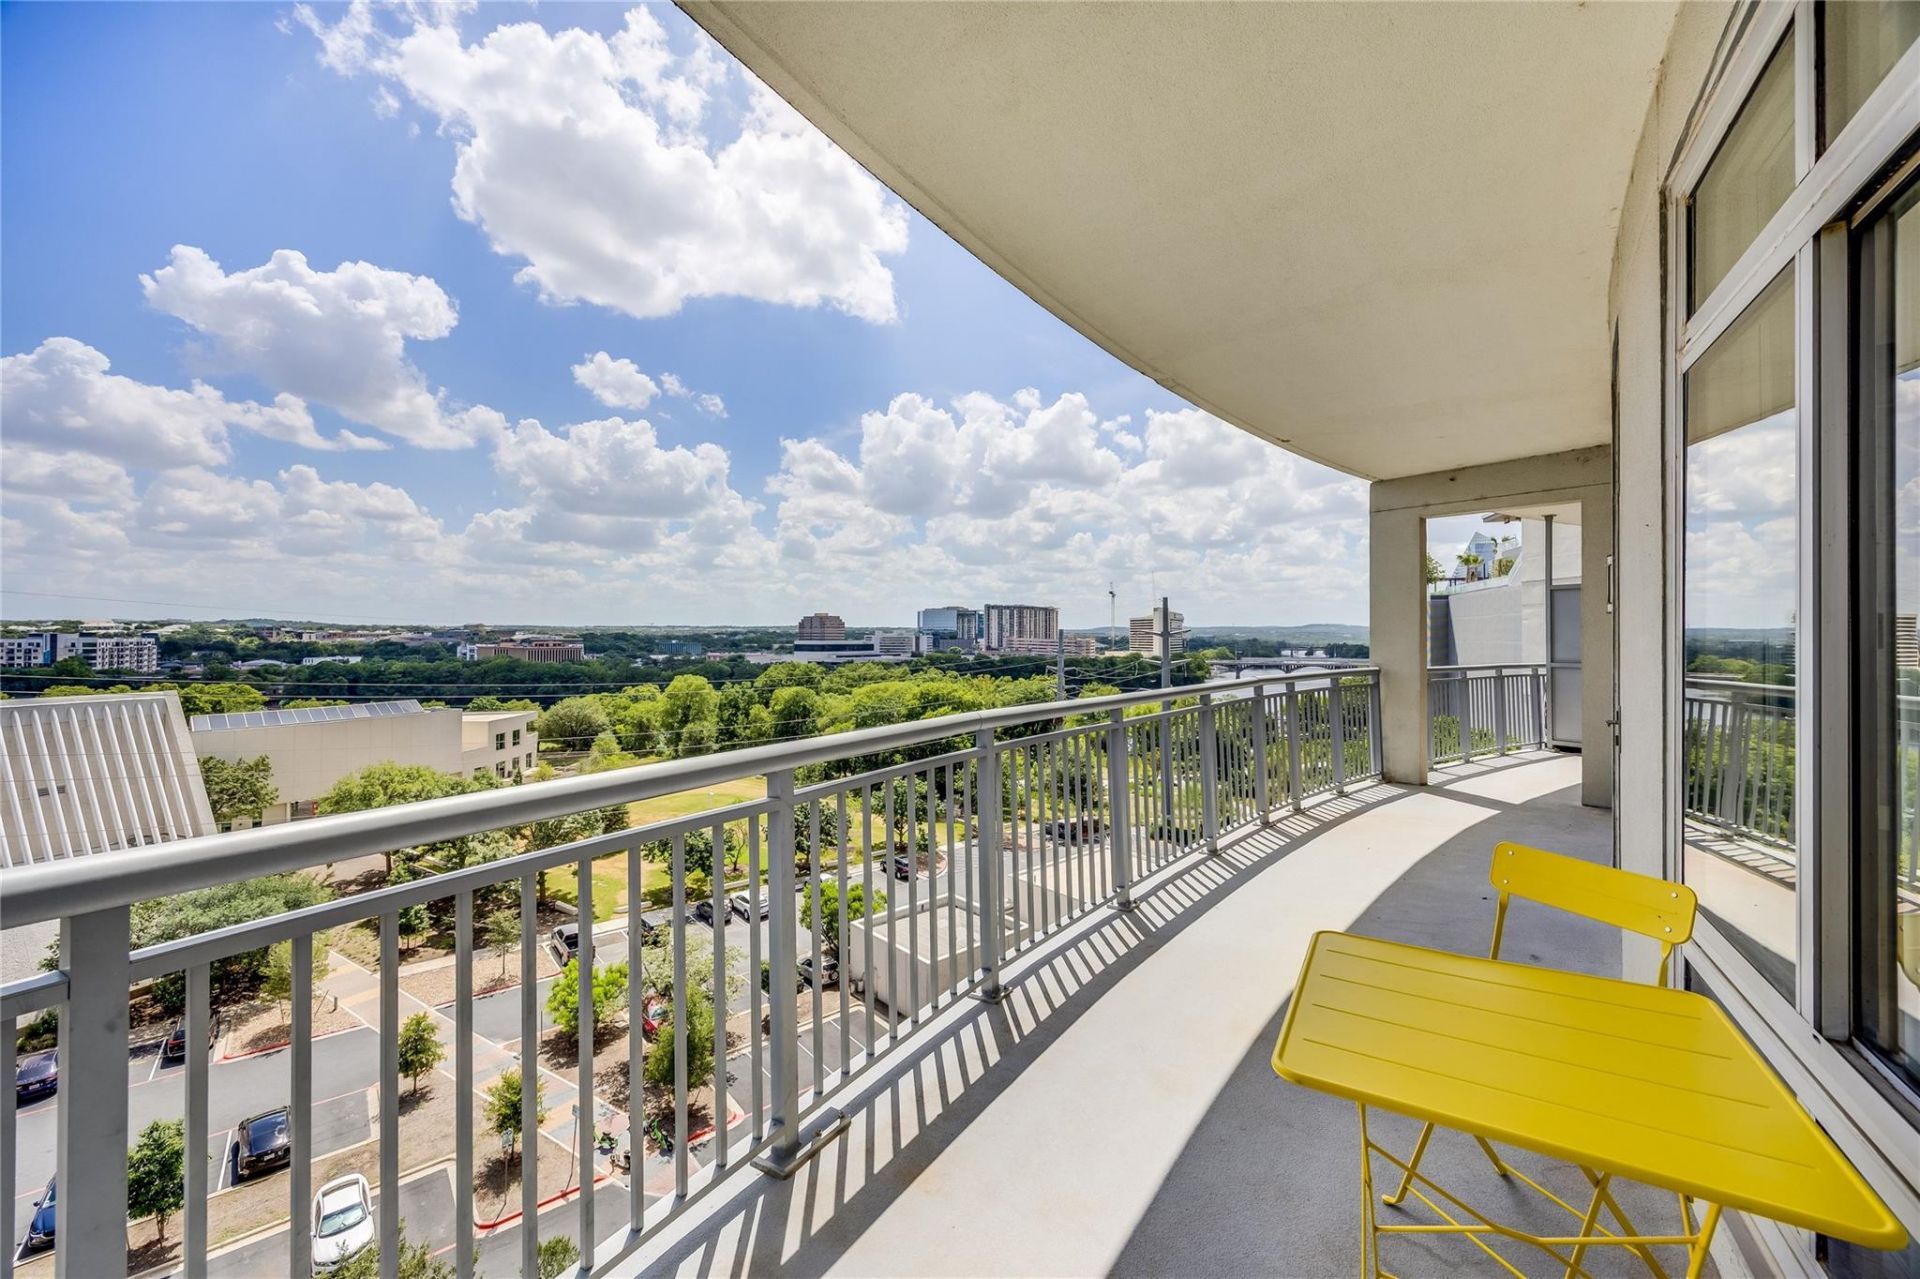
Experience the pulse of downtown Austin from this elevated retreat above the vibrant Rainey Street District. Perfectly positioned with immediate access to the Lady Bird Lake Hike and Bike Trail, Residence 811 offers a sophisticated blend of urban energy and serenity.This thoughtfully designed one-bedroom plus office nook has been refreshed with new luxury vinyl plank flooring and fresh paint. Natural light pours into the living space, highlighting elegant stone accent walls that add texture and warmth. The kitchen is a chefs delight, anchored by granite countertops and sleek stainless steel appliances. When its time to unwind, the spacious bathroom serves as a private spa with its double vanity, deep soaking tub, and separate walk-in shower.The true showstopper is the expansive 8th-floor balcony. Step outside to take in 180-degree views of Lady Bird Lake, spectacular Texas sunsets, and a front-row seat to the holiday fireworks over Auditorium Shores.Life at The Shore means enjoying a suite of premium amenities, including a 24-hour concierge, a fitness center, and a fenced dog area. The pool deck is an entertainer's dream, featuring BBQ grills, a cozy fireplace, and a shaded gazebo for breezy afternoons. Best of all, this unit includes two dedicated parking spaces in the secure garage?a rare find in the heart of the city.
Property Features
Property Type: Residential - Condominium
Cooling: Central Air
Garage: 2
Heating: Central
Lot Size: 0.00 Acres
Roof Type: Concrete
Stories: 1.0
Taxes: $8,652
Year Built: 2006
Amenities
Breakfast Bar
Granite Counters
Open Floorplan
Smart Thermostat
Walk-In Closet(s)
Balcony
Feature Descriptions
Appliances: Dishwasher, Disposal, Dryer, Free-Standing Gas Range, Refrigerator, Washer
Area #: DT
Community Features: BBQ Pit/Grill, Controlled Access, Dog Park, Fitness Center, Garage Parking, Picnic Area, Pool, Property Manager On-Site, Rooftop Lounge
Days on Site: 28
Exterior: Concrete
Flood Plain: Yes-500 yr
Flooring: Vinyl
HOA Fee: $658/ Monthly
Lot: Level
Parcel#: 02030315560000
Parking: Assigned, Covered, Garage
Parking Notes: Assigned, Covered, Garage
Patio/Porch: Covered
Restrictions: Covenant
Security: Building Security
Sewer: Public Sewer
Special View Info: City, Lake, Water
Utilities: Electricity Connected, Internet-Fiber, Sewer Connected, Water Connected
Water: Public
Window: Double Pane Windows, Insulated Windows
Local Schools
High School: Austin
Middle School: O Henry
Elementary School: Mathews
School District: Austin ISD
Listed By / Shown By
Listed By
Agency Name: Compass RE Texas, LLC
Agency Contact: (512) 496-2078
Shown By
Agent Name: Hodge Team
Agent Phone: (512) 947-0794
Agency Title: Realty Capital City

Estimate Your Payment
Estimated Payment
$ 1,916.69 per month $1,057.14 Principal & Interest $721.00 Property Tax $138.54 Homeowner's Insurance
603 Davis St, Unit 811 | MLS# 1868069
This condo located at 603 Davis St, Unit 811, Austin, TX 78701 is currently listed for sale with an asking price of $475,000. This property was built in 2006 and has 1 bedrooms and 1 full baths with 1029 sq. ft. Davis St, Unit 811 is located in the Shore A Condo subdivision within the Austin ISD school district. Search Shore A Condo real estate on hodgeteam.rmcapitalcity.com today.