
BEDS1
BATHS1 full
SQUARE FEET923
MLS#5267757
STATUSActive
PROPERTY TYPERental - Condominium
SUBDIVISIONShore A Condo
SCHOOLAustin ISD
Property Description
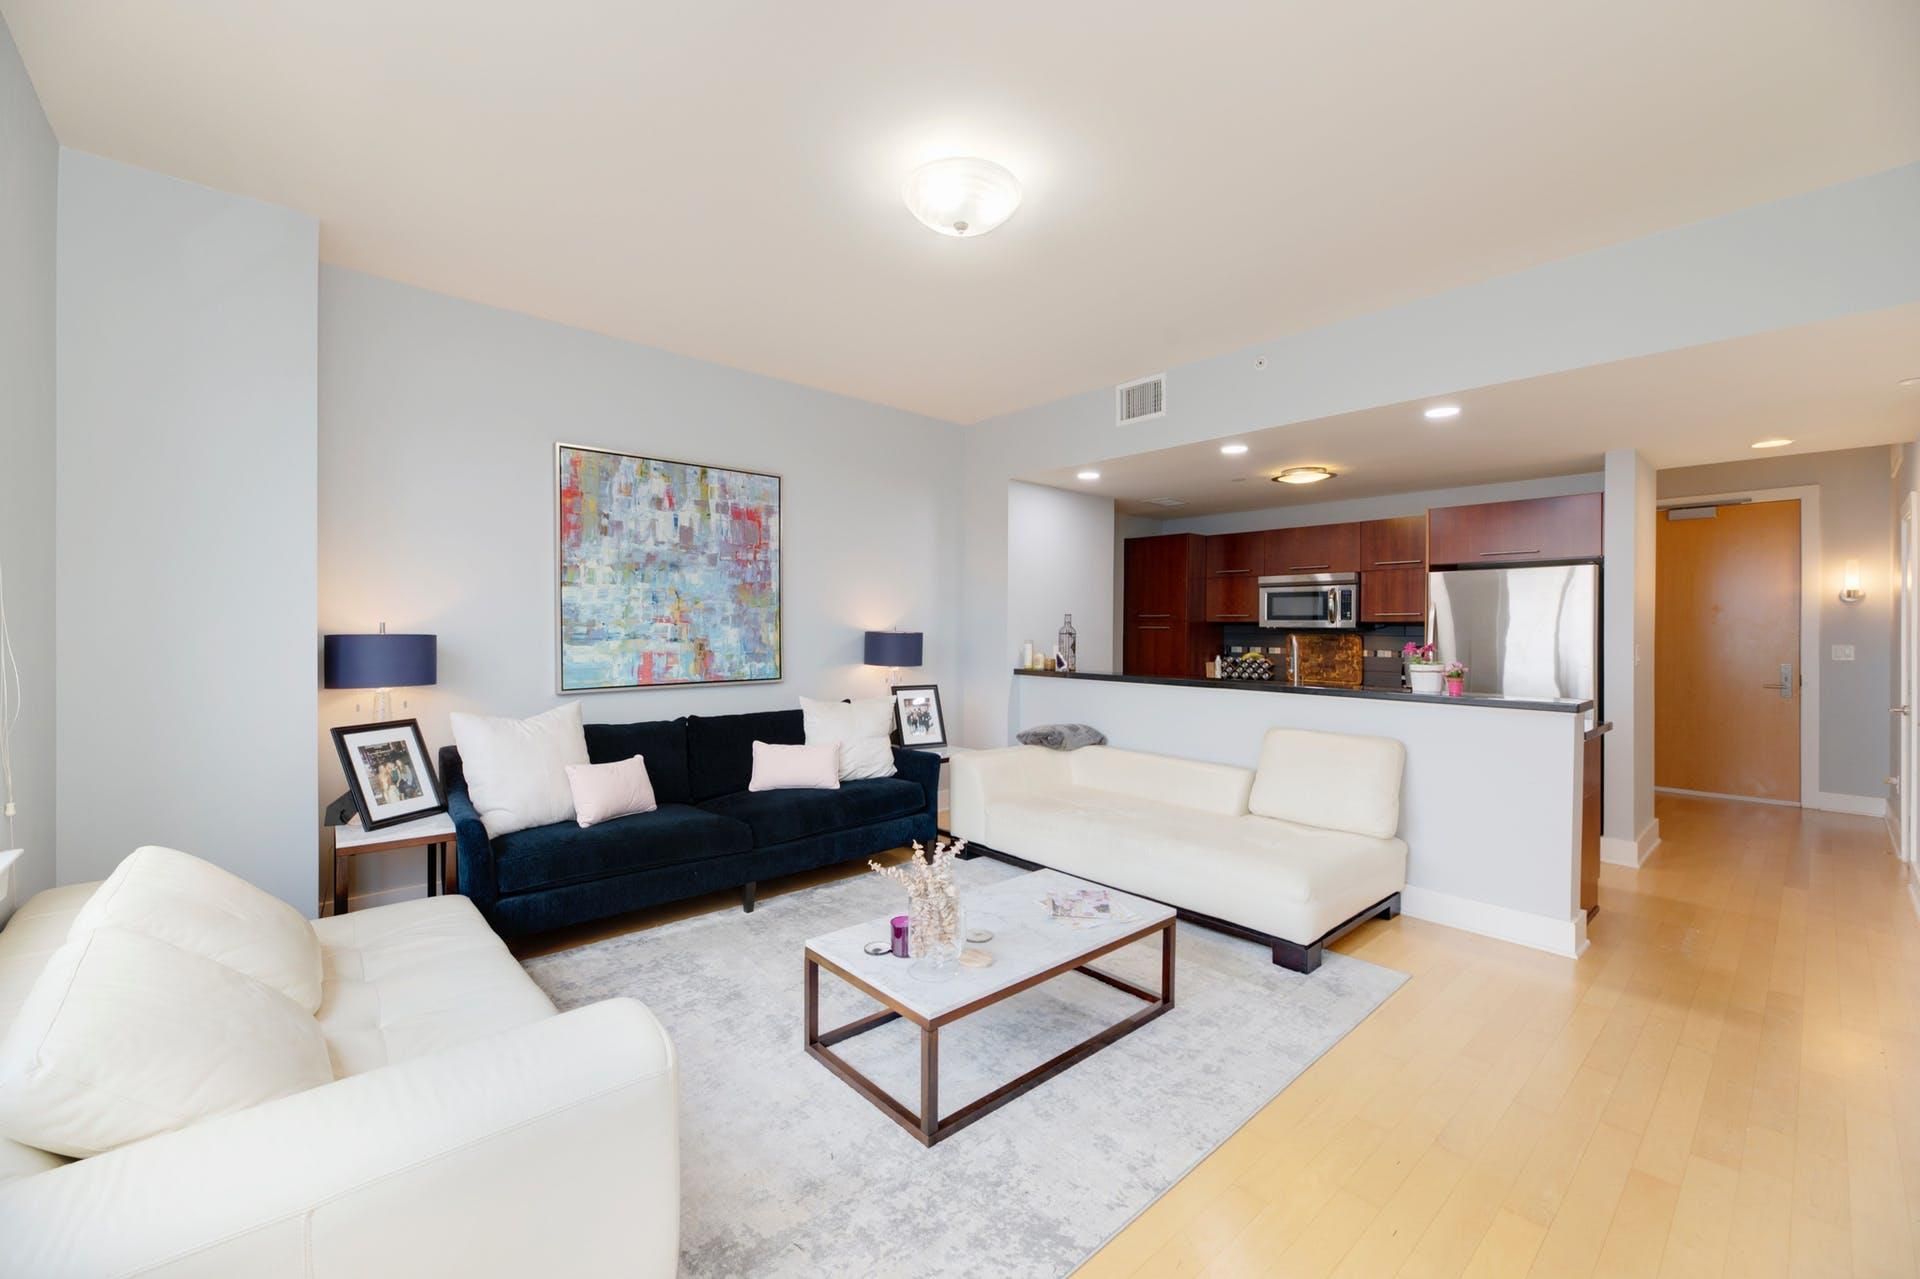
The Shore #1808 is an east-facing 1-bedroom plus a flexible bonus room that works equally well as a home office, den, or guest space. It's a floorplan that genuinely lives larger than its square footage suggests, with generous closet space and smart storage throughout. As a Shore resident, you'll enjoy 24-hour concierge service, a fully equipped fitness center, and one of the building's best perks: dual pool access to both the newly resurfaced Shore pool deck and Hotel Van Zandt's pool just next door. Steps from your front door, the Rainey Street District puts Austin's best dining, nightlife, and live music within easy walking distance, alongside Lady Bird Lake and the hike & bike trail. And the neighborhood is only getting better ? the $27 million Phase 2 expansion of the Mexican American Cultural Center celebrates its grand opening on June 6th, with beautifully landscaped grounds set to become a lush park and green space for residents to enjoy year-round. Easy access to Downtown Austin and Austin-Bergstrom International Airport makes this one of the city's most connected addresses.
Property Features
Property Type: Rental - Condominium
Cooling: Ceiling Fan(s), Central Air
Fenced: Yes
Garage: 1 car attached
Heating: Electric
Lot Size: 0.00 Acres
Roof Type: See Remarks
Stories: 1.0
Year Built: 2006
Amenities
Breakfast Bar
Multiple Living Areas
Open Floorplan
Primary Bedroom on Main
Walk-In Closet(s)
Balcony
Feature Descriptions
Appliances: Built-In Electric Oven, Built-In Electric Range, Cooktop, Dishwasher, Disposal, Dryer, Ice Maker, Microwave, Refrigerator, Washer
Area #: DT
Community Features: BBQ Pit/Grill, Bike Storage/Locker, Cluster Mailbox, Common Grounds, Concierge, Conference/Meeting Room, Controlled Access, Covered Parking, Electronic Payments, Fitness Center, Garage Parking, Gated, Google Fiber, High Speed Internet, Laundry Service, Package Service, P
Days on Site: 2
Exterior: See Remarks
Flood Plain: No
Flooring: Wood
Lot: See Remarks
Parcel#: 02030316670000
Parking: Attached, Covered
Parking Notes: Attached, Covered
Patio/Porch: Covered
Pets Allowed: Cats OK, Dogs OK
Pool: Cabana, Fenced, In Ground, Lap
Security: Building Security, Fire Alarm, Fire Sprinkler System, Firewall(s), Key Card Entry, Secured Garage/Parking, Smoke Detector(s)
Sewer: Municipal Utility District (MUD)
Special View Info: City, City Lights
Swimming Pool: Yes
Units: 198
Utilities: Cable Connected, Electricity Connected, Internet-Fiber, Natural Gas Not Available, Phone Available, Sewer Connected, Water Connected
Water: Municipal Utility District (MUD)
Water Features: See Remarks
Window: Double Pane Windows
Local Schools
High School: Austin
Middle School: O Henry
Elementary School: Mathews
School District: Austin ISD
Listed By / Shown By
Listed By
Agency Name: Kuper Sotheby's Int'l Realty
Agency Contact: (512) 565-1483
Shown By
Agent Name: Hodge Team
Agent Phone: (512) 947-0794
Agency Title: Realty Capital City

603 Davis St, Unit 1808 | MLS# 5267757
This property located at 603 Davis St, Unit 1808, Austin, TX 78701 is currently listed for rent with an asking price of $2,475 / Monthly. Davis St, Unit 1808 is located within the Austin ISD school district. Search Austin real estate on hodgeteam.rmcapitalcity.com today.