
BEDS2
BATHS1 full
SQUARE FEET985
MLS#3403042
STATUSActive
PROPERTY TYPERental - Multiple
SUBDIVISIONBlock 129 Original City
SCHOOLAustin ISD
Property Description
Amazing 2 Bed 1 Bath Apartment in Downtown Courthouse District1 MONTH FREE ON A 13 MONTH LEASE - Must move in within 2 weeks of application approval for special.Standard 12-month lease available without special.Cool Downtown living! Live the Cool Downtown Lifestyle in a small community nestled in the Downtown Courthouse district. Downtown living without the high price!! These will lease fast at this price so call soon.Regency is a cosmic kind of place?..living in a old Austin feel that has been updated and rebranded.Amazing urban setting walking distance to 6th Street. Live the lifestyle without the crazing pricing. Small community nestled in the Courthouse District.Amazing Find!Super Pluses:One assigned Parking Space per apartmentDarn Good Location to call HOME!
Property Features
Property Type: Rental - Multiple
Cooling: Central Air
Fenced: Yes
Garage: 1
Heating: Central, Electric
Lot Size: 0.94 Acres
Roof Type: See Remarks
Stories: 1.0
Year Built: 1959
Amenities
2 Primary Suites
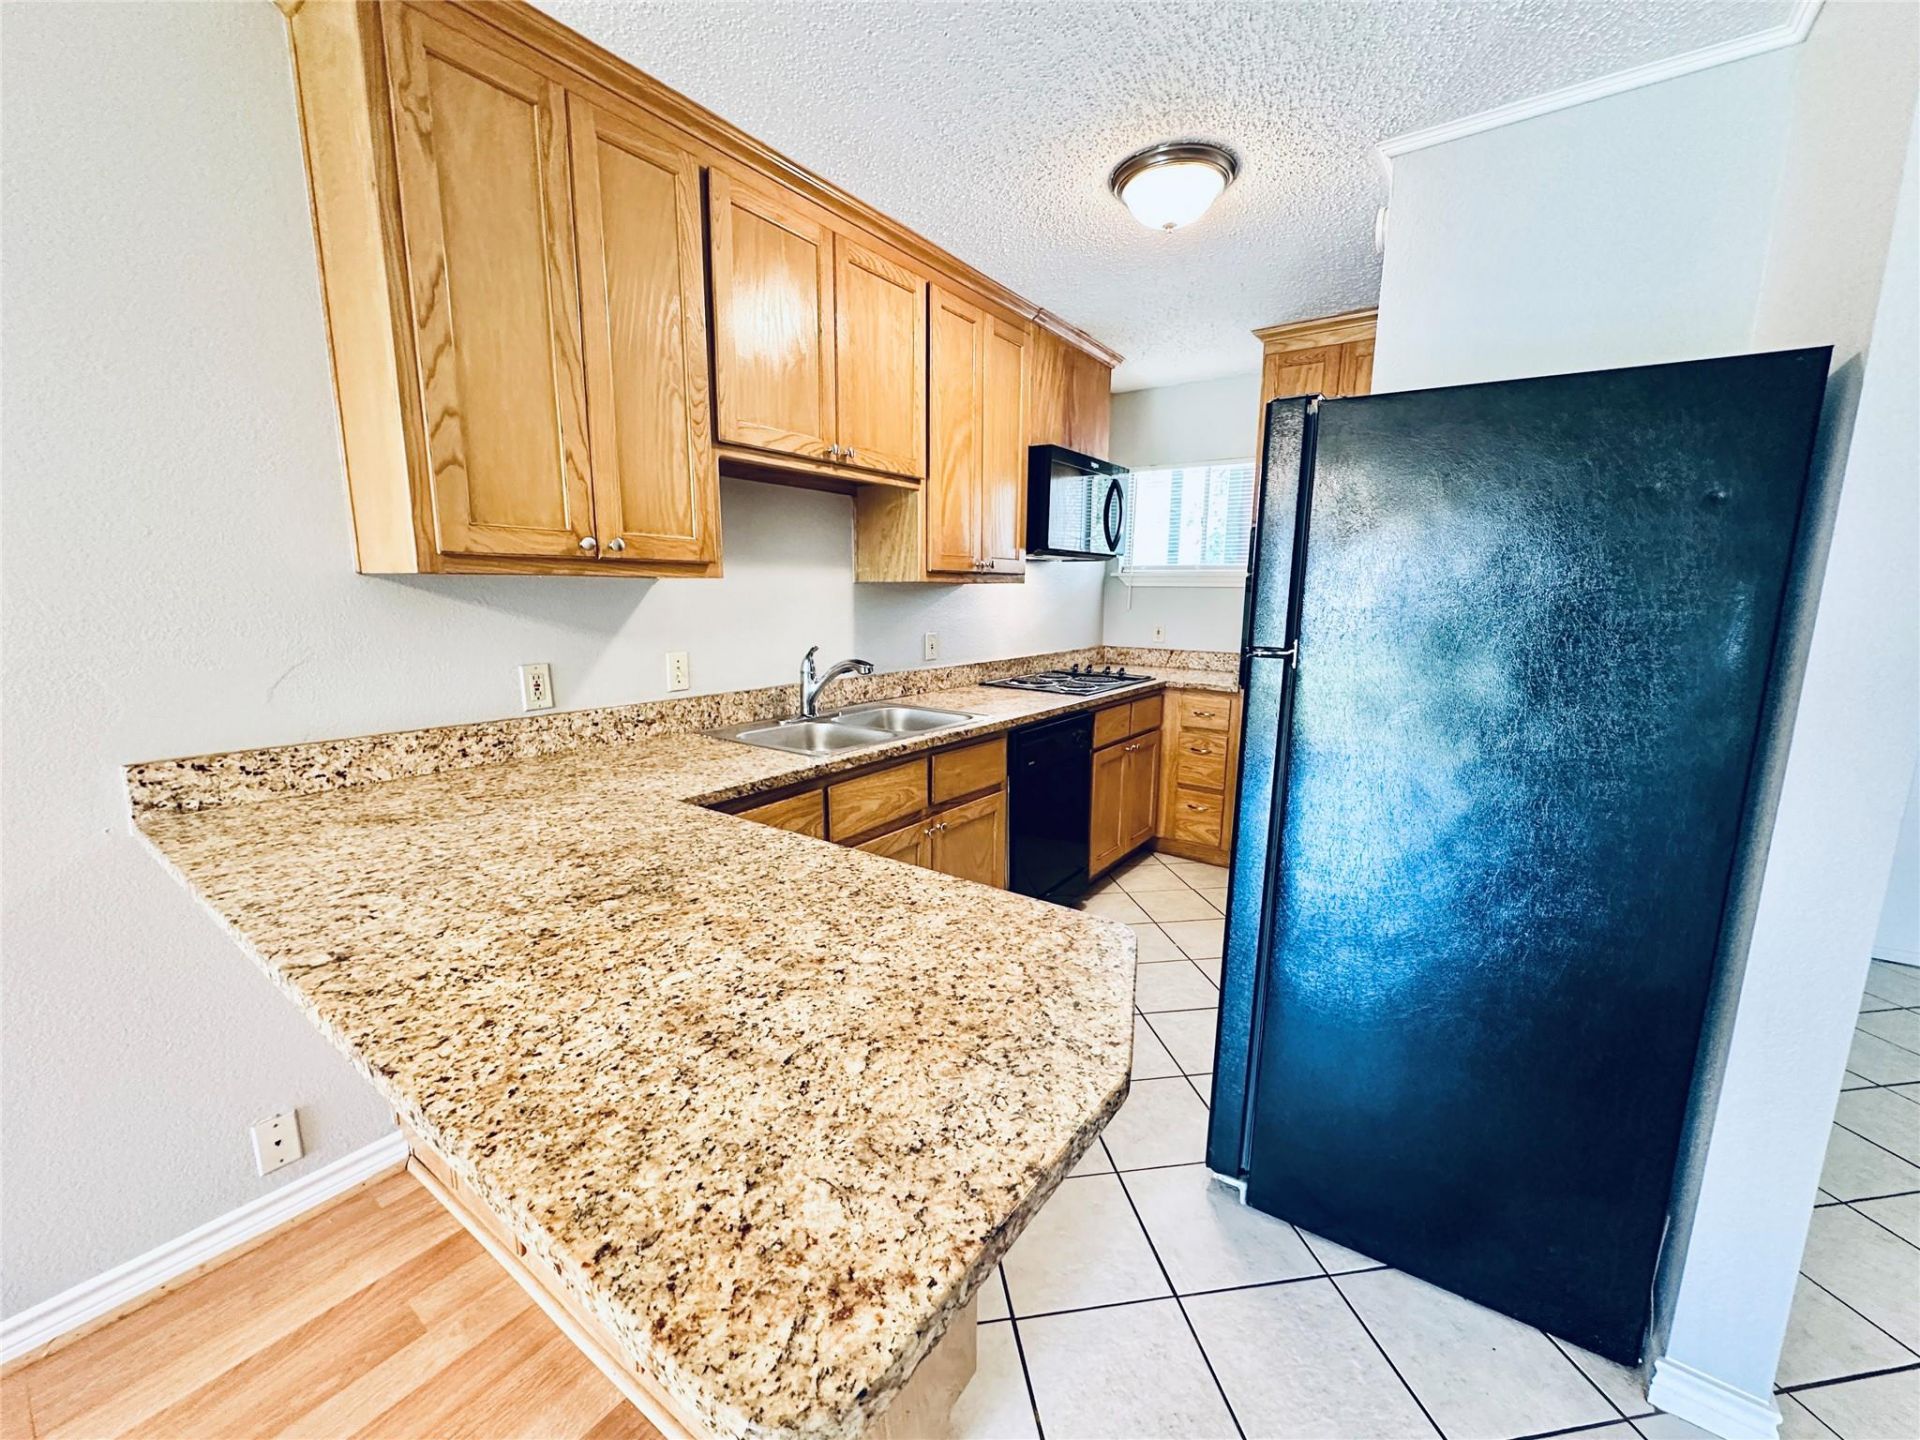
Breakfast Bar
Built-in Features
Ceiling Fan(s)
Granite Counters
High Speed Internet
In-Law Floorplan
No Interior Steps
Open Floorplan
Primary Bedroom on Main
Storage
Walk-In Closet(s)
Balcony
Uncovered Courtyard
Feature Descriptions
Appliances: Built-In Oven(s), Dishwasher, Disposal, Electric Cooktop, Electric Range, Microwave, Refrigerator
Area #: DT
Community Features: Clubhouse, Covered Parking, Electronic Payments, High Speed Internet, Laundry Facility(s), Online Services, Pool, Sidewalks
Days on Site: 3
Exterior: Brick Veneer
Fencimg: Fenced, Wrought Iron
Flood Plain: No
Flooring: Laminate, No Carpet, Tile
Lot: City Lot, Corner Lot, Curbs, Landscaped, Near Public Transit, Public Maintained Road, Trees-Large (Over 40 Ft)
Parcel#: 2080016050000
Parking: Assigned
Parking Notes: Assigned
Patio/Porch: Covered, Enclosed, Patio, Rear Porch
Pool: In Ground, Lap
Sewer: Public Sewer
Special View Info: Neighborhood, Trees/Woods
Swimming Pool: Yes
Units: 30
Utilities: Electricity Available
Water: Public
Window: Blinds, Window Treatments
Local Schools
High School: Austin
Middle School: O Henry
Elementary School: Mathews
School District: Austin ISD
Listed By / Shown By
Listed By
Agency Name: The Leaf Group
Agency Contact: (512) 410-7962
Shown By
Agent Name: Hodge Team
Agent Phone: (512) 947-0794
Agency Title: Realty Capital City

601 W 11th St, Unit 114 | MLS# 3403042
This property located at 601 W 11th St, Unit 114, Austin, TX 78701 is currently listed for rent with an asking price of $1,495 / Monthly. W 11th St, Unit 114 is located within the Austin ISD school district. Search Austin real estate on hodgeteam.rmcapitalcity.com today.