
BEDS4
BATHS2 full 1 partial
SQUARE FEET2,124
MLS#9271091
STATUSActive
PROPERTY TYPERental - Condominium
SUBDIVISIONCardinal Crossing
SCHOOLPflugerville ISD
Property Description
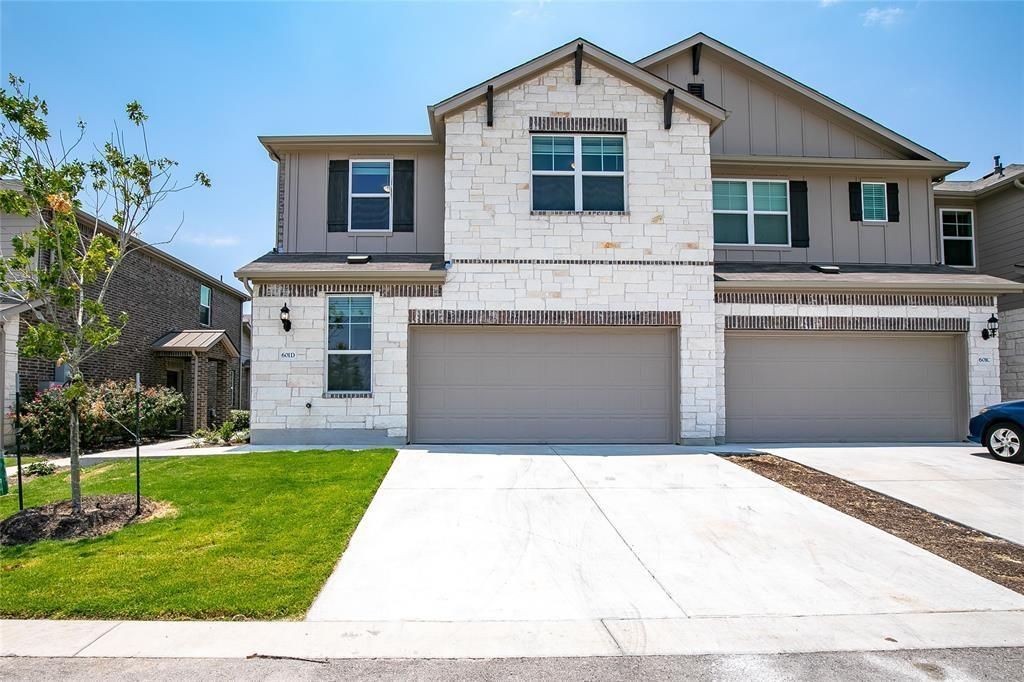
Welcome to 601 Dusky Sap Ln in Pflugerville! This beautifully maintained 4-bedroom, 2.5-bath home offers a spacious and functional floor plan with modern finishes and comfortable living spaces. The open-concept layout features a bright living area and a modern kitchen with ample cabinetry, generous counter space, and a seamless connection to the dining and living areas. The primary suite offers a private bath and generous walk-in closet, while the additional bedrooms provide flexibility for family, guests, or a home office. Upstairs also features a versatile loft space.Enjoy a private backyard, perfect for relaxing or entertaining. Conveniently located near schools, parks, shopping, dining, and major highways. Pfluger Crossing, Pflugerville Station, and POP Center are just minutes away, while Walmart, ALDI, and Stone Hill Town Center provide convenient access to groceries, retail, restaurants, and entertainment. Easy access to major roadways makes commuting to Austin, Round Rock, and surrounding areas convenient.Located in the desirable Pflugerville area and served by Pflugerville ISD, this home offers an excellent combination of comfort, convenience, and value. Don't miss the opportunity to make this wonderful home your next home!
Property Features
Property Type: Rental - Condominium
Cooling: Central Air
Fenced: Yes
Garage: 2 car attached
Heating: Central
Lot Size: 0.06 Acres
Roof Type: Composition
Stories: 2.0
Year Built: 2022
Amenities
Built-in Features
Ceiling Fan(s)
Granite Counters
Stone Counters
Double Vanity
Eat-in Kitchen
Interior Steps
Multiple Living Areas
Open Floorplan
Pantry
Recessed Lighting
Walk-In Closet(s)
Private Yard
See Remarks
Feature Descriptions
Appliances: See Remarks, Cooktop, Dishwasher, Disposal, ENERGY STAR Qualified Appliances, Exhaust Fan, Gas Cooktop, Gas Range, Microwave, Oven, Range, Free-Standing Gas Range, Refrigerator, Stainless Steel Appliance(s), WaterSoftener
Area #: PF
Community Features: See Remarks
Days on Site: 7
Exterior: Masonry ??? All Sides
Fencimg: Back Yard, Fenced, Wood
Flood Plain: No
Flooring: Carpet, Vinyl, Wood
Lot: Sprinkler - In-ground, See Remarks
Lot Dimensions: 24x108
Parcel#: 02784008050000
Parking: Attached, Concrete, Driveway, Garage
Parking Notes: Attached, Concrete, Driveway, Garage
Sewer: Public Sewer
Special View Info: Neighborhood, Trees/Woods
Units: 193
Utilities: Natural Gas Available
Water: Public
Window: Blinds, Drapes, Shutters
Local Schools
High School: Pflugerville
Middle School: Park Crest
Elementary School: Brookhollow
School District: Pflugerville ISD
Listed By / Shown By
Listed By
Agency Name: REKonnection, LLC
Agency Contact: (512) 293-5696
Shown By
Agent Name: Hodge Team
Agent Phone: (512) 947-0794
Agency Title: Realty Capital City

601 Dusky Sap Ln, Unit D | MLS# 9271091
This property located at 601 Dusky Sap Ln, Unit D, Pflugerville, TX 78660 is currently listed for rent with an asking price of $2,250 / Monthly. Dusky Sap Ln, Unit D is located within the Pflugerville ISD school district. Search Pflugerville real estate on hodgeteam.rmcapitalcity.com today.