
BEDS3
BATHS2 full
SQUARE FEET1,464
MLS#5325440
STATUSActive
PROPERTY TYPEResidential - Single Family
SUBDIVISIONTIERMO
SCHOOLDel Valle ISD
Property Description
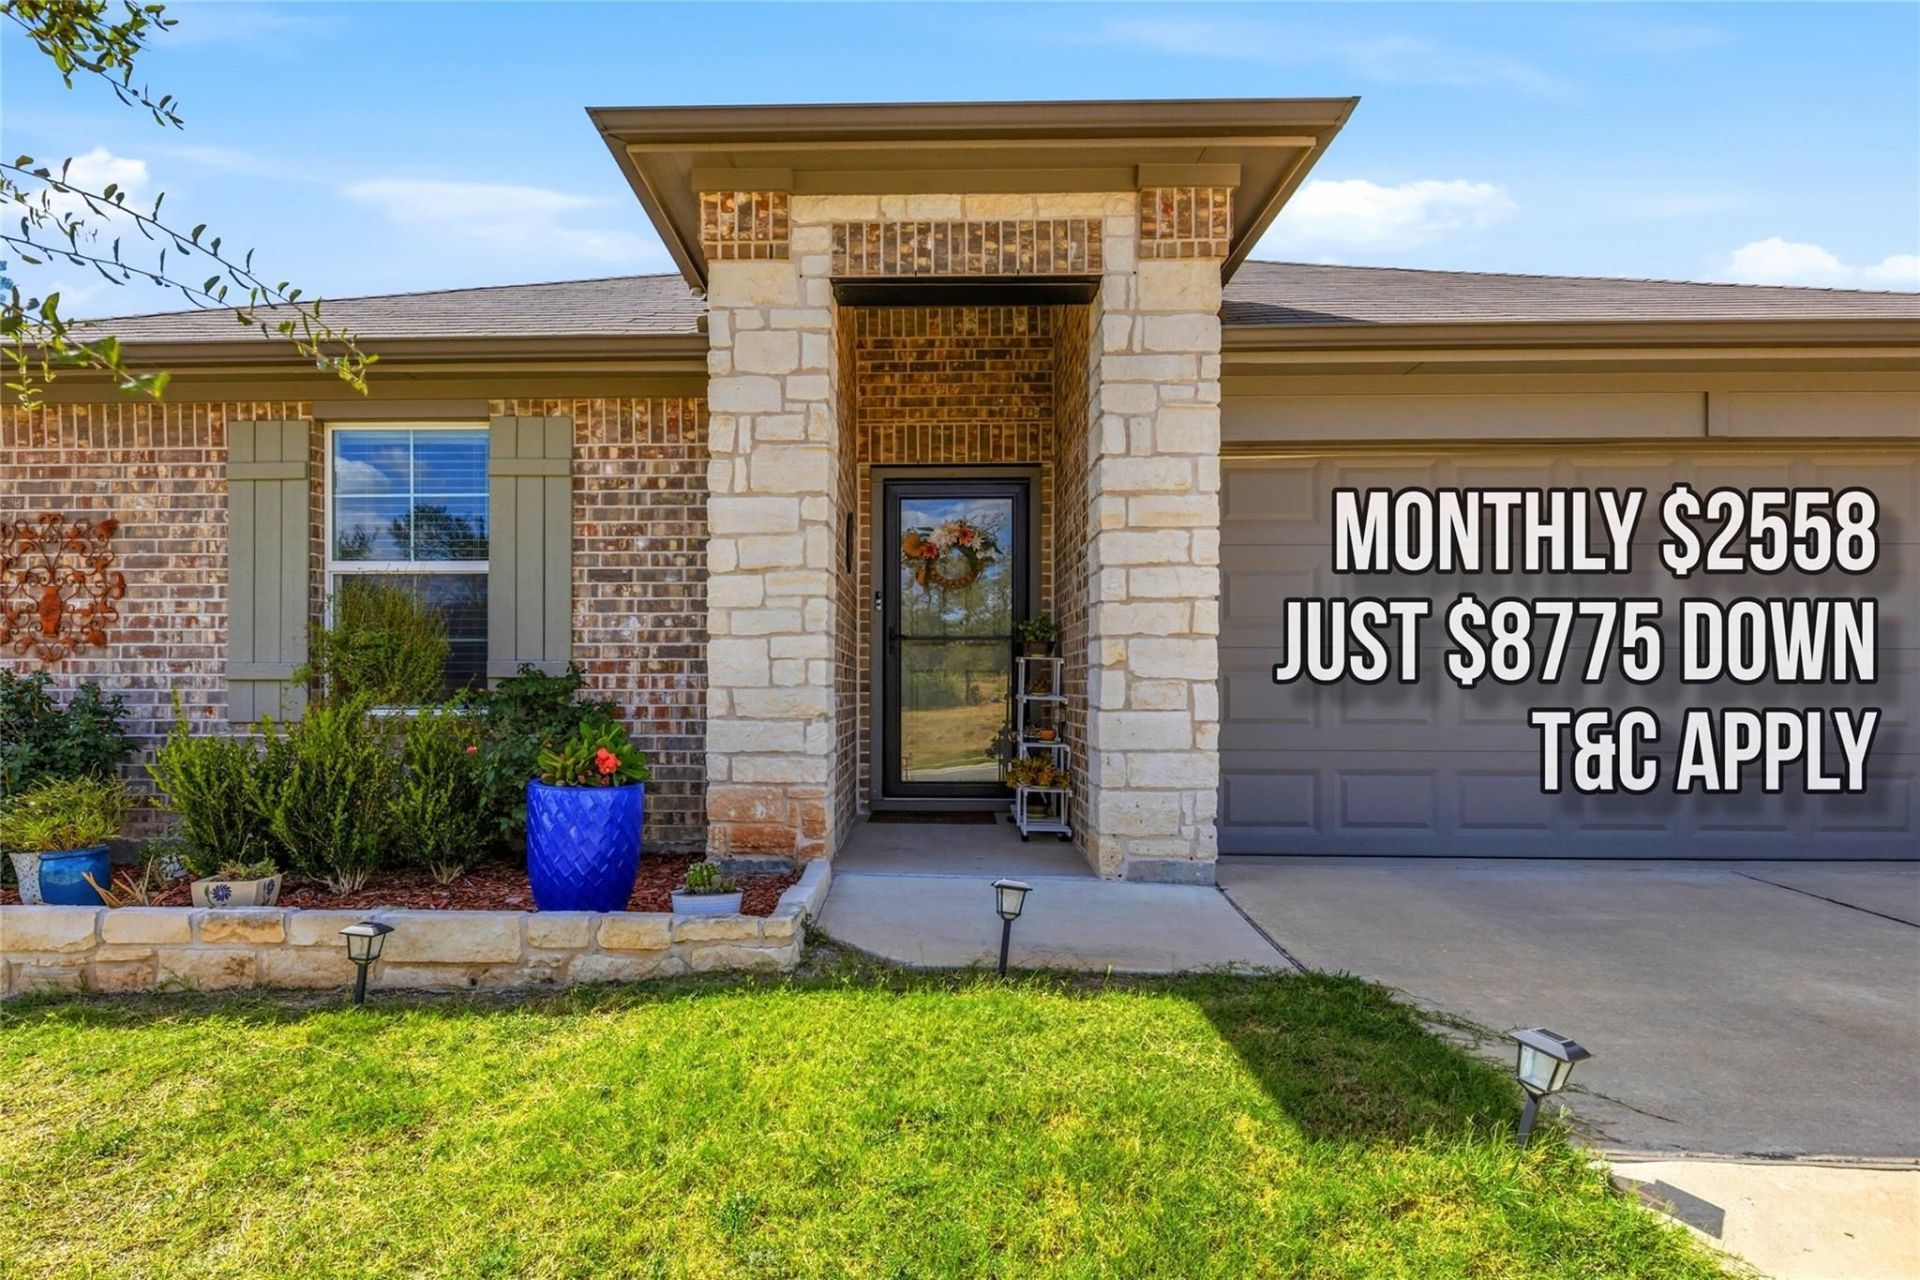
Cared for, never leased one owner home for sale. Built in 2021, this home offers true single-level living with zero interior steps and a modern open concept floor plan. It is an easy to manage energy efficient home with smart home features and comes with over $12,000 in upgrades. Situated close to all things Austin, this home position residents for a shorter commute to all major landmarks and employers. Tesla's Giga Texas is only 5 miles out, Walter E. Long Lake is under 4, Austin-Bergstrom is 9, and Austin Downtown, University of Texas, and Circuit of the Americas all sit within 13 miles.Tesla isn't done building. Between the Terafab semiconductor plant this corridor is becoming one of the more interesting bets in Austin real estate not just for people who want to live here, but for anyone reading the map on where jobs and rental demand are headed next.Schedule your tour now!
Property Features
Property Type: Residential - Single Family
Cooling: Central Air
Fenced: Yes
Garage: 2 car attached
Heating: Central
Lot Size: 0.13 Acres
Roof Type: Shingle
Stories: 1.0
Taxes: $4,771
Year Built: 2021
Amenities
Breakfast Bar
Granite Counters
Stone Counters
Electric Dryer Hookup
High Speed Internet
No Interior Steps
Open Floorplan
Pantry
Primary Bedroom on Main
Recessed Lighting
Smart Home
Smart Thermostat
Walk-In Closet(s)
Gutters Full
Private Yard
Feature Descriptions
Accessibility: Smart Technology
Appliances: Dishwasher, Disposal, Dryer, Microwave, Free-Standing Range, Refrigerator, Free-Standing Refrigerator, Washer, Washer/Dryer
Area #: 3E
Community Features: Curbs, Sidewalks
Days on Site: 11
Exterior: Brick Veneer, Frame, Masonry ??? Partial
Fencimg: Fenced, Wood
Flood Plain: No
Flooring: Carpet, Vinyl
HOA Fee: $20/ Monthly
Laundry: Electric Dryer Hookup
Lot: Front Yard, Landscaped, Level, Sprinkler - Back Yard, Sprinklers In Front, Sprinkler - Rain Sensor, Trees-Small (Under 20 Ft)
Lot Dimensions: 50X115
Parcel#: 02055507170000
Parking: Attached, Concrete, Driveway, Garage, Garage Door Opener, Garage Faces Front, Private
Parking Notes: Attached, Concrete, Driveway, Garage, Garage Door Open
Patio/Porch: Covered, Patio, Rear Porch
Restrictions: See Remarks
Security: yes
Security: Security System
Sewer: Public Sewer
Special View Info: Neighborhood, Trees/Woods
Utilities: Electricity Available, Electricity Connected, Internet-Fiber, Natural Gas Not Available, Sewer Available, Sewer Connected, Underground Utilities, Water Available, Water Connected
Water: Public
Window: Double Pane Windows
Local Schools
High School: Del Valle
Middle School: Dailey
Elementary School: Gilbert
School District: Del Valle ISD
Listed By / Shown By
Listed By
Agency Name: Compass RE Texas, LLC
Agency Contact: (469) 300-0001
Shown By
Agent Name: Hodge Team
Agent Phone: (512) 947-0794
Agency Title: Realty Capital City

Estimate Your Payment
Estimated Payment
$ 1,133.87 per month $650.98 Principal & Interest $397.58 Property Tax $85.31 Homeowner's Insurance
6004 Brocade Dr | MLS# 5325440
This single family home located at 6004 Brocade Dr, Austin, TX 78724 is currently listed for sale with an asking price of $292,500. This property was built in 2021 and has 3 bedrooms and 2 full baths with 1464 sq. ft. Brocade Dr is located in the TIERMO subdivision within the Del Valle ISD school district. Search TIERMO real estate on hodgeteam.rmcapitalcity.com today.