
BEDS5
BATHS2 full 1 partial
SQUARE FEET3,516
MLS#4525551
STATUSActive
PROPERTY TYPEResidential - Single Family
SUBDIVISIONStone Canyon
SCHOOLRound Rock ISD
Property Description
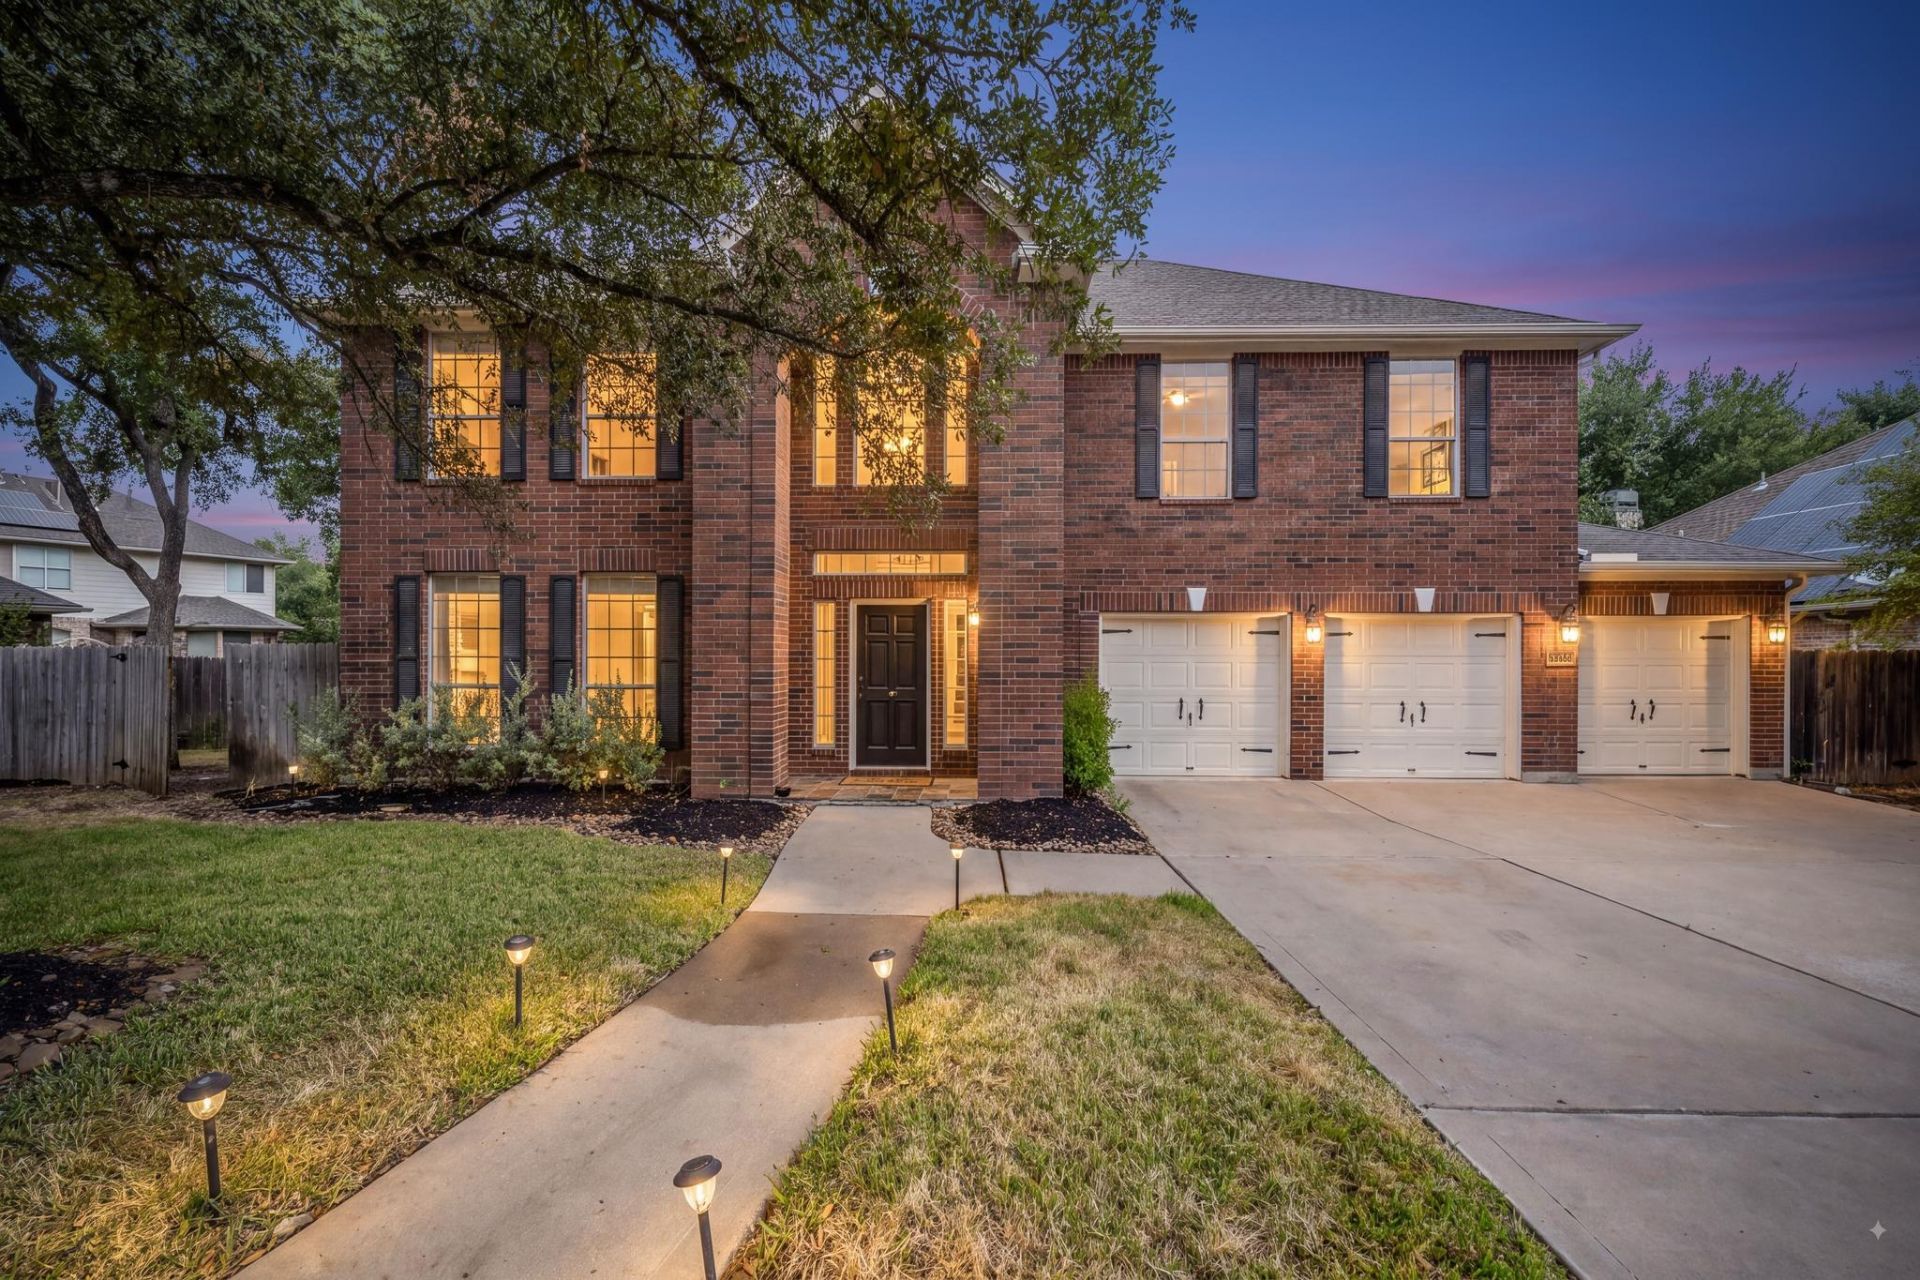
Welcome to Stone Canyon living at its best. Over $100,000 in thoughtful updates, including a new $35,000 roof in 2024. Beautiful wood floors flow throughout the home with no carpet, creating a warm, cohesive feel. The bright, updated kitchen opens naturally to the breakfast and family rooms, while the beautifully renovated primary bath offers a fresh, spa-like retreat. Updated lighting, hardware, paint and the striking staircase add to the home's clean, polished feel.Step outside and the home truly comes alive. A sparkling pool and hot tub create a private backyard retreat, perfect for summer afternoons, evening swims and weekends with family and friends. A rare three-car garage, mature trees and classic brick exterior add to the home's appeal.Located in sought-after Stone Canyon, with neighborhood parks, trails and recreation, access to the Brushy Creek trail system and highly regarded Round Rock ISD schools. Thoughtfully updated, beautifully maintained and designed for the way you want to live.
Property Features
Property Type: Residential - Single Family
Cooling: Central Air
Fireplaces: 1
Garage: 3 car attached
Heating: Central
Lot Size: 0.21 Acres
Roof Type: Composition, Shingle
Stories: 2.0
Taxes: $11,740
Year Built: 2000
Amenities
Granite Counters
Interior Steps
Kitchen Island
Multiple Dining Areas
Multiple Living Areas
Open Floorplan
Gutters Full
Feature Descriptions
Appliances: Dishwasher, Disposal, Gas Cooktop, Microwave, Electric Oven, Plumbed For Ice Maker, Tankless Water Heater, Vented Exhaust Fan
Area #: RRW
Community Features: Cluster Mailbox, Playground, Pool
Days on Site: 8
Exterior: Brick, Frame
Fencimg: Wood
Fireplace: Family Room
Flood Plain: No
Flooring: Wood
HOA Fee: $37/ Monthly
Hot Tub: Yes
Lot: Landscaped, Level, Sprinkler - Automatic, Many Trees
Parcel#: 165539000X0021
Parking: Attached, Door-Multi, Garage Faces Front
Parking Notes: Attached, Door-Multi, Garage Faces Front
Patio/Porch: Patio
Pool: In Ground
Restrictions: City Restrictions, Deed Restrictions
Security: Smoke Detector(s)
Sewer: Municipal Utility District (MUD)
Spa: Heated, Hot Tub
Swimming Pool: Yes
Utilities: Electricity Connected, Natural Gas Connected, Sewer Connected, Water Connected
Water: Municipal Utility District (MUD)
Window: Double Pane Windows, Screens
Local Schools
High School: Round Rock
Middle School: Chisholm Trail
Elementary School: Fern Bluff
School District: Round Rock ISD
Listed By / Shown By
Listed By
Agency Name: Realistics LLC
Agency Contact: (512) 800-0369
Shown By
Agent Name: Hodge Team
Agent Phone: (512) 947-0794
Agency Title: Realty Capital City

Estimate Your Payment
Estimated Payment
$ 3,055.05 per month $1,836.09 Principal & Interest $978.33 Property Tax $240.63 Homeowner's Insurance
6003 Spindletop Ter | MLS# 4525551
This single family home located at 6003 Spindletop Ter, Round Rock, TX 78681 is currently listed for sale with an asking price of $825,000. This property was built in 2000 and has 5 bedrooms and 2 full and 1 partial baths with 3516 sq. ft. Spindletop Ter is located in the Stone Canyon subdivision within the Round Rock ISD school district. Search Stone Canyon real estate on hodgeteam.rmcapitalcity.com today.