
BEDS3
BATHS1 full 1 partial
SQUARE FEET1,287
MLS#9832049
STATUSActive
PROPERTY TYPEResidential - Single Family
SUBDIVISIONTurtle Creek Estates
SCHOOLAustin ISD
Property Description
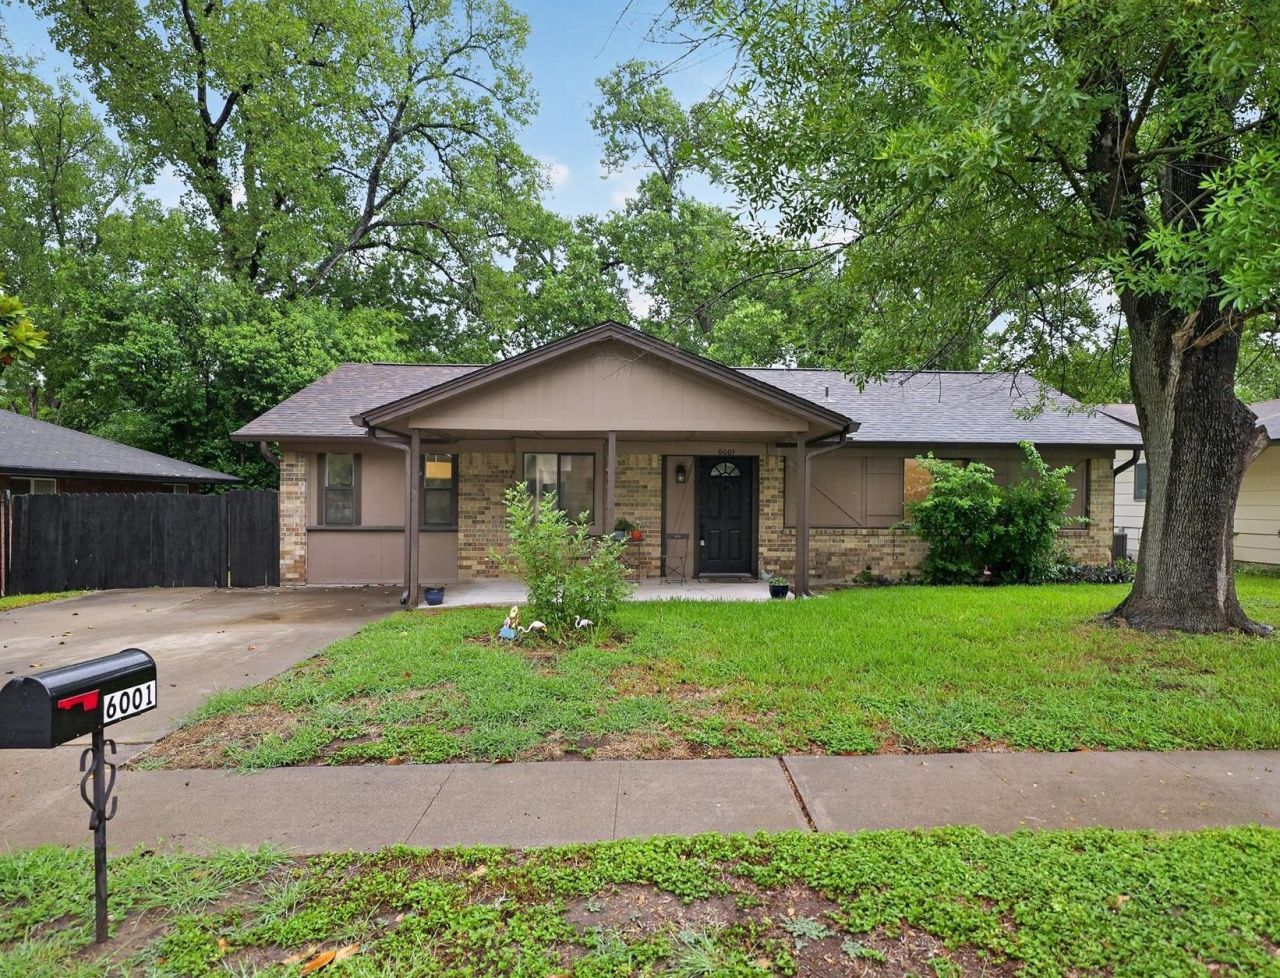
This cozy house in a comfortable south Austin neighborhood is well laid out with 3 bedrooms and 1 and a half bathrooms with an open floor plan for entertaining and plenty of windows for natural lighting. The large fully fenced yard features mature trees and plenty of space for any use. The covered front and back patios make spending time outside a treat. Luxury vinyl plank flooring throughout makes it great for pets and everyday use. The kitchen is well appointed with gas stove, Bosch dishwasher, microwave, and a large window to the back yard. It's perfect for a starter home, a work from home scenario, or a small family. You will find fresh paint throughout, a 2026 roof, AC replaced in 2023, a renovated shower, and upgrades throughout. This quiet neighborhood on a secluded street offers plenty of privacy. It's close to downtown, UT, South Austin Hospital, many trendy SoFi and SoCo restaurants, and a variety of convenient attractions. Google fiber available.
Property Features
Property Type: Residential - Single Family
Cooling: Ceiling Fan(s), Central Air
Heating: Central
Lot Size: 0.20 Acres
Roof Type: Composition
Stories: 1.0
Taxes: $7,460
Year Built: 1970
Amenities
Built-in Features
Ceiling Fan(s)
Open Floorplan
Primary Bedroom on Main
Washer Hookup
Private Yard
Feature Descriptions
Appliances: Free-Standing Gas Range
Area #: 10N
Days on Site: 197
Exterior: Brick, Wood Siding
Fencimg: Back Yard, Chain Link, Gate, Wood
Flood Plain: No
Flooring: Laminate, Tile, Vinyl
Laundry: Washer Hookup
Lot: Back Yard, Trees-Large (Over 40 Ft)
Parcel#: 04161107080000
Parking: Driveway
Parking Notes: Driveway
Patio/Porch: Covered, Front Porch, Rear Porch
Sewer: Public Sewer
Utilities: Electricity Connected, Internet-Cable, Internet-Fiber, Natural Gas Connected, Water Connected
Water: Public
Local Schools
High School: Crockett
Middle School: Covington
Elementary School: Odom
School District: Austin ISD
Listed By / Shown By
Listed By
Agency Name: Resident Realty, LTD.
Agency Contact: (512) 970-0871
Shown By
Agent Name: Hodge Team
Agent Phone: (512) 947-0794
Agency Title: Realty Capital City

Estimate Your Payment
Estimated Payment
$ 1,439.77 per month $723.31 Principal & Interest $621.67 Property Tax $94.79 Homeowner's Insurance
6001 Leisure Run Rd | MLS# 9832049
This single family home located at 6001 Leisure Run Rd, Austin, TX 78745 is currently listed for sale with an asking price of $325,000. This property was built in 1970 and has 3 bedrooms and 1 full and 1 partial baths with 1287 sq. ft. Leisure Run Rd is located in the Turtle Creek Estates subdivision within the Austin ISD school district. Search Turtle Creek Estates real estate on hodgeteam.rmcapitalcity.com today.