
BEDS3
BATHS2 full
SQUARE FEET1,474
MLS#7058743
STATUSActive
PROPERTY TYPEResidential - Single Family
SUBDIVISIONSilver Creek Estates
SCHOOLKilleen ISD
Property Description
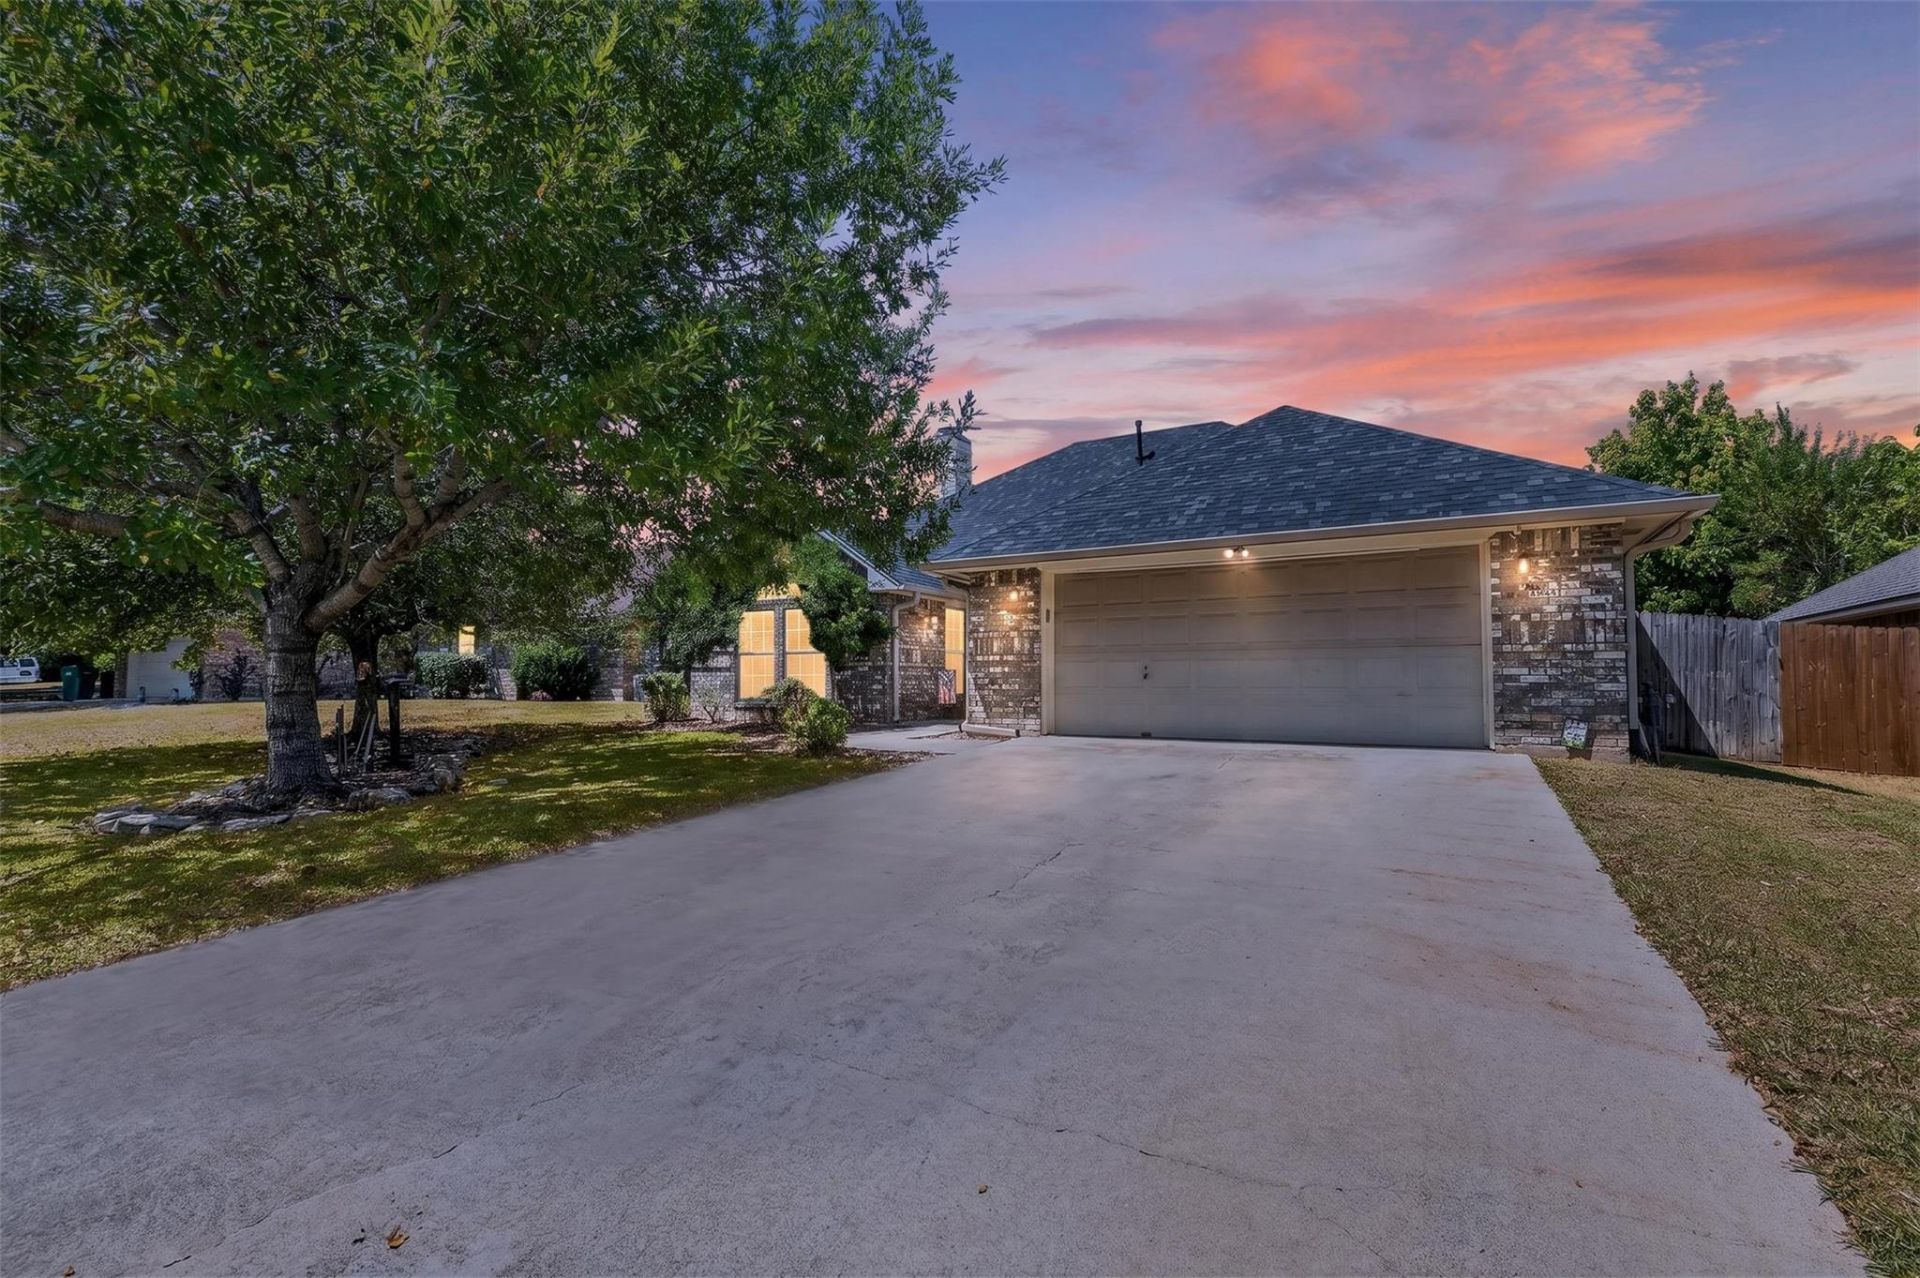
Well-maintained single-family home featuring a brick exterior, two-car garage, private driveway, and front yard. Inside, the home offers a carpet-free flooring design with a combination of laminate and tile throughout. The living room features a fireplace and flows into the dining area, creating a connected living space. The kitchen offers stainless steel appliances, ample cabinet storage, a breakfast nook, and a breakfast bar, with an open layout connecting to the dining and living areas.All bedrooms feature ceiling fans. The primary suite includes a private bathroom with a double-sink vanity, soaking tub, walk-in shower, and walk-in closet. The secondary bathroom offers a tub and shower combination with a single vanity.The exterior provides a covered patio and a private fenced backyard with a wood fence, offering additional outdoor living space. No carpet throughout the home.
Property Features
Property Type: Residential - Single Family
Cooling: Ceiling Fan(s), Central Air
Fenced: Yes
Fireplaces: 1
Garage: 2 car attached
Heating: Natural Gas
Lot Size: 0.20 Acres
Roof Type: Composition, Shingle
Stories: 1.0
Taxes: $4,367
Year Built: 1990
Amenities
Breakfast Bar
Built-in Features
Ceiling Fan(s)
Vaulted Ceiling(s)
Stone Counters
Double Vanity
Entrance Foyer
Kitchen Island
Open Floorplan
Soaking Tub
Garden
Gutters Partial
Private Entrance
Private Yard
Feature Descriptions
Appliances: Dishwasher, Microwave, Oven, Range, Refrigerator, Stainless Steel Appliance(s)
Area #: KL
Days on Site: 4
Exterior: Brick, Wood Siding
Fencimg: Back Yard, Fenced, Wood
Fireplace: Living Room
Flood Plain: No
Flooring: Tile, Wood
Lot: Back Yard, Private
Parcel#: 0304187322
Parking: Attached, Concrete, Driveway, Garage, Private
Parking Notes: Attached, Concrete, Driveway, Garage, Private
Patio/Porch: Covered, Patio, Porch
Restrictions: Deed Restrictions
Sewer: Municipal Utility District (MUD)
Special View Info: Neighborhood, Trees/Woods
Utilities: Electricity Available, Natural Gas Available, Phone Available, Sewer Available, Water Available
Water: Municipal Utility District (MUD)
Window: Drapes, Wood Frames
Local Schools
High School: Harker Heights
Middle School: Nolan
Elementary School: Nolanville
School District: Killeen ISD
Listed By / Shown By
Listed By
Agency Name: Orchard Brokerage
Agency Contact: (818) 448-2117
Shown By
Agent Name: Hodge Team
Agent Phone: (512) 947-0794
Agency Title: Realty Capital City

Estimate Your Payment
Estimated Payment
$ 990.71 per month $554.17 Principal & Interest $363.92 Property Tax $72.63 Homeowner's Insurance
600 Silver Creek Dr | MLS# 7058743
This single family home located at 600 Silver Creek Dr, Harker Heights, TX 76548 is currently listed for sale with an asking price of $249,000. This property was built in 1990 and has 3 bedrooms and 2 full baths with 1474 sq. ft. Silver Creek Dr is located in the Silver Creek Estates subdivision within the Killeen ISD school district. Search Silver Creek Estates real estate on hodgeteam.rmcapitalcity.com today.