
BEDS3
BATHS2 full 1 partial
SQUARE FEET1,518
MLS#8363588
STATUSActive
PROPERTY TYPEResidential - Single Family
SUBDIVISIONLongview
SCHOOLDel Valle ISD
Property Description
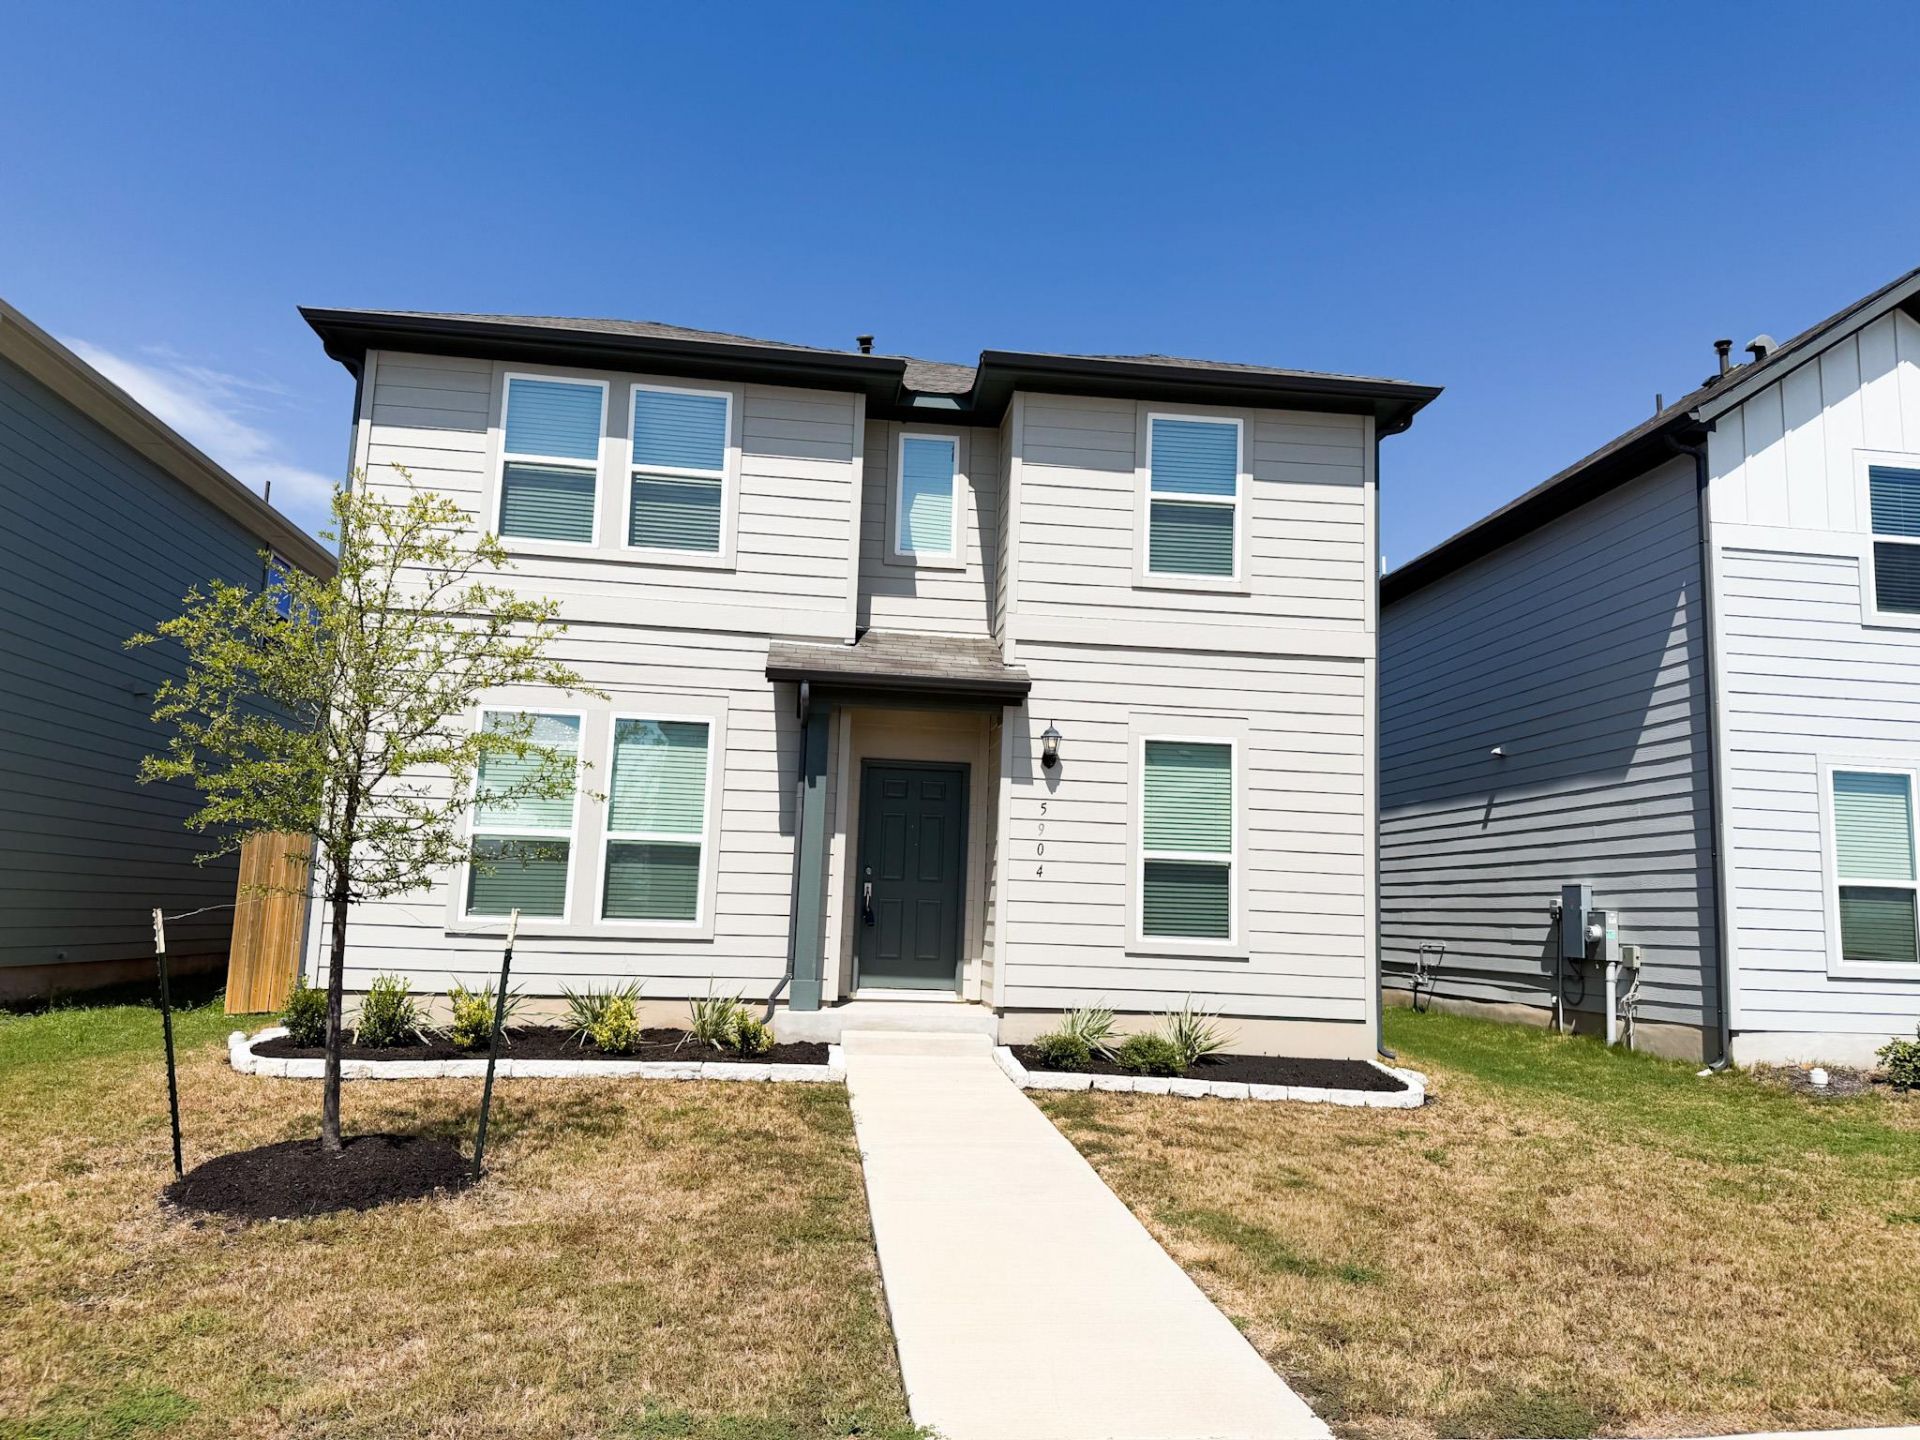
Discover an exceptional lifestyle in this well-maintained residence, perfectly blending comfort with unparalleled convenience just east of Austin. This property offers an ideal setting for those seeking easy access to major employment centers, vibrant entertainment, and essential everyday amenities within a peaceful residential neighborhood. The home features three bedrooms and two full bathrooms across two stories, providing 1518 square feet of living space on a 0.1-acre lot. Its prime location places it approximately 10 minutes from the Tesla Gigafactory, 15 minutes from Austin-Bergstrom International Airport, and 10 minutes from the Circuit of The Americas (COTA), making it perfect for commuters and those desiring quick access to work and recreation. Downtown Austin is a mere 20-minute drive, opening up a world of dining, shopping, live music, and entertainment options. Residents will appreciate the proximity to McKinney Falls State Park, local parks, grocery stores, restaurants, and various shopping centers, simplifying daily errands and weekend adventures. This residence presents an outstanding opportunity to experience both accessibility and the charm of a burgeoning neighborhood.
Property Features
Property Type: Residential - Single Family
Cooling: Central Air
Garage: 2
Heating: Central
Lot Size: 0.10 Acres
Roof Type: Composition
Stories: 2.0
Taxes: $0
Year Built: 2024
Amenities
Kitchen Island
Open Floorplan
Recessed Lighting
Walk-In Closet(s)
Gutters Full
Feature Descriptions
Appliances: Gas Cooktop, Gas Oven, Stainless Steel Appliance(s), Washer/Dryer, Gas Water Heater, Tankless Water Heater
Area #: SE
Community Features: Clubhouse, Common Grounds, Pool, Sidewalks, Sport Court(s)/Facility, Street Lights, Underground Utilities
Days on Site: 2
Exterior: HardiPlank Type
Fencimg: Privacy, Wood
Flood Plain: No
Flooring: Carpet, Tile, Vinyl
HOA Fee: $240/ Quarterly
Lot: Interior Lot
Parcel#: 5904jenniferpasture
Parking: Garage Door Opener
Parking Notes: Garage Door Opener
Patio/Porch: Covered, Patio
Restrictions: Covenant, Deed Restrictions
Security: Carbon Monoxide Detector(s), Smoke Detector(s)
Sewer: Public Sewer
Special View Info: Neighborhood
Utilities: Electricity Connected, Natural Gas Connected, Sewer Connected, Underground Utilities, Water Connected
Water: Public
Window: Blinds, Double Pane Windows, Insulated Windows, Vinyl Windows
Local Schools
High School: Del Valle
Middle School: Del Valle
Elementary School: Del Valle
School District: Del Valle ISD
Listed By / Shown By
Listed By
Agency Name: Casora Realty
Agency Phone: (737) 425-1400
Shown By
Agent Name: Hodge Team
Agent Phone: (512) 947-0794
Agency Title: Realty Capital City

Estimate Your Payment
Estimated Payment
$ 754.92 per month $667.45 Principal & Interest $0.00 Property Tax (data not provided by mls) $87.47 Homeowner's Insurance
5904 Jennifer Pasture Path | MLS# 8363588
This single family home located at 5904 Jennifer Pasture Path, Del Valle, TX 78617 is currently listed for sale with an asking price of $299,900. This property was built in 2024 and has 3 bedrooms and 2 full and 1 partial baths with 1518 sq. ft. Jennifer Pasture Path is located in the Longview subdivision within the Del Valle ISD school district. Search Longview real estate on hodgeteam.rmcapitalcity.com today.