
BEDS5
BATHS3 full
SQUARE FEET3,306
MLS#3537914
STATUSActive
PROPERTY TYPEResidential - Single Family
SUBDIVISIONDavenport Ranch
SCHOOLEanes ISD
Property Description
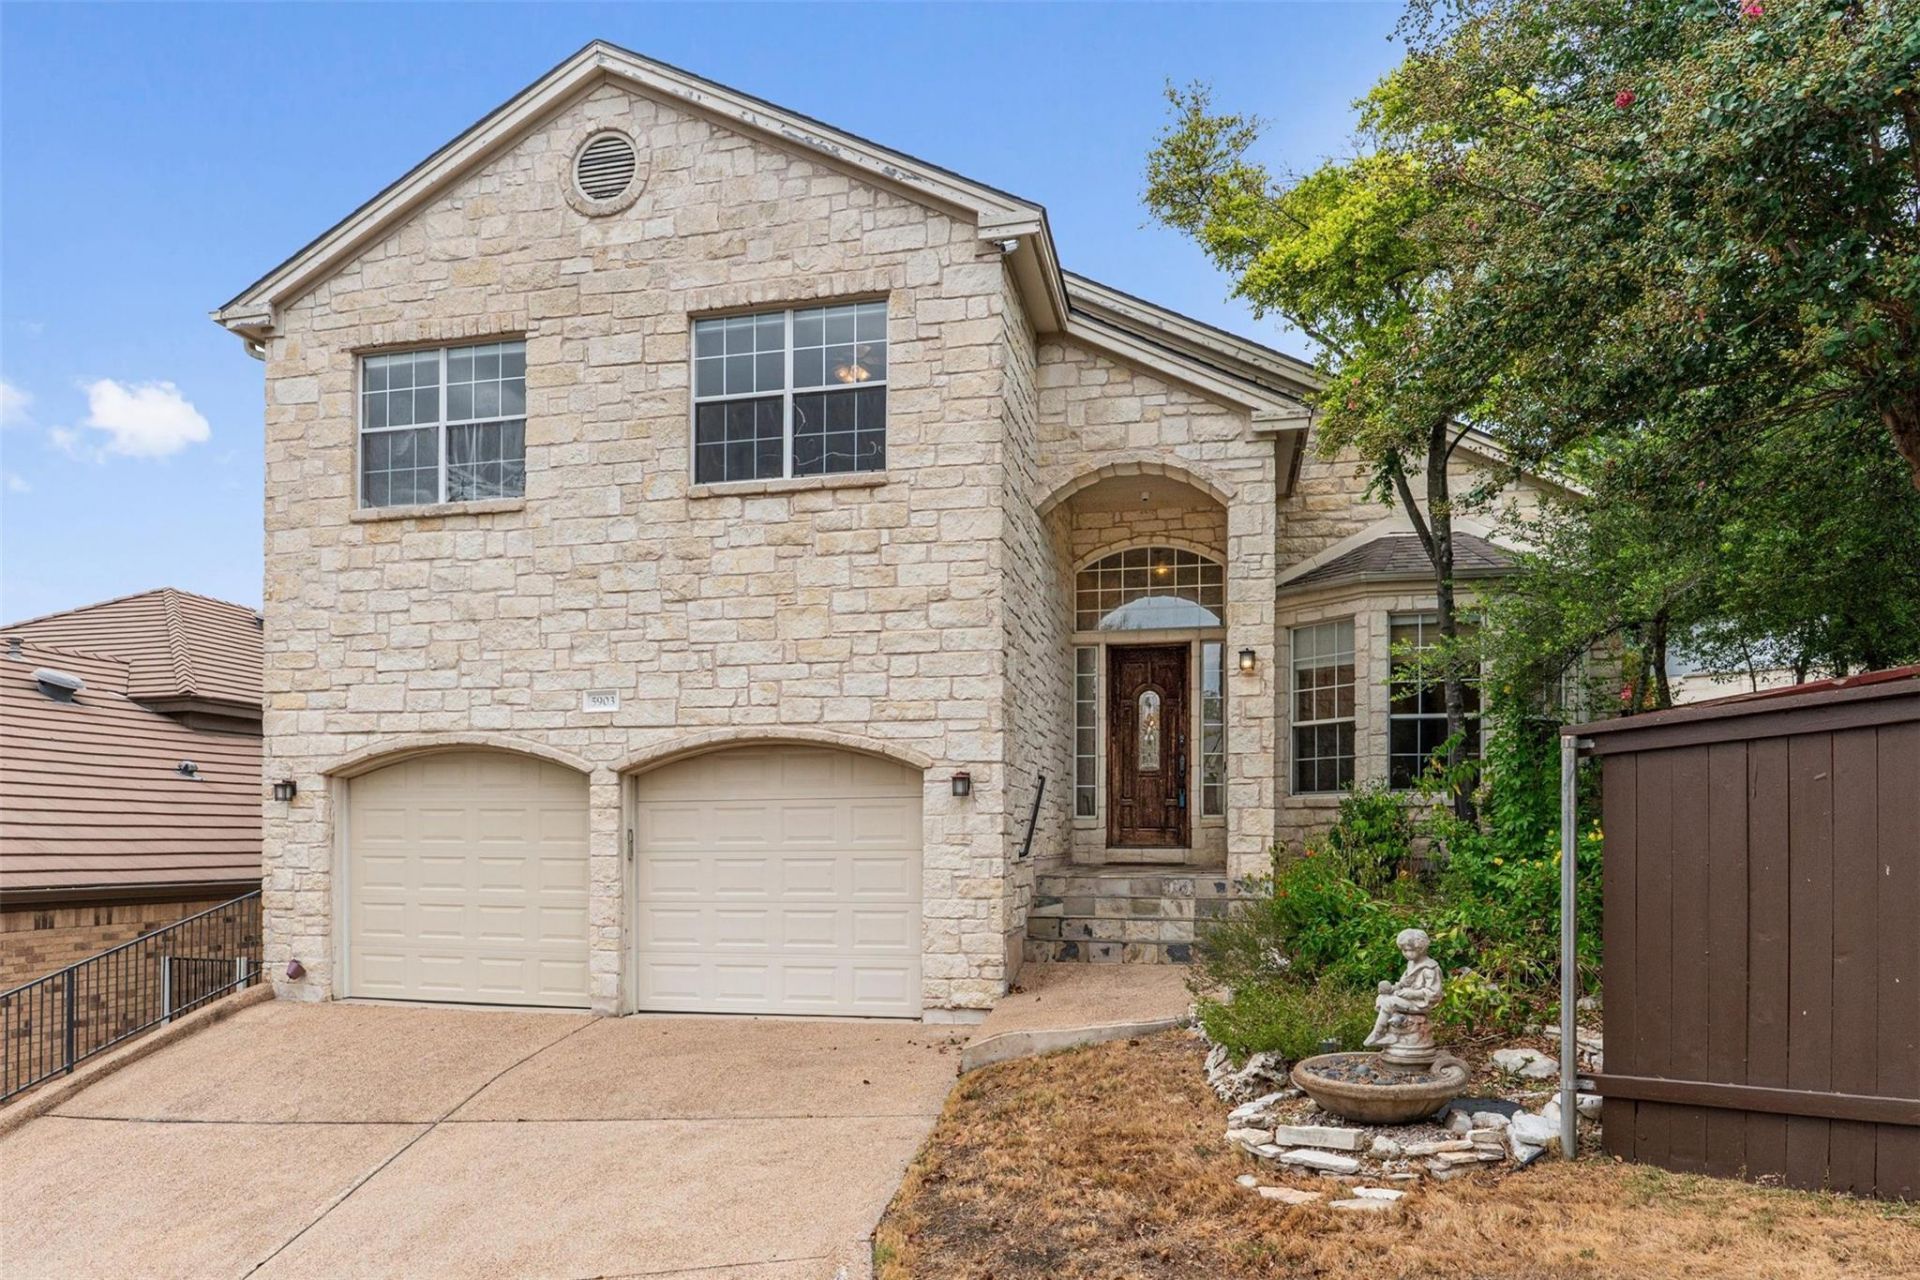
Experience the ultimate Austin lifestyle in this beautifully appointed 5-bedroom, 3-bathroom home in the highly desirable Davenport Ranch neighborhood. Designed with an open and airy floor plan, the home invites you in with two distinct living spaces perfectly suited for hosting friends or cozying up with family. On the main level, the primary suite is a true retreat, offering peaceful views of the private patio just outside. A flexible fifth bedroom on the first floor easily adapts to your needs?whether thats a dedicated home office, a gym, or a quiet library. For those who love to entertain, the tucked-away wine storage room is a fantastic surprise. Step out to the secluded back patio, your new favorite spot for morning coffee or evening gatherings under the Texas sky. With three additional bedrooms upstairs, there is abundant space for everyone. Paired with zoning to the acclaimed Eanes ISD and a location just minutes from the Austin Country Club, this home is the perfect blend of luxury, comfort, and convenience.
Property Features
Property Type: Residential - Single Family
Cooling: Central Air
Fireplaces: 1
Garage: 2 car attached
Heating: Central
Lot Size: 0.14 Acres
Roof Type: Composition
Stories: 2.0
Taxes: $30,494
Year Built: 1997
Amenities
Bookcases
High Ceilings
Granite Counters
Quartz Counters
Crown Molding
Double Vanity
Entrance Foyer
French Doors
Interior Steps
Kitchen Island
Multiple Living Areas
Open Floorplan
Primary Bedroom on Main
Recessed Lighting
Walk-In Closet(s)
Exterior Steps
Private Yard
Feature Descriptions
Appliances: Built-In Oven(s), Cooktop, Dishwasher
Area #: 8E
Community Features: Playground, Tennis Court(s)
Days on Site: 8
Door Features: French Doors
Exterior: Masonry â?? All Sides
Fencimg: Privacy
Fireplace: Living Room
Flood Plain: No
Flooring: Carpet, Tile, Wood
HOA Fee: $1010/ Annually
Lot: Cul-De-Sac, Sprinkler - Automatic, Sprinkler - In-ground, Trees-Small (Under 20 Ft)
Parcel#: 01311303060000
Parking: Attached
Parking Notes: Attached
Patio/Porch: Patio
Restrictions: See Remarks
Sewer: Public Sewer
Special View Info: Neighborhood
Utilities: Electricity Connected, Natural Gas Connected, Phone Available, Sewer Connected, Water Connected
Water: Public
Window: Window Treatments
Local Schools
High School: Westlake
Middle School: Hill Country
Elementary School: Bridge Point
School District: Eanes ISD
Listed By / Shown By
Listed By
Agency Name: Compass RE Texas, LLC
Agency Contact: (512) 575-3644
Shown By
Agent Name: Hodge Team
Agent Phone: (512) 947-0794
Agency Title: Realty Capital City

Estimate Your Payment
Estimated Payment
$ 5,750.64 per month $2,837.60 Principal & Interest $2,541.17 Property Tax $371.88 Homeowner's Insurance
5903 Cane Pace | MLS# 3537914
This single family home located at 5903 Cane Pace, Austin, TX 78746 is currently listed for sale with an asking price of $1,275,000. This property was built in 1997 and has 5 bedrooms and 3 full baths with 3306 sq. ft. Cane Pace is located in the Davenport Ranch subdivision within the Eanes ISD school district. Search Davenport Ranch real estate on hodgeteam.rmcapitalcity.com today.