
BEDS5
BATHS3 full
SQUARE FEET3,270
MLS#2723134
STATUSActive
PROPERTY TYPEResidential - Single Family
SUBDIVISIONSiena
SCHOOLHutto ISD
Property Description
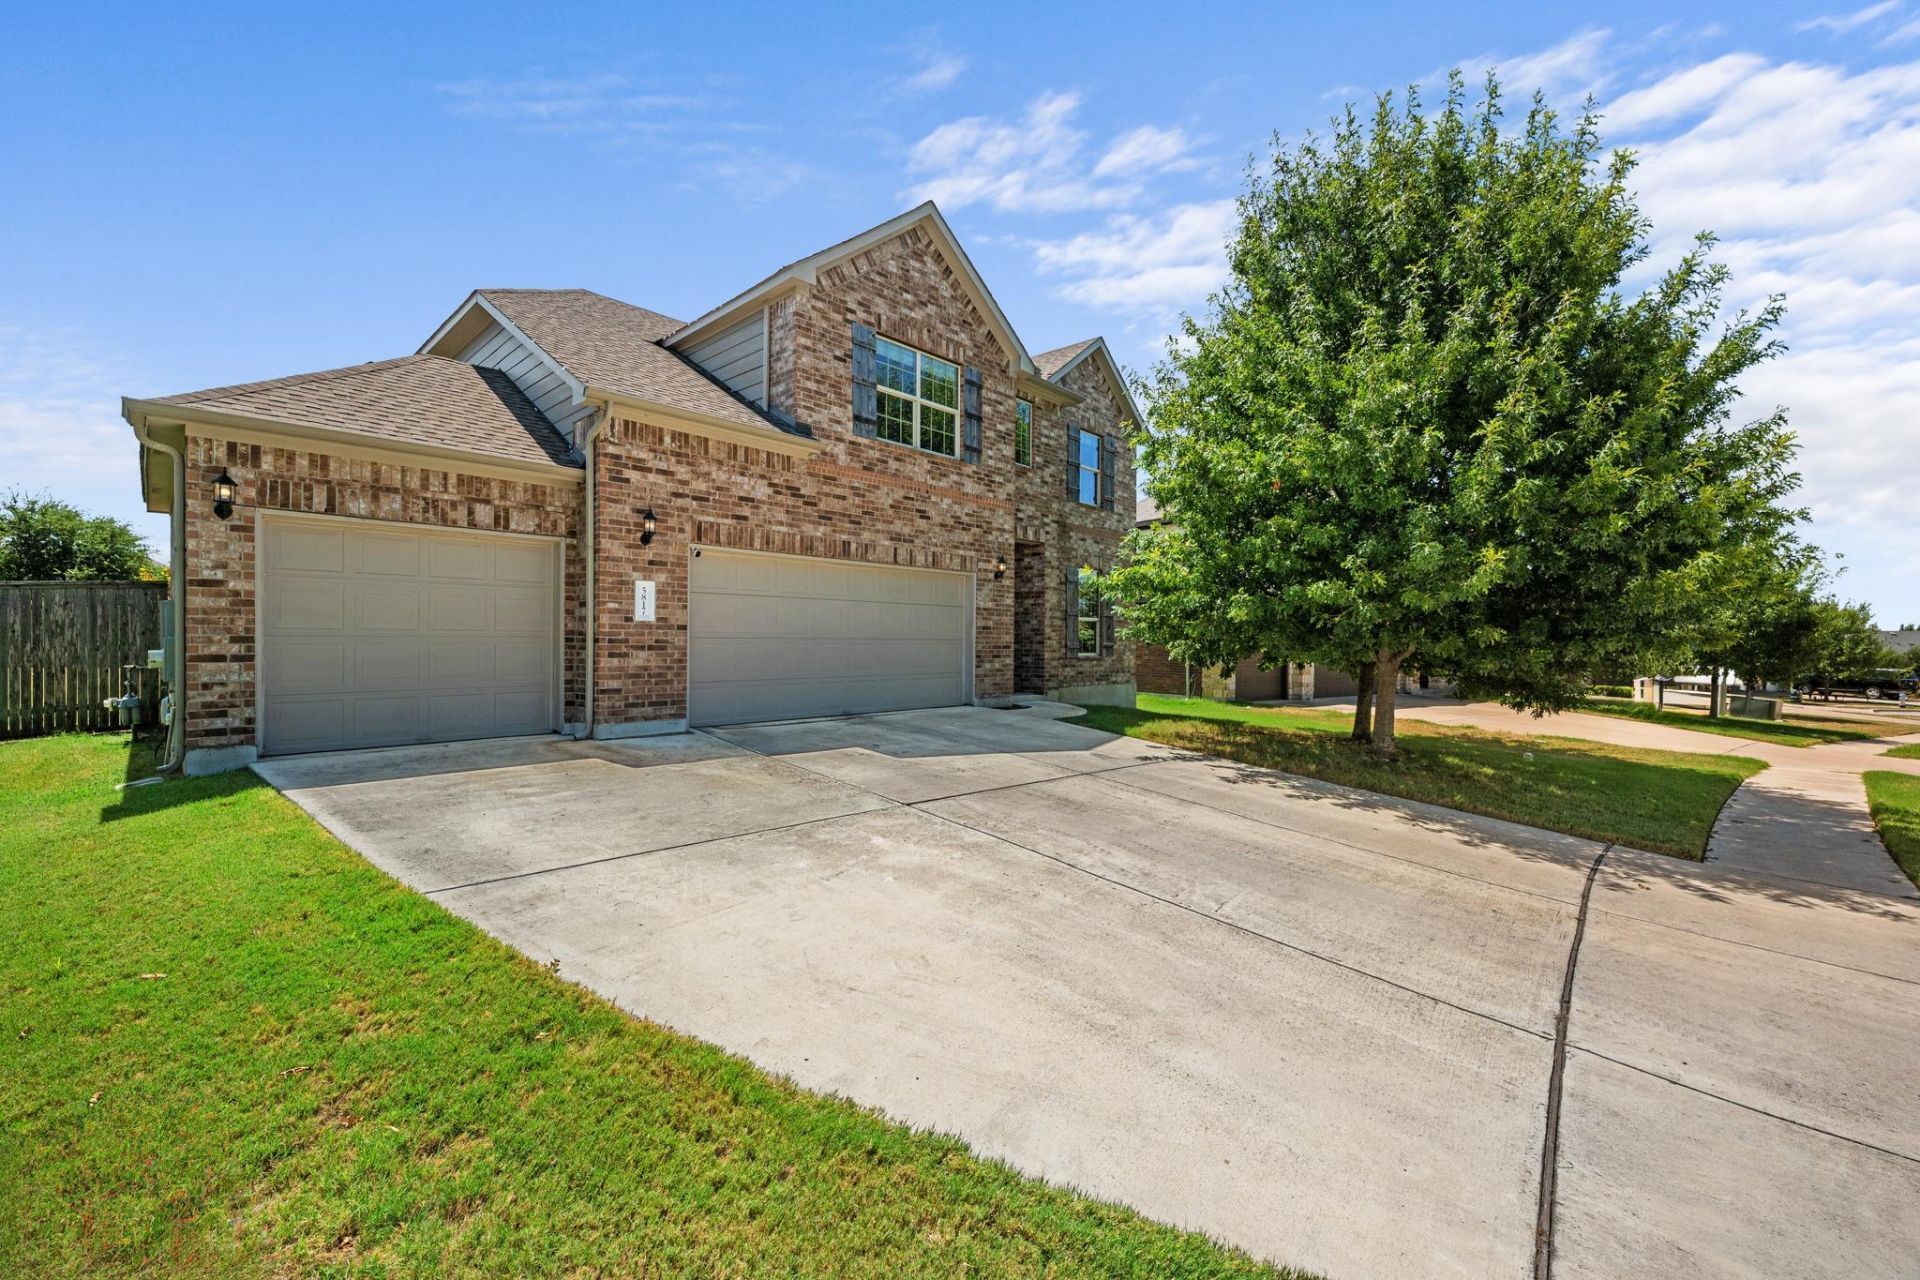
This is the home you've been waiting for! One of the largest floor plans in Siena, this 3,270-square-foot, five-bedroom home offers tons of space for work, play, entertaining, and everyday living. The open living, dining, and kitchen areas are the heart of the home, and the kitchen area even includes a convenient desk niche?perfect for homework, a home office, or keeping life organized. Two bedrooms are downstairs, including the primary suite, while upstairs you'll find three additional bedrooms and an oversized game room. Hard-surface flooring throughout the main living spaces includes tile downstairs and luxury vinyl plank flooring on the stairs, game room, and upstairs hallways. Outside, enjoy a spacious .20-acre lot with a pergola, the serenity of a cul-de-sac setting, and no direct back-fence neighbors for added privacy. And don't miss the oversized 3-car garage, with plenty of room for cars, trucks, and extra storage. Zoned to Hutto ISD.
Property Features
Property Type: Residential - Single Family
Cooling: Central Air, Electric
Garage: 3 car attached
Heating: Central
Lot Size: 0.20 Acres
Roof Type: Composition, Shingle
Stories: 2.0
Taxes: $11,186
Year Built: 2016
Amenities
Ceiling Fan(s)
High Ceilings
Granite Counters
Crown Molding
Double Vanity
Electric Dryer Hookup
Interior Steps
Kitchen Island
Multiple Living Areas
Open Floorplan
Pantry
Primary Bedroom on Main
Recessed Lighting
Storage
Walk-In Closet(s)
Washer Hookup
Feature Descriptions
Appliances: Dishwasher, Disposal, Gas Cooktop, Microwave, Free-Standing Gas Range, Stainless Steel Appliance(s), Gas Water Heater, Water Softener Owned
Area #: HU
Community Features: Clubhouse, Cluster Mailbox, Playground, Pool, Sport Court(s)/Facility
Days on Site: 8
Exterior: Brick, HardiPlank Type
Fencimg: Wood
Flood Plain: No
Flooring: Carpet, Laminate, Tile
HOA Fee: $75/ Quarterly
Laundry: Electric Dryer Hookup, Washer Hookup
Lot: Cul-De-Sac, Sprinkler - Automatic
Parcel#: 14249000CC0092
Parking: Attached, Driveway, Garage, Garage Faces Front, Tandem
Parking Notes: Attached, Driveway, Garage, Garage Faces Front, Tandem
Patio/Porch: Covered, Patio
Restrictions: Deed Restrictions
Security: yes
Security: Carbon Monoxide Detector(s), Prewired, Security System Owned, Smoke Detector(s)
Sewer: Public Sewer
Utilities: Electricity Available, Natural Gas Available, Sewer Available, Water Available
Water: Municipal Utility District (MUD)
Window: Aluminum Frames, Bay Window(s), Blinds, Double Pane Windows
Local Schools
High School: Hutto
Middle School: Gus Almquist
Elementary School: Benjamin Doc Kerley Elementary
School District: Hutto ISD
Listed By / Shown By
Listed By
Agency Name: KW-Austin Portfolio Real Estate
Agency Contact: julie@julieghomes.com
Shown By
Agent Name: Hodge Team
Agent Phone: (512) 947-0794
Agency Title: Realty Capital City

Estimate Your Payment
Estimated Payment
$ 2,190.78 per month $1,112.78 Principal & Interest $932.17 Property Tax $145.83 Homeowner's Insurance
5817 Minerva Cv | MLS# 2723134
This single family home located at 5817 Minerva Cv, Round Rock, TX 78665 is currently listed for sale with an asking price of $500,000. This property was built in 2016 and has 5 bedrooms and 3 full baths with 3270 sq. ft. Minerva Cv is located in the Siena subdivision within the Hutto ISD school district. Search Siena real estate on hodgeteam.rmcapitalcity.com today.